Welcome to this beautifully remodeled Colonial, ideally situated on a quiet cul-de-sac just minutes from the Town of Vienna. Thoughtfully updated in 2026, this inviting home offers 4 bedrooms, 3.5 bathrooms, and a two-car attached garage, blending classic charm with fresh, modern finishes. At the heart of the home is the newly remodeled kitchen (2026), featuring all-new appliances, quartz countertops, and a spacious quartz breakfast bar that opens directly into a light-filled four-season room—perfect for everyday living and entertaining. The main level also features hardwood floors, a welcoming living room and family room, each with its own fireplace(one gas the other wood), a formal dining room, and a conveniently located half bath—providing plenty of space for both everyday living and entertaining. Upstairs, the newly renovated owner’s suite bathroom creates a relaxing retreat with a large walk-in shower and freestanding soaking tub. Three additional bedrooms are served by a second full bathroom, while a newly added laundry room on the bedroom level brings everyday convenience right where you need it. The cozy lower level has been refreshed with new carpeting and offers additional flexible living space, a full bathroom, plenty of storage, and convenient walk-up access to the backyard. Throughout the home, classic architectural details including refinished hardwood floors(except basement), crown molding, wainscoting, updated baseboards, recessed lighting, and fresh interior paint add character and a polished finish. Outside, enjoy an in-ground sprinkler system, spacious Trex deck, and private backyard—an ideal setting for relaxing, entertaining, or enjoying the outdoors. Located in the highly sought-after Madison High School pyramid, this home is tucked away on a peaceful cul-de-sac while offering convenient access to the shops, restaurants, parks, and amenities of Vienna. Beautifully updated, move-in ready, and perfectly positioned to enjoy all that Vienna has to offer.
Coming soon 08/28
$1,499,000
1923 Saybrook Ct, Vienna, VA 22180
4beds
3,016sqft
Single Family Residence
Built in 1972
0.31 Acres Lot
$-- Zestimate®
$497/sqft
$-- HOA
What's special
- 2 days |
- 651 |
- 62 |
Zillow last checked:
Listing updated:
Listed by:
Caroline Wilson 703-862-5776,
Axis Real Estate 7035449523
Source: Bright MLS,MLS#: VAFX2334634
Facts & features
Interior
Bedrooms & bathrooms
- Bedrooms: 4
- Bathrooms: 4
- Full bathrooms: 3
- 1/2 bathrooms: 1
- Main level bathrooms: 1
Rooms
- Room types: Living Room, Dining Room, Kitchen, Family Room, Den, Foyer, Sun/Florida Room, Laundry, Storage Room, Bathroom 1
Bathroom 1
- Level: Main
Bathroom 1
- Level: Lower
Den
- Level: Lower
Dining room
- Level: Main
Family room
- Level: Main
Foyer
- Level: Main
Kitchen
- Level: Main
Laundry
- Level: Upper
Living room
- Level: Main
Storage room
- Level: Lower
Other
- Level: Main
Heating
- Forced Air, Natural Gas
Cooling
- Heat Pump, Ductless, Central Air, Electric
Appliances
- Included: Microwave, Built-In Range, Dishwasher, Disposal, Gas Water Heater
- Laundry: Upper Level, Laundry Room
Features
- Breakfast Area, Formal/Separate Dining Room, Kitchen - Gourmet, Pantry, Floor Plan - Traditional, Attic, Crown Molding, Soaking Tub, Bathroom - Walk-In Shower, Family Room Off Kitchen, Flat, Eat-in Kitchen
- Flooring: Carpet, Hardwood, Ceramic Tile
- Basement: Full
- Number of fireplaces: 2
- Fireplace features: Glass Doors, Gas/Propane, Insert, Mantel(s), Wood Burning
Interior area
- Total structure area: 3,576
- Total interior livable area: 3,016 sqft
- Finished area above ground: 2,456
- Finished area below ground: 560
Property
Parking
- Total spaces: 5
- Parking features: Garage Door Opener, Garage Faces Rear, Asphalt, Attached, Driveway
- Attached garage spaces: 2
- Uncovered spaces: 3
- Details: Garage Sqft: 480
Accessibility
- Accessibility features: None
Features
- Levels: Three
- Stories: 3
- Patio & porch: Deck
- Exterior features: Lawn Sprinkler
- Pool features: None
- Has view: Yes
- View description: Trees/Woods
Lot
- Size: 0.31 Acres
Details
- Additional structures: Above Grade, Below Grade
- Parcel number: 0382 39 0008A
- Zoning: 130
- Special conditions: Standard
Construction
Type & style
- Home type: SingleFamily
- Architectural style: Colonial
- Property subtype: Single Family Residence
Materials
- Aluminum Siding
- Foundation: Slab
Condition
- Excellent
- New construction: No
- Year built: 1972
- Major remodel year: 2026
Utilities & green energy
- Sewer: Public Sewer
- Water: Public
Community & HOA
Community
- Security: Fire Sprinkler System
- Subdivision: Concord Green
HOA
- Has HOA: No
Location
- Region: Vienna
Financial & listing details
- Price per square foot: $497/sqft
- Tax assessed value: $1,002,900
- Annual tax amount: $11,569
- Date on market: 8/28/2026
- Listing agreement: Exclusive Right To Sell
- Ownership: Fee Simple
Estimated market value
Not available
Estimated sales range
Not available
Not available
Price history
| Date | Event | Price |
|---|---|---|
| 7/6/2026 | Sold | $1,150,000$381/sqft |
Source: Public Record Report a problem | ||
Public tax history
| Year | Property taxes | Tax assessment |
|---|---|---|
| 2025 | $11,480 +4.4% | $993,080 +4.7% |
| 2024 | $10,992 +5.9% | $948,780 +3.2% |
| 2023 | $10,376 +5% | $919,430 +6.4% |
| 2022 | $9,880 | $864,030 +7.5% |
| 2021 | -- | $803,460 +0.8% |
| 2020 | $9,430 +1.3% | $796,750 +1.3% |
| 2019 | $9,311 +7.4% | $786,750 +7.4% |
| 2018 | $8,669 +1.9% | $732,460 |
| 2017 | $8,504 -4.5% | $732,460 -4.8% |
| 2016 | $8,909 +3.8% | $769,020 |
| 2015 | $8,582 +3.4% | $769,020 +3.2% |
| 2014 | $8,297 | $745,150 +19.4% |
| 2013 | -- | $623,900 |
| 2012 | -- | $623,900 |
| 2011 | -- | $623,900 +15.9% |
| 2010 | -- | $538,200 -9.9% |
| 2009 | -- | $597,490 -6.8% |
| 2008 | -- | $641,050 |
| 2007 | -- | $641,050 +65% |
| 2003 | -- | $388,585 +4.3% |
| 2002 | -- | $372,585 +15% |
| 2001 | -- | $323,985 |
Find assessor info on the county website
Monthly payment
Est. payment
Payment breakdown
Explore the cost of this home by adjusting the details. Changes won't be saved.Climate risks
Neighborhood: 22180
Nearby schools
GreatSchools rating
- 10/10Wolftrap Elementary SchoolGrades: PK-6Distance: 0.2 mi
- 9/10Kilmer Middle SchoolGrades: 7-8Distance: 2.5 mi
- 9/10Madison High SchoolGrades: 9-12Distance: 1.5 mi
Schools provided by the listing agent
- Elementary: Wolftrap
- High: Madison
- District: Fairfax County Public Schools
Source: Bright MLS. This data may not be complete. We recommend contacting the local school district to confirm school assignments for this home.
- $1,117,1005 bd2 ba2.2k sqft9406 Wareham Ct, Vienna, VA 22180Off Market
- $1,296,4005 bd4 ba3k sqft1921 Saybrook Ct, Vienna, VA 22180Off Market

- $1,415,2004 bd4 ba3.8k sqft9404 Wareham Ct, Vienna, VA 22180Off Market
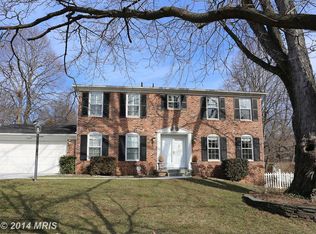
- $1,328,7005 bd2 ba2.2k sqft9411 Wareham Ct, Vienna, VA 22180Off Market
- $1,245,5005 bd4 ba3.4k sqft1919 Saybrook Ct, Vienna, VA 22180Off Market
- $1,281,4005 bd3 ba2k sqft9412 Wareham Ct, Vienna, VA 22180Off Market
- $1,175,2004 bd2 ba2.3k sqft607 Sideling Ct NE, Vienna, VA 22180Off Market
- $1,152,5005 bd2 ba2.3k sqft9405 Wareham Ct, Vienna, VA 22180Off Market
A local agent can set up tours, give advice and negotiate with sellers.
Similar homes
- $1,385,0006 bd4 ba2.9k sqft2524 Swift Run St, Vienna, VA 22180For Sale
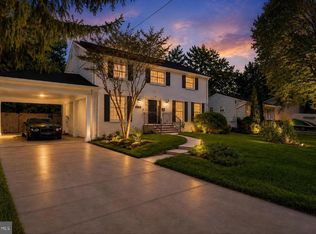
 MLS ID #VAFX2331226, Fouad Talout, Long & Foster Real Estate, Inc.. Bright MLS
 - $1,100,0004 bd4 ba2.6k sqft1912 Prelude Dr, Vienna, VA 22182For Sale
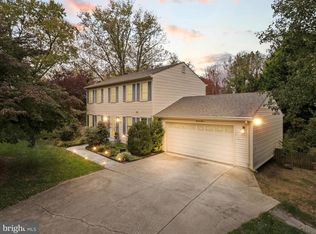 MLS ID #VAFX2335278, Arya Mansouri, Metropol Realty. Bright MLS
 - $1,350,0005 bd3 ba2.8k sqft203 Audreys Ct SE, Vienna, VA 22180For Sale
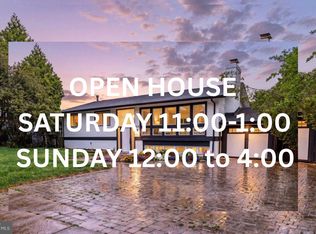 MLS ID #VAFX2330382, Tutu Mahmudova, Compass. Bright MLS
 - $1,485,0003 bd3 ba2.7k sqft10526 Marbury Rd, Oakton, VA 22124For Sale
 MLS ID #VAFX2333238, Steve Michaels, KW Metro Center. Bright MLS
 - $1,170,0004 bd3 ba1.9k sqft1713 Pine Valley Dr, Vienna, VA 22182For SaleMLS ID #VAFX2315156, Allie Chamberlain, Samson Properties. Bright MLS
- $1,475,0005 bd4 ba4.2k sqft1301 Stone Meadow Way, Vienna, VA 22182For SaleMLS ID #VAFX2317462, Dianne Van Volkenburg, Compass. Bright MLS
- from $1,857,2494 bd4 ba3.4k sqftCromwell - Luxury Ranch, All on One Level Plan, PCI - 22180, Vienna, VA 22180New ConstructionParamount Construction
- from $1,857,2494 bd4 ba3.4k sqftCromwell - Luxury Ranch, All on One Level Plan, PCI - 22180, Wefuze Vienna, VA 22180New ConstructionParamount Construction
- $750,0003 bd4 ba1.9k sqft558 Windover Ave NW, Vienna, VA 22180For SaleMLS ID #VAFX2332132, Casey Samson, Samson Properties. Bright MLS
- $1,299,9003 bd3 ba2.5k sqft2026 Hunter Mill Rd, Vienna, VA 22181For SaleMLS ID #VAFX2317826, Wei Qu, Libra Realty, LLC. Bright MLS
- from $1,919,4194 bd5 ba3.8k sqftNew Blackthorn Cape Cod - Wide Front Porch Plan, PCI - 22180, X0ucp9 Vienna, VA 22180New ConstructionParamount Construction
- $1,450,0004 bd4 ba2.9k sqft125 Market Sq NW Unit 4, Vienna, VA 22180For SaleMLS ID #VAFX2314788, Mr. Joey Remondino, Pearson Smith Realty, LLC. Bright MLS
- from $1,935,2914 bd4 ba3.9k sqftDownsizer's Cordell - Arts & Crafts Design Plan, PCI - 22180, 9srb2p Vienna, VA 22180New ConstructionParamount Construction
- from $1,852,2325 bd4 ba4.1k sqftDownsizing? Conway - First Floor Primary Suite Plan, PCI - 22180, A6zeed Vienna, VA 22180New ConstructionParamount Construction
- $1,690,0006 bd5 ba3.7k sqft1416 Rosewood Hill Dr, Vienna, VA 22182For SaleMLS ID #VAFX2318342, Sarah Maddox, Samson Properties. Bright MLS
- from $1,978,9884 bd5 ba4k sqftAldie - Small Home Ideal for Downsizing Plan, PCI - 22180, Ek74x1 Vienna, VA 22180New ConstructionParamount Construction
- from $1,978,9884 bd5 ba4k sqftAldie - Small Home Ideal for Downsizing Plan, PCI - 22180, Wws5j3 Vienna, VA 22180New ConstructionParamount Construction
- $1,050,0003 bd2 ba1.6k sqft103 Sanoey Cir SE, Vienna, VA 22180For SaleMLS ID #VAFX2329034, Gloria Moren, Long & Foster Real Estate, Inc.. Bright MLS
- from $1,685,3953 bd4 ba2.6k sqftPage Model - Downsizing? Ranch Style Home Plan, PCI - 22180, Vienna, VA 22180New ConstructionParamount Construction
- from $1,934,9425 bd5 ba3.9k sqftTaylor - Coffered Ceilings Crown Great Room Plan, PCI - 22180, Xoz9yd Vienna, VA 22180New ConstructionParamount Construction
