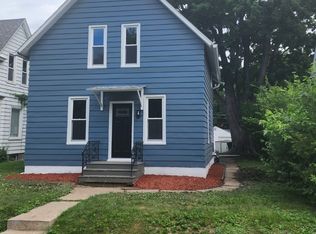
Completely Updated & Move-In Ready! This charming 4-bedroom, 1.5-bath home has been beautifully refreshed from top to bottom and is ready for its next owner. You'll love the brand-new kitchen featuring updated cabinetry, countertops, fixtures, and finishes, along with fresh paint, lighting, updated hardware, luxury vinyl plank flooring, and new carpet throughout. New electric panel, repaired and re-stained decks front and back, radon already mitigated, and basement has been waterproofed per previous owners. The spacious layout offers flexibility with four bedrooms, including a tandem upper-level bedroom that could serve as a nursery, home office, dressing room, playroom, hobby room, or additional sleeping space, and 1 on the main level. Recent improvements include a new water heater and numerous cosmetic updates that give this home a fresh, modern and timeless feel. Situated on a large .55 acre, mostly flat and usable lot, there's plenty of room for outdoor entertaining, gardening, pets, or future projects. Conveniently located near schools, shopping, parks, and major roadways, this move-in-ready home offers an incredible combination of updates, space, and value. Listing agent has ownership interest in property.
Active
$199,900
3444 19th Ave, Moline, IL 61265
4beds
1,374sqft
:
Get pre-qualified$1,489/mo
Single Family Residence
Built in 1950
0.53 Acres Lot
$195,800 Zestimate®
$145/sqft
$-- HOA
What's special
Fresh paintNew carpet throughoutUpdated hardwareBrand-new kitchenSpacious layoutLuxury vinyl plank flooringUpdated cabinetry
- 9 days |
- 1,147 |
- 88 |
Zillow last checked:
Listing updated:
Listed by:
Tricia Shy 563-210-2432,
Haven. Real Estate
Source: MRED as distributed by MLS GRID,MLS#: 12668119
Facts & features
Interior
Bedrooms & bathrooms
- Bedrooms: 4
- Bathrooms: 2
- Full bathrooms: 1
- 1/2 bathrooms: 1
Rooms
- Room types: No additional rooms
Primary bedroom
- Features: Flooring (Carpet)
- Level: Second
- Area: 130 Square Feet
- Dimensions: 13X10
Bedroom 2
- Features: Flooring (Carpet)
- Level: Second
- Area: 117 Square Feet
- Dimensions: 13X9
Bedroom 3
- Features: Flooring (Carpet)
- Level: Second
- Area: 110 Square Feet
- Dimensions: 11X10
Bedroom 4
- Features: Flooring (Carpet)
- Level: Main
- Area: 130 Square Feet
- Dimensions: 13X10
Dining room
- Features: Flooring (Luxury Vinyl)
- Level: Main
- Area: 169 Square Feet
- Dimensions: 13X13
Kitchen
- Features: Kitchen (Updated Kitchen), Flooring (Luxury Vinyl)
- Level: Main
- Area: 169 Square Feet
- Dimensions: 13X13
Laundry
- Features: Flooring (Other)
- Level: Basement
- Area: 100 Square Feet
- Dimensions: 10X10
Living room
- Features: Flooring (Luxury Vinyl)
- Level: Main
- Area: 182 Square Feet
- Dimensions: 14X13
Heating
- Natural Gas
Cooling
- Central Air
Appliances
- Included: Range, Dishwasher, Gas Water Heater
- Laundry: In Unit
Features
- 1st Floor Bedroom
- Flooring: Laminate, Carpet
- Doors: Sliding Doors
- Windows: Drapes, None
- Basement: Unfinished,Partial
Interior area
- Total structure area: 2,114
- Total interior livable area: 1,374 sqft
Property
Parking
- Total spaces: 2
- Parking features: Concrete, Gravel, Yes, Garage Owned, Detached, Garage
- Garage spaces: 2
Accessibility
- Accessibility features: No Disability Access
Features
- Stories: 2
- Patio & porch: Deck, Patio
- Fencing: Fenced,Chain Link,Partial
Lot
- Size: 0.53 Acres
- Dimensions: 72 x 375
- Features: Mature Trees, Level
Details
- Parcel number: 1703301015
- Special conditions: None
- Other equipment: Ceiling Fan(s), Sump Pump, Radon Mitigation System
Construction
Type & style
- Home type: SingleFamily
- Property subtype: Single Family Residence
Materials
- Vinyl Siding
- Foundation: Other
- Roof: Other
Condition
- New construction: No
- Year built: 1950
- Major remodel year: 2026
Utilities & green energy
- Electric: 100 Amp Service
- Sewer: Public Sewer
- Water: Public
Community & HOA
Community
- Features: Street Paved
HOA
- Services included: None
Location
- Region: Moline
Financial & listing details
- Price per square foot: $145/sqft
- Tax assessed value: $129,930
- Annual tax amount: $3,254
- Date on market: 7/20/2026
- Ownership: Fee Simple
Estimated market value
$195,800
$186,000 - $206,000
$1,809/mo
Price history
| Date | Event | Price |
|---|---|---|
| 7/20/2026 | Listed for sale | $199,900+86%$145/sqft |
Source:  MRED as distributed by MLS GRID #12668119 Report a problem MRED as distributed by MLS GRID #12668119 Report a problem | ||
| 4/24/2026 | Sold | $107,500-14%$78/sqft |
Source: Public Record Report a problem | ||
| 2/19/2021 | Listing removed | -- |
Source: Owner Report a problem | ||
| 8/4/2020 | Sold | $125,000-3.8%$91/sqft |
Source: Public Record Report a problem | ||
| 6/20/2020 | Pending sale | $129,900$95/sqft |
Source: Owner Report a problem | ||
| 6/4/2020 | Price change | $129,900-3.7%$95/sqft |
Source: Owner Report a problem | ||
| 5/18/2020 | Listed for sale | $134,900+15.9%$98/sqft |
Source: Owner Report a problem | ||
| 3/28/2018 | Sold | $116,400+1.3%$85/sqft |
Source: MRED as distributed by MLS GRID #QC4190103 Report a problem | ||
| 3/3/2018 | Pending sale | $114,900$84/sqft |
Source: Quad Cities Iowa Realty Davenport #4190103 Report a problem | ||
| 2/28/2018 | Listed for sale | $114,900-5.7%$84/sqft |
Source: Quad Cities Iowa Realty Davenport #4190103 Report a problem | ||
| 1/11/2018 | Listing removed | $121,900$89/sqft |
Source: Greater Quad Cities #4188229 Report a problem | ||
| 10/25/2017 | Price change | $121,900-3.9%$89/sqft |
Source: Greater Quad Cities #4188229 Report a problem | ||
| 9/1/2017 | Price change | $126,900-2.4%$92/sqft |
Source: Greater Quad Cities #4188229 Report a problem | ||
| 7/26/2017 | Price change | $130,000-2.3%$95/sqft |
Source: Greater Quad Cities #4188229 Report a problem | ||
| 6/2/2017 | Price change | $133,000-1.4%$97/sqft |
Source: Owner Report a problem | ||
| 4/23/2017 | Price change | $134,900-3.6%$98/sqft |
Source: Owner Report a problem | ||
| 1/10/2017 | Price change | $139,900-1.5%$102/sqft |
Source: Owner Report a problem | ||
| 11/3/2016 | Listed for sale | $142,000+12.7%$103/sqft |
Source: Owner Report a problem | ||
| 8/20/2013 | Sold | $126,000+30.6%$92/sqft |
Source: Public Record Report a problem | ||
| 9/25/2008 | Sold | $96,500$70/sqft |
Source: Public Record Report a problem | ||
Public tax history
| Year | Property taxes | Tax assessment |
|---|---|---|
| 2024 | $3,254 +8.1% | $43,310 +8.6% |
| 2023 | $3,010 +6.4% | $39,881 +6.3% |
| 2022 | $2,830 +1.2% | $37,523 +4.6% |
| 2021 | $2,795 +0.9% | $35,873 +1.7% |
| 2020 | $2,771 +1.2% | $35,273 +1.6% |
| 2019 | $2,738 -15.1% | $34,717 +1.5% |
| 2018 | $3,224 +23.8% | $34,195 +1.6% |
| 2017 | $2,605 +3.3% | $33,657 +3.2% |
| 2016 | $2,521 +6.7% | $32,613 +5.4% |
| 2015 | $2,363 | $30,945 -1% |
| 2014 | -- | $31,254 |
| 2013 | -- | $31,254 -1.8% |
| 2012 | -- | $31,836 -2% |
| 2011 | -- | $32,485 |
| 2010 | -- | $32,485 +1% |
| 2008 | -- | $32,163 -10.1% |
| 2006 | -- | $35,792 +14% |
| 2005 | $2,712 +4.1% | $31,391 +3% |
| 2004 | $2,605 +2.4% | $30,477 +3% |
| 2003 | $2,545 +31.3% | $29,590 +30.8% |
| 2002 | $1,939 +14.6% | $22,614 +15.3% |
| 2001 | $1,692 +6.1% | $19,616 +5% |
| 2000 | $1,594 | $18,682 |
Find assessor info on the county website
Monthly payment
Est. payment
Payment breakdown
Explore the cost of this home by adjusting the details. Changes won't be saved.Climate risks
Neighborhood: Molette
Nearby schools
GreatSchools rating
- 5/10Roosevelt Elementary SchoolGrades: PK-5Distance: 0.2 mi
- 6/10Woodrow Wilson Middle SchoolGrades: 6-8Distance: 0.9 mi
- 4/10Moline Sr High SchoolGrades: 9-12Distance: 0.4 mi
Schools provided by the listing agent
- District: 40
Source: MRED as distributed by MLS GRID. This data may not be complete. We recommend contacting the local school district to confirm school assignments for this home.
- $205,7003 bd2 ba1.1k sqft3448 19th Ave, Moline, IL 61265Off Market
- $60,000-- bd-- ba1k sqft3440 19th Ave, Moline, IL 61265Sold
- $205,8003 bd2 ba1.2k sqft3438 19th Ave, Moline, IL 61265Off Market
- $222,900-- bd-- ba-- sqft3445 19th Ave, Moline, IL 61265Off Market
- $195,2003 bd2 ba1.4k sqft3455 19th Ave, Moline, IL 61265Off Market
- $188,000-- bd-- ba1.5k sqft1901 35th St, Moline, IL 61265Off Market
- $122,8003 bd1 ba912 sqft1909 35th St, Moline, IL 61265Off Market
- $146,500-- bd-- ba704 sqft3441 19th Ave, Moline, IL 61265Off Market
A local agent can set up tours, give advice and negotiate with sellers.
Similar homes
- $214,9004 bd2 ba1k sqft810 42nd St, Moline, IL 61265Price Change
 MLS ID #12702510, Sean Hanley, KW 1Advantage. MRED as distributed by MLS GRID
 - $213,5004 bd2 ba1.1k sqft2505 23rd Ave #B, Moline, IL 61265Active
 MLS ID #12624567, Sal Valdez, Ruhl&Ruhl REALTORS Moline. MRED as distributed by MLS GRID
 - $169,0004 bd2 ba1.7k sqft1718 11th St, Moline, IL 61265Active
 MLS ID #12693696, Yolanda Southerland, RE/MAX Concepts Bettendorf. MRED as distributed by MLS GRID
 - $200,0004 bd2 ba1.2k sqft1218 20th Avenue Way, East Moline, IL 61244Active
 MLS ID #12681041, Amanda Yeggy, AHWD, LPT Realty, LLC. MRED as distributed by MLS GRID
 - $254,9003 bd2 ba1.6k sqft1841 36th St, Moline, IL 61265ActiveMLS ID #12685926, Kyle Robinson, Epique Realty. MRED as distributed by MLS GRID
- $225,0003 bd1 ba1.4k sqft2514 23rd Ave, Moline, IL 61265ActiveMLS ID #12702328, Ryan Van Daele, All City Realty. MRED as distributed by MLS GRID
- $225,0004 bd2 ba1.2k sqft2550 26th St, Rock Island, IL 61201NewMLS ID #12714354, Kyle Robinson, Epique Realty. MRED as distributed by MLS GRID
- $245,0003 bd2 ba1k sqft113 31st Ave, Moline, IL 61265ActiveMLS ID #12697876, Caleb Horvath, eXp Realty. MRED as distributed by MLS GRID
- $179,9003 bd2 ba1.3k sqft1222 7th Avenue Ct, Silvis, IL 61282NewMLS ID #12705835, Ana True, eXp Realty. MRED as distributed by MLS GRID
- $139,9002 bd2 ba792 sqft2618 38th Ave, Moline, IL 61265NewMLS ID #12714381, Kyle Robinson, Epique Realty. MRED as distributed by MLS GRID
- $265,0004 bd2 ba1.2k sqft2627 9th St, Moline, IL 61265ActiveMLS ID #12705271, Ashley Pankey, Ruhl&Ruhl REALTORS Moline. MRED as distributed by MLS GRID
- $188,0003 bd2 ba1.1k sqft2226 15 1/2 St, Rock Island, IL 61201NewMLS ID #12716842, Richard Bassford, CRS, RE/MAX Concepts Bettendorf. MRED as distributed by MLS GRID
- $158,5005 bd2 ba1.6k sqft937 25th St, Moline, IL 61265Price ChangeMLS ID #12603448, Diane Godwin-Luckey, RE/MAX Concepts Moline. MRED as distributed by MLS GRID
- $139,9003 bd2 ba980 sqft4628 50th St, Moline, IL 61265NewMLS ID #12693899, Emilie Lawrence, The Riverview Group - Epique Realty. MRED as distributed by MLS GRID
- $265,0003 bd2 ba1.3k sqft2908 26th St, Moline, IL 61265ActiveMLS ID #12637278, Brad Baltzell, Mel Foster Co. Davenport. MRED as distributed by MLS GRID
- $129,5003 bd1 ba1.2k sqft3823 15th St, Moline, IL 61265Price ChangeMLS ID #12698148, Alma Raya, eXp Realty. MRED as distributed by MLS GRID
- $220,0003 bd2 ba1.2k sqft442 31st Ave, East Moline, IL 61244ActiveMLS ID #12693251, Tyler Fuhr, RE/MAX Concepts Moline. MRED as distributed by MLS GRID
- $140,0003 bd1 ba1.3k sqft1916 31st St #A, Moline, IL 61265ActiveMLS ID #12671247, Brody Gober, KW 1Advantage. MRED as distributed by MLS GRID
- $194,9004 bd1 ba864 sqft1711 2nd St W, Milan, IL 61264ActiveMLS ID #12699554, Richard Bassford, CRS, RE/MAX Concepts Bettendorf. MRED as distributed by MLS GRID
- $172,0004 bd1 ba1.3k sqft1606 Coyne Center Rd, Milan, IL 61264ActiveMLS ID #12690580, Jeremy Swanson, RE/MAX Concepts Moline. MRED as distributed by MLS GRID
