Location, location, location! This 2-bedroom, 2-bath home is full of potential and ready for your personal touch. Conveniently situated in a desirable area, the property also features a detached garage and offers an excellent opportunity for homeowners or investors alike.Property is being sold as-is, where is. No warranties expressed or implied are included in this sale.
Pending
$100,000
1132 53rd St, Moline, IL 61265
2beds
800sqft
Single Family Residence
Built in 1950
4,791 Square Feet Lot
$101,000 Zestimate®
$125/sqft
$-- HOA
What's special
Detached garage
- 3 days |
- 894 |
- 70 |
Likely to sell faster than
Zillow last checked:
Listing updated:
Listed by:
Kyle Robinson 563-505-1806,
Epique Realty,
Jason Curtis 563-528-4974,
Epique Realty
Source: MRED as distributed by MLS GRID,MLS#: 12728357
Facts & features
Interior
Bedrooms & bathrooms
- Bedrooms: 2
- Bathrooms: 2
- Full bathrooms: 2
Rooms
- Room types: Attic
Primary bedroom
- Features: Flooring (Carpet)
- Level: Main
- Area: 1 Square Feet
- Dimensions: 1X1
Bedroom 2
- Level: Main
- Area: 117 Square Feet
- Dimensions: 9X13
Other
- Level: Attic
- Area: 1 Square Feet
- Dimensions: 1X1
Kitchen
- Features: Kitchen (Eating Area-Table Space)
Heating
- Natural Gas, Forced Air
Cooling
- Central Air
Appliances
- Included: Range, Microwave, Dishwasher, Refrigerator, Washer, Dryer
Features
- Basement: None
Interior area
- Total structure area: 1,476
- Total interior livable area: 800 sqft
Property
Parking
- Total spaces: 1
- Parking features: Detached, Garage
- Garage spaces: 1
Accessibility
- Accessibility features: No Disability Access
Features
- Stories: 1
- Patio & porch: Patio
Lot
- Size: 4,791 Square Feet
- Dimensions: 40X120
- Features: Level
Details
- Parcel number: 0835323080
- Special conditions: None
- Other equipment: Sump Pump, Radon Mitigation System
Construction
Type & style
- Home type: SingleFamily
- Architectural style: Ranch
- Property subtype: Single Family Residence
Materials
- Vinyl Siding
- Foundation: Block
- Roof: Asphalt
Condition
- New construction: No
- Year built: 1950
Utilities & green energy
- Sewer: Public Sewer
- Water: Public
- Utilities for property: Cable Available
Community & HOA
HOA
- Services included: None
Location
- Region: Moline
Financial & listing details
- Price per square foot: $125/sqft
- Tax assessed value: $107,658
- Annual tax amount: $3,367
- Date on market: 8/11/2026
- Ownership: Fee Simple
Estimated market value
$101,000
$96,000 - $106,000
$1,283/mo
Price history
| Date | Event | Price |
|---|---|---|
| 8/14/2026 | Pending sale | $100,000$125/sqft |
Source:  MRED as distributed by MLS GRID #12728357 Report a problem MRED as distributed by MLS GRID #12728357 Report a problem | ||
| 8/11/2026 | Listed for sale | $100,000+11.2%$125/sqft |
Source: MRED as distributed by MLS GRID #12728357 Report a problem | ||
| 2/19/2021 | Listing removed | -- |
Source: Owner Report a problem | ||
| 10/27/2018 | Listing removed | $800$1/sqft |
Source: Owner Report a problem | ||
| 10/15/2018 | Listed for rent | $800+6.7%$1/sqft |
Source: Owner Report a problem | ||
| 10/15/2018 | Listing removed | $89,900$112/sqft |
Source: Owner Report a problem | ||
| 8/17/2018 | Listed for sale | $89,900$112/sqft |
Source: Owner Report a problem | ||
| 8/9/2018 | Pending sale | $89,900$112/sqft |
Source: Owner Report a problem | ||
| 8/1/2018 | Listed for sale | $89,900$112/sqft |
Source: Owner Report a problem | ||
| 8/16/2017 | Listing removed | $89,900$112/sqft |
Source: Owner Report a problem | ||
| 5/18/2017 | Listed for sale | $89,900+5.8%$112/sqft |
Source: Owner Report a problem | ||
| 4/8/2014 | Listing removed | $750$1/sqft |
Source: Postlets Report a problem | ||
| 1/13/2014 | Listed for rent | $750$1/sqft |
Source: Postlets Report a problem | ||
| 3/12/2012 | Sold | $85,000+1.8%$106/sqft |
Source: Public Record Report a problem | ||
| 4/9/2010 | Sold | $83,500$104/sqft |
Source: MRED as distributed by MLS GRID #QC4113673 Report a problem | ||
Public tax history
| Year | Property taxes | Tax assessment |
|---|---|---|
| 2024 | $3,130 +6.6% | $35,886 +8.6% |
| 2023 | $2,936 +18.6% | $33,045 +19.8% |
| 2022 | $2,475 +0.4% | $27,577 +4.6% |
| 2021 | $2,466 +0.5% | $26,364 +1.7% |
| 2020 | $2,454 +0.9% | $25,923 +1.6% |
| 2019 | $2,432 +2.7% | $25,514 +1.5% |
| 2018 | $2,369 +1.7% | $25,131 +1.6% |
| 2017 | $2,330 +2.6% | $24,735 +3.2% |
| 2016 | $2,271 +5.4% | $23,968 +5.4% |
| 2015 | $2,154 +448.2% | $22,742 -1% |
| 2014 | $393 | $22,969 |
| 2013 | $393 | $22,969 -1.8% |
| 2012 | -- | $23,398 -2% |
| 2011 | -- | $23,876 |
| 2010 | -- | $23,876 +1% |
| 2008 | -- | $23,639 +2% |
| 2006 | -- | $23,175 +5.6% |
| 2005 | $1,465 +11.3% | $21,952 +7.6% |
| 2004 | $1,316 -6.1% | $20,395 +3% |
| 2003 | $1,402 +5.2% | $19,801 +4% |
| 2002 | $1,332 +3.7% | $19,040 +3.5% |
| 2001 | $1,285 +7.4% | $18,396 +5% |
| 2000 | $1,196 | $17,520 |
Find assessor info on the county website
Monthly payment
Est. payment
Payment breakdown
Explore the cost of this home by adjusting the details. Changes won't be saved.Climate risks
Neighborhood: 61265
Nearby schools
GreatSchools rating
- 7/10Benjamin Franklin Elementary SchoolGrades: K-5Distance: 0.1 mi
- 6/10Woodrow Wilson Middle SchoolGrades: 6-8Distance: 0.5 mi
- 4/10Moline Sr High SchoolGrades: 9-12Distance: 1.5 mi
Schools provided by the listing agent
- District: 40
Source: MRED as distributed by MLS GRID. This data may not be complete. We recommend contacting the local school district to confirm school assignments for this home.
- $164,5753 bd2 ba1k sqft1130 53rd St, Moline, IL 61265Sold
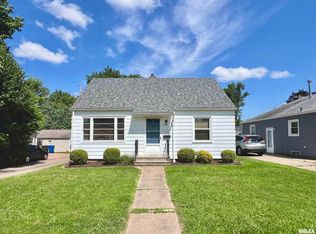
- $118,000-- bd-- ba960 sqft5305 11th Ave #B, Moline, IL 61265Off Market
- $282,400-- bd-- ba1.3k sqft5313 11th Ave #B, Moline, IL 61265Off Market
- $135,0003 bd1 ba1k sqft1136 53rd St, Moline, IL 61265Pending

- $107,800-- bd-- ba1k sqft5304 11th Ave #A, Moline, IL 61265Off Market
- $97,800-- bd-- ba707 sqft1126 53rd St, Moline, IL 61265Off Market
- $154,1003 bd1 ba954 sqft5231 11th Ave #B, Moline, IL 61265Off Market
- $117,000-- bd-- ba702 sqft1138 53rd St, Moline, IL 61265Off Market
A local agent can set up tours, give advice and negotiate with sellers.
A local lender can help you make sure your offer is ready when you are.
Similar homes
- $98,0002 bd2 ba1k sqft3721 35th St APT 1, Moline, IL 61265New
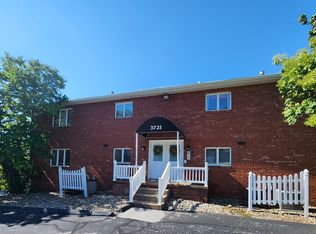 MLS ID #12729202, Tiffany Carradus, Ruhl&Ruhl REALTORS Davenport. MRED as distributed by MLS GRID
 - $99,9002 bd1 ba900 sqft2106 5th St, East Moline, IL 61244Active
 MLS ID #12718009, Haileigh Garza, The Riverview Group - Epique Realty. MRED as distributed by MLS GRID
 - $104,9003 bd2 ba1.1k sqft2607 13th Ave, Moline, IL 61265Price Change
 MLS ID #12671869, Aaron Holmes, NextHome QC Realty. MRED as distributed by MLS GRID
 - $115,0002 bd2 ba714 sqft118 5th St, Silvis, IL 61282New
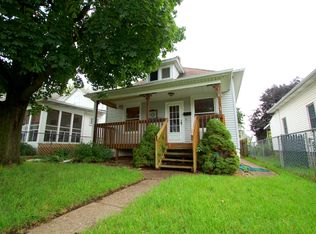 MLS ID #12732840, Lucky Lang II, Mel Foster Co. Davenport. MRED as distributed by MLS GRID
 - $99,9001 bd1 ba453 sqft3224 40th St, Moline, IL 61265ActiveMLS ID #12697994, Julia Campos, KW 1Advantage. MRED as distributed by MLS GRID
- $110,0003 bd2 ba994 sqft2320 18th St #A, Moline, IL 61265ActiveMLS ID #12697223, Amanda Francis, NextHome QC Realty. MRED as distributed by MLS GRID
- $129,9002 bd1 ba780 sqft433 51st St, Moline, IL 61265ActiveMLS ID #12721278, Tim Miner, ABR,GREEN,MRP,PSA,SFR, HomeSmart Residential and Commercial Realty. MRED as distributed by MLS GRID
- $99,9002 bd1 ba951 sqft1410 40th St, Rock Island, IL 61201NewMLS ID #12729402, Todd Ryckeghem, Milltown Realty, LLC. MRED as distributed by MLS GRID
- $116,5003 bd1 ba1.1k sqft3721 13th Ave, Moline, IL 61265ActiveMLS ID #12722442, Scott Egger, Ruhl&Ruhl REALTORS Moline. MRED as distributed by MLS GRID
- $110,0004 bd1 ba1.1k sqft3229 66th Ave, Moline, IL 61265Re-activatedMLS ID #12575164, Rachel Allen, KW 1Advantage. MRED as distributed by MLS GRID
- $99,9002 bd2 ba1k sqft3715 35th St APT 3, Moline, IL 61265ActiveMLS ID #12553008, Richard Bassford, CRS, RE/MAX Concepts Bettendorf. MRED as distributed by MLS GRID
- $99,0003 bd1 ba792 sqft236 15th Ave, East Moline, IL 61244ActiveMLS ID #12654904, Pieter Hanson, Rainmaker Collective - Real Broker, LLC. MRED as distributed by MLS GRID
- $139,9002 bd2 ba792 sqft2618 38th Ave, Moline, IL 61265ActiveMLS ID #12714381, Kyle Robinson, Epique Realty. MRED as distributed by MLS GRID
- $130,0002 bd1 ba984 sqft1318 44th St, Rock Island, IL 61201NewMLS ID #12733256, Kyle Robinson, Epique Realty. MRED as distributed by MLS GRID
- $80,0003 bd1 ba980 sqft4410 49th St, Moline, IL 61265AuctionXome
- $--2 bd1 ba956 sqft2016 11th St, Rock Island, IL 61201AuctionAuction.com 2
- $92,0002 bd2 ba858 sqft2428 13th Ave, Rock Island, IL 61201ActiveMLS ID #12726024, Kyle Robinson, Epique Realty. MRED as distributed by MLS GRID
- $119,0002 bd1 ba974 sqft1808 E 12th St, Davenport, IA 52803NewMLS ID #12733911, Kyle Robinson, Epique Realty. MRED as distributed by MLS GRID
- $79,0002 bd1 ba966 sqft615 5th St, Colona, IL 61241NewMLS ID #12727008, Tiffany Massey-Wessels, NextHome QC Realty. MRED as distributed by MLS GRID
- $105,0003 bd1 ba920 sqft2802 Archer Dr, East Moline, IL 61244ActiveMLS ID #12635441, Amy Karnavas, e-PRO, Mel Foster Co. Davenport. MRED as distributed by MLS GRID
