Tucked back off the main road on a spacious .43-acre lot, this inviting single-story home offers privacy, generous living spaces, and plenty of room to make it your own. Surrounded by lush, established landscaping, the home is filled with natural light and features a functional floor plan with formal living and dining rooms, along with an updated kitchen that serves as the heart of the home. The spacious bedrooms provide flexibility for family, guests, or a home office, while the hall bathroom features dual sinks for added convenience. The primary suite offers two closets, including a large walk-in, and an en-suite bathroom with dual sinks, a soaking tub, and a separate walk-in shower. A dedicated laundry room is conveniently located just off the garage. Step out onto your manicured yard with from the Family Room or Primary and bask in the beauty of the abundant greenery, mature landscaping and chiseled pavers. Enjoy sipping your morning coffee while taking in the scenery. Outside, the expansive yard offers endless possibilities for entertaining, gardening, play, or creating your own private retreat. With ample space toward the back left portion of the property, there may even be potential for a pool, ADU, or additional outdoor living space. Enjoy all that Alhambra Valley has the offer! Close Distance to Briones Regional Park/Trails. Minutes away from Equestrian Trails, Hiking Trails, Restaurants & Shopping. Easy commute location to freeway access & Lafayette/Pleasant Hill BART. Short distance to SF & Napa Valley. A wonderful opportunity to enjoy spacious single-story living with the large yard and luscious landscaping. Pool/ADU phot is for illustrative purposes for the potential of the yard. Buyer to verify. OPEN HOUSE OCTOBER 18TH 1:30-4PM.
For sale
Price cut: $50K (9/25)
$1,699,900
5179 Alhambra Valley Rd, Martinez, CA 94553
4beds
2,593sqft
Single Family Residence
Built in 1977
1,873 Square Feet Lot
$-- Zestimate®
$656/sqft
$-- HOA
What's special
Inviting single-story homeChiseled paversFilled with natural lightFunctional floor planGenerous living spacesSpacious bedroomsUpdated kitchen
- 53 days
- 1,183
- 55
Zillow last checked:
Listing updated:
Listed by:
Lupe Kemper DRE #01188397 925-997-1290,
Compass,
Brittany Marino DRE #02044492 925-788-7554,
Compass
Source: CCAR,MLS#: 41146452
Facts & features
Interior
Bedrooms & bathrooms
- Bedrooms: 4
- Bathrooms: 2
- Full bathrooms: 2
Rooms
- Room types: 4 Bedrooms, 2 Baths, Primary Bedrm Suite - 1, Main Entry, Family Room
Bathroom
- Features: Stall Shower, Tub
Kitchen
- Features: Breakfast Nook, Stone Counters, Dishwasher, Eat-in Kitchen, Disposal, Gas Range/Cooktop, Microwave, Oven Built-in, Pantry, Refrigerator, Updated Kitchen
Heating
- Forced Air, Natural Gas
Cooling
- Central Air
Appliances
- Included: Dishwasher, Gas Range, Microwave, Oven, Refrigerator, Gas Water Heater, Dryer, Washer
- Laundry: Laundry Room, Common Area
Features
- Formal Dining Room, Breakfast Nook, Pantry, Updated Kitchen
- Flooring: Hardwood, Carpet
- Windows: Window Coverings
- Number of fireplaces: 1
- Fireplace features: Family Room, Gas Starter
Interior area
- Total structure area: 2,593
- Total interior livable area: 2,593 sqft
Video & virtual tour
Property
Parking
- Total spaces: 2
- Parking features: Attached, Direct Access, RV/Boat Parking, Side Yard Access, Parking Lot, Garage Door Opener
- Attached garage spaces: 2
Features
- Levels: One
- Stories: 1
- Entry location: No Steps to Entry
- Exterior features: Garden/Play
- Pool features: Possible Pool Site
- Fencing: Fenced
Lot
- Size: 1,873 Square Feet
- Features: Level, Premium Lot, Sprinklers In Rear, Front Yard, Side Yard
Details
- Parcel number: 3660300181
- Special conditions: Standard
- Other equipment: Irrigation Equipment
Construction
Type & style
- Home type: SingleFamily
- Architectural style: Ranch
- Property subtype: Single Family Residence
Materials
- Foundation: Raised
- Roof: Tile
Condition
- Existing
- New construction: No
- Year built: 1977
Utilities & green energy
- Electric: No Solar
- Sewer: Public Sewer
- Water: Public
Community & HOA
Community
- Subdivision: Alhambra Valley
HOA
- Has HOA: No
Location
- Region: Martinez
Financial & listing details
- Price per square foot: $656/sqft
- Tax assessed value: $432,278
- Date on market: 8/31/2026
Estimated market value
Not available
Estimated sales range
Not available
Not available
Price history
| Date | Event | Price |
|---|---|---|
| 9/25/2026 | Price change | $1,699,900-2.9%$656/sqft |
Source:  CCAR #41146452 Report a problem CCAR #41146452 Report a problem | ||
| 8/31/2026 | Listed for sale | $1,749,900$675/sqft |
Source: CCAR #41146452 Report a problem | ||
Public tax history
| Year | Property taxes | Tax assessment |
|---|---|---|
| 2026 | -- | $432,278 +2% |
| 2025 | $5,712 +4.8% | $423,803 +2% |
| 2024 | $5,451 -32.7% | $415,495 +2% |
| 2023 | $8,102 +1.1% | $407,349 +2% |
| 2022 | $8,013 +1.4% | $399,363 +2% |
| 2021 | $7,899 +1% | $391,533 +1% |
| 2020 | $7,818 +0.7% | $387,519 +2% |
| 2019 | $7,763 +2.9% | $379,921 +2% |
| 2018 | $7,543 +1.1% | $372,473 +2% |
| 2017 | $7,459 +4.6% | $365,170 +2% |
| 2016 | $7,130 +1.9% | $358,011 +1.5% |
| 2015 | $7,000 | $352,634 +2% |
| 2014 | $7,000 | $345,727 +0.5% |
| 2013 | -- | $344,166 +2% |
| 2012 | -- | $337,419 +2% |
| 2011 | -- | $330,803 +0.8% |
| 2010 | -- | $328,332 -0.2% |
| 2009 | -- | $329,113 +2% |
| 2008 | -- | $322,661 +2% |
| 2007 | -- | $316,336 +2% |
| 2006 | -- | $310,135 +2% |
| 2005 | -- | $304,055 +2% |
| 2004 | -- | $298,094 +1.9% |
| 2003 | -- | $292,631 +2% |
| 2002 | -- | $286,894 +2% |
| 2001 | -- | $281,270 |
Find assessor info on the county website
Monthly payment
Est. payment
Payment breakdown
Explore the cost of this home by adjusting the details. Changes won't be saved.Climate risks
Neighborhood: 94553
Nearby schools
Schools provided by the listing agent
- District: Martinez (925) 335-5800
Source: CCAR. This data may not be complete. We recommend contacting the local school district to confirm school assignments for this home.
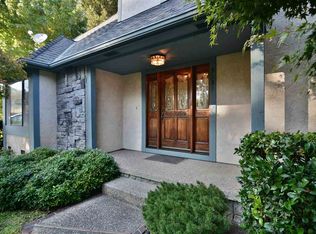
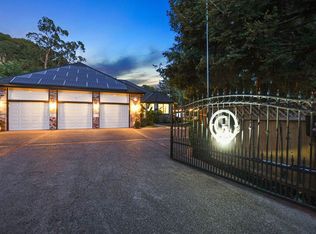
Similar homes
- $1,699,9993 bd2 ba2.1k sqft195 Pleasant Valley Dr, Walnut Creek, CA 94597For Sale
 MLS ID #ML82061118, Joe Knipp. MLSListings Inc
 - $1,649,0005 bd3 ba2.6k sqft500 Matisse Ct, Walnut Creek, CA 94597For Sale
 MLS ID #41151220, Leah Tounger. bridgeMLS/CCAR/Bay East AOR
 - $1,900,0004 bd3 ba2.1k sqft3235 Andreasen Dr, Lafayette, CA 94549For Sale
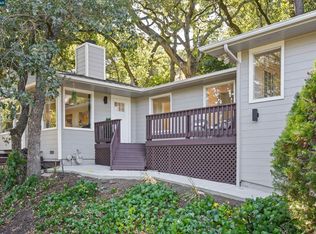 MLS ID #41151584, Laurie Higgins. CCAR
 - $1,575,0004 bd3 ba1.9k sqft3384 Deer Hill Road, Lafayette, CA 94549For Sale
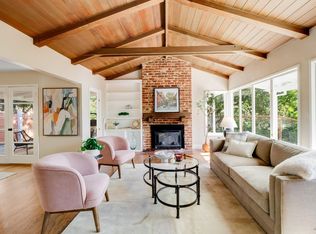 MLS ID #326083312, Hazel X Cardenas, Coldwell Banker Solano Pacific. BAREIS
