Welcome to this beautifully renovated end-unit townhome in desirable Fair Woods, offering 4 bedrooms, 3.5 baths, and a thoughtfully designed layout with the privacy and natural light buyers love. Extensive updates throughout create a fresh, modern feel while maintaining the comfort and functionality of everyday living. The main level features a brand-new kitchen with elevated modern finishes, complemented by recessed lighting and a bright, welcoming atmosphere. Brand-new bathrooms add a stylish, contemporary touch, while the flexible four-bedroom layout provides comfortable space for family, guests, or a dedicated home office. Step outside onto the brand-new composite deck, offering a private setting for morning coffee, outdoor dining, or relaxed entertaining. As an end unit, the home benefits from added separation from neighboring properties and an abundance of natural light. Ideally located in the desirable Fair Woods community, this home offers convenient access to shopping, dining, major commuter routes, and everyday amenities, along with a great school zone. Move-in ready and thoughtfully updated, this is a home that combines modern design, privacy, and convenience in a highly desirable Fairfax location.
For sale
$700,000
3859 Zelkova Ct, Fairfax, VA 22033
4beds
2,175sqft
Townhouse
Built in 1985
2,625 Square Feet Lot
$691,700 Zestimate®
$322/sqft
$109/mo HOA
What's special
Thoughtfully designed layoutBright welcoming atmosphereAbundance of natural lightBrand-new composite deckRecessed lightingFlexible four-bedroom layoutNatural light
- 2 days |
- 497 |
- 27 |
Zillow last checked:
Listing updated:
Listed by:
Mr. Jonathan S Lahey 301-281-6981,
EXP Realty, LLC 8888607369,
Co-Listing Agent: Julia Kim 626-430-8473,
EXP Realty, LLC
Source: Bright MLS,MLS#: VAFX2334352
Facts & features
Interior
Bedrooms & bathrooms
- Bedrooms: 4
- Bathrooms: 4
- Full bathrooms: 3
- 1/2 bathrooms: 1
- Main level bathrooms: 1
Rooms
- Room types: Living Room, Dining Room, Primary Bedroom, Bedroom 2, Bedroom 3, Kitchen, Bedroom 1, Bathroom 1, Bathroom 2, Primary Bathroom, Half Bath
Primary bedroom
- Level: Upper
Bedroom 1
- Level: Upper
Bedroom 2
- Level: Upper
Bedroom 3
- Level: Lower
Primary bathroom
- Level: Upper
Bathroom 1
- Level: Upper
Bathroom 2
- Level: Lower
Dining room
- Level: Main
Half bath
- Level: Main
Kitchen
- Level: Main
Living room
- Level: Main
Heating
- Forced Air, Electric
Cooling
- Central Air, Electric
Appliances
- Included: Dishwasher, Disposal, Dryer, Ice Maker, Microwave, Oven/Range - Electric, Refrigerator, Washer, Water Heater, Electric Water Heater
Features
- Combination Dining/Living, Upgraded Countertops
- Flooring: Wood
- Basement: Full,Finished,Rear Entrance,Walk-Out Access
- Number of fireplaces: 1
Interior area
- Total structure area: 2,175
- Total interior livable area: 2,175 sqft
- Finished area above ground: 1,584
- Finished area below ground: 591
Property
Parking
- Total spaces: 2
- Parking features: Assigned, Parking Lot
- Details: Assigned Parking, Assigned Space #: 394
Accessibility
- Accessibility features: None
Features
- Levels: Four
- Stories: 4
- Pool features: Community
Lot
- Size: 2,625 Square Feet
Details
- Additional structures: Above Grade, Below Grade
- Parcel number: 0452 07 0394
- Zoning: 305
- Special conditions: Standard
Construction
Type & style
- Home type: Townhouse
- Architectural style: Colonial
- Property subtype: Townhouse
Materials
- Vinyl Siding
- Foundation: Permanent
- Roof: Shingle,Composition
Condition
- Very Good
- New construction: No
- Year built: 1985
Utilities & green energy
- Sewer: Public Sewer, Public Septic
- Water: Public
- Utilities for property: Water Available, Sewer Available
Community & HOA
Community
- Subdivision: Fair Woods
HOA
- Has HOA: Yes
- Amenities included: Tennis Court(s), Tot Lots/Playground
- Services included: Maintenance Grounds, Snow Removal, Trash
- HOA fee: $109 monthly
Location
- Region: Fairfax
Financial & listing details
- Price per square foot: $322/sqft
- Tax assessed value: $655,600
- Annual tax amount: $7,563
- Date on market: 8/13/2026
- Listing agreement: Exclusive Right To Sell
- Ownership: Fee Simple
Estimated market value
$691,700
$657,000 - $726,000
$3,418/mo
Price history
| Date | Event | Price |
|---|---|---|
| 8/13/2026 | Listed for sale | $700,000+47.4%$322/sqft |
Source:  Bright MLS #VAFX2334352 Report a problem Bright MLS #VAFX2334352 Report a problem | ||
| 5/29/2018 | Sold | $475,000$218/sqft |
Source: Public Record Report a problem | ||
| 5/21/2018 | Pending sale | $475,000+9.7%$218/sqft |
Source: RE/MAX Executives #1000398694 Report a problem | ||
| 10/10/2007 | Sold | $433,000$199/sqft |
Source: Public Record Report a problem | ||
Public tax history
| Year | Property taxes | Tax assessment |
|---|---|---|
| 2025 | $7,271 +6.2% | $629,000 +6.4% |
| 2024 | $6,850 +2.7% | $591,270 |
| 2023 | $6,672 +6.7% | $591,270 +8.1% |
| 2022 | $6,252 | $546,750 +11.8% |
| 2021 | -- | $489,050 +3.2% |
| 2020 | $5,608 +2.7% | $473,870 +2.7% |
| 2019 | $5,461 +11.7% | $461,400 +11.7% |
| 2018 | $4,887 +6.9% | $412,950 +4.9% |
| 2017 | $4,572 +0.2% | $393,780 |
| 2016 | $4,562 +5.8% | $393,780 +1.9% |
| 2015 | $4,313 +7.4% | $386,450 +7.2% |
| 2014 | $4,015 | $360,600 +4.5% |
| 2013 | -- | $345,140 +4.1% |
| 2012 | -- | $331,450 -1.9% |
| 2011 | -- | $337,740 +5.4% |
| 2010 | -- | $320,330 -1.2% |
| 2009 | -- | $324,330 -13.3% |
| 2008 | -- | $374,020 -1.9% |
| 2007 | -- | $381,200 +59.6% |
| 2003 | -- | $238,865 +17% |
| 2002 | -- | $204,160 +22% |
| 2001 | -- | $167,345 |
Find assessor info on the county website
Monthly payment
Est. payment
Payment breakdown
Explore the cost of this home by adjusting the details. Changes won't be saved.Climate risks
Neighborhood: Navy
Nearby schools
GreatSchools rating
- 10/10Navy Elementary SchoolGrades: PK-6Distance: 0.8 mi
- 8/10Franklin Middle SchoolGrades: 7-8Distance: 2.8 mi
- 9/10Chantilly High SchoolGrades: 9-12Distance: 1.3 mi
Schools provided by the listing agent
- District: Fairfax County Public Schools
Source: Bright MLS. This data may not be complete. We recommend contacting the local school district to confirm school assignments for this home.
- $734,4004 bd4 ba2.3k sqft3857 Zelkova Ct, Fairfax, VA 22033Off Market

- $677,5004 bd3 ba1.5k sqft3855 Zelkova Ct, Fairfax, VA 22033Off Market
- $706,4004 bd4 ba1.8k sqft3853 Zelkova Ct, Fairfax, VA 22033Off Market
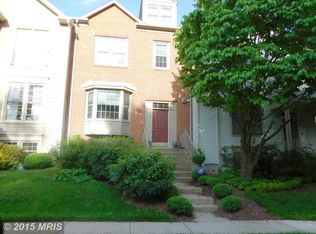
- $722,9004 bd4 ba2.2k sqft3861 Zelkova Ct, Fairfax, VA 22033Off Market
- $675,6003 bd3 ba1.7k sqft3863 Zelkova Ct, Fairfax, VA 22033Off Market
- $684,6004 bd3 ba1.6k sqft3851 Zelkova Ct, Fairfax, VA 22033Off Market
- $645,8003 bd3 ba1.5k sqft3865 Zelkova Ct, Fairfax, VA 22033Off Market
- $654,3004 bd2 ba2.1k sqft3867 Zelkova Ct, Fairfax, VA 22033Off Market
A local agent can set up tours, give advice and negotiate with sellers.
Similar homes
- $849,9003 bd4 ba2.6k sqft4109 Leclair Ct, Fairfax, VA 22033For Sale
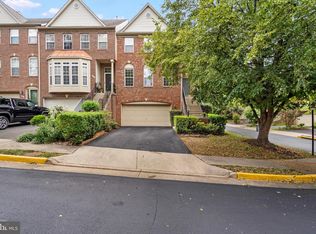
 MLS ID #VAFX2331554, Carolyn Young, Samson Properties. Bright MLS
 - $659,0003 bd3 ba1.5k sqft4128 Legato Rd Unit 53, Fairfax, VA 22033For Sale
 MLS ID #VAFX2333378, Christine Song, Samson Properties. Bright MLS
 - $709,0003 bd4 ba2.1k sqft13135 Park Crescent Cir, Herndon, VA 20171For Sale
 MLS ID #VAFX2334350, Elizabeth Carrillo, Coldwell Banker Realty. Bright MLS
 - $675,0003 bd4 ba2k sqft6537 Palisades Dr, Centreville, VA 20121For Sale
 MLS ID #VAFX2331708, Heather Gosman, Keller Williams Realty. Bright MLS
 - $740,0004 bd3 ba1.6k sqft15104 Honsena Dr, Centreville, VA 20120For SaleMLS ID #VAFX2333390, Khalil El-Ghoul, Glass House Real Estate. Bright MLS
- $550,0003 bd3 ba1.5k sqft4627 Hummingbird Ln #115, Fairfax, VA 22033For SaleMLS ID #VAFX2332978, Paul Thistle, Take 2 Real Estate LLC. Bright MLS
- $709,9003 bd4 ba2.1k sqft9222 Bailey Ln, Fairfax, VA 22031For SaleMLS ID #VAFX2331330, Alyssa Rajabi, Redfin Corporation. Bright MLS
- $850,0004 bd4 ba2.2k sqft5000 Gainsborough Dr, Fairfax, VA 22032For SaleMLS ID #VAFX2331620, Laurie Mensing, Long & Foster Real Estate, Inc.. Bright MLS
- $450,0002 bd2 ba1.2k sqftGates Of Fair Lakes Cond, Fairfax, VA 22033For SaleMLS ID #VAFX2333408, Christine Song, Samson Properties. Bright MLS
- $650,0003 bd4 ba2.2k sqft4604 Deerwatch Dr, Chantilly, VA 20151For SaleMLS ID #VAFX2329856, yalcin zabun, Samson Properties. Bright MLS
- $839,9003 bd4 ba2.5k sqft11928 Frost Valley Way, Potomac, MD 20854For SaleMLS ID #MDMC2248742, Mr. Jonathan S Lahey, EXP Realty, LLC. Bright MLS
- $685,0003 bd4 ba2.4k sqft25835 Turlough Ter, Chantilly, VA 20152For SaleMLS ID #VALO2132748, Sohail Sajid, KeyBridge Realty LLC. Bright MLS
- $639,5002 bd3 ba1.4k sqftYacht Club At Sequoia, Falls Church, VA 22042For SaleMLS ID #VAFX2321538, Priti Malhotra, KW United. Bright MLS
- $619,0003 bd4 ba1.7k sqft13106 Kidwell Field Rd, Herndon, VA 20171For SaleMLS ID #VAFX2333074, Irene deLeon, Redfin Corporation. Bright MLS
- $725,0004 bd3 ba2.5k sqft7702 Jewelweed Ct, Springfield, VA 22152For SaleMLS ID #VAFX2334158, James Williams, Keller Williams Capital Properties. Bright MLS
- $550,0003 bd3 ba1.5k sqftMetropark At Arrowbrook, Herndon, VA 20171For SaleMLS ID #VAFX2335206, Sarah Reynolds, Keller Williams Realty. Bright MLS
- $655,0003 bd4 ba2k sqft44035 Peirosa Ter, Chantilly, VA 20152For SaleMLS ID #VALO2130872, Jackie Wang, BMI REALTORS INC.. Bright MLS
- $784,8003 bd4 ba2.8k sqft13280 Maple Creek Ln, Centreville, VA 20120For SaleMLS ID #VAFX2320872, Inam Rehman, Samson Properties. Bright MLS
- $750,0004 bd3 ba2k sqft5438 Summer Leaf Ln, Alexandria, VA 22312For SaleMLS ID #VAFX2332118, Kamran Saleem, Redfin Corporation. Bright MLS
- $839,0005 bd5 ba2.5k sqft13717 Neil Armstrong Ave, Herndon, VA 20171For SaleMLS ID #VAFX2328512, George Kaloudelis, KW United. Bright MLS
