We are proud to present our listing to its next owner. Step inside and a charming kitchen remodeled in 2024 awaits, granite counters, SS appliances under 3 years old, happy window draws natural light while you cook. The dining room is large enough for seating from 4-12 guests. The living room has an electric fireplace (was gas, converted) for a decorative touch. Both sets of french doors open to the deck. The upper level has 3 bedrooms, all eng. wood floors. In the LL, there is a laundry/storage room, a bonus room with closet, a wet bar/ and a full recreation room with walk out entrance. There is a full bath on this level. Our listing is convenient to Fair Oaks Hospital, Fair Oaks Mall and other shopping options, Fairfax County Pkwy, 66, 28/29. Roof replaced Aug 2026, HVAC is less than 4 years old.
Coming soon 08/20
$699,999
12490 Fanleaf Ct, Fairfax, VA 22033
3beds
2,460sqft
Townhouse
Built in 1985
2,614 Square Feet Lot
$697,100 Zestimate®
$285/sqft
$109/mo HOA
What's special
- 2 days |
- 120 |
- 9 |
Zillow last checked:
Listing updated:
Listed by:
Kristine Kozlowski 703-728-3149,
Samson Properties 7033788810,
Co-Listing Agent: Cynthia Shelberg 703-851-4186,
Samson Properties
Source: Bright MLS,MLS#: VAFX2334898
Facts & features
Interior
Bedrooms & bathrooms
- Bedrooms: 3
- Bathrooms: 4
- Full bathrooms: 3
- 1/2 bathrooms: 1
- Main level bathrooms: 1
Rooms
- Room types: Living Room, Dining Room, Primary Bedroom, Bedroom 2, Bedroom 3, Kitchen, Laundry, Recreation Room, Bonus Room, Primary Bathroom, Full Bath, Half Bath
Primary bedroom
- Features: Flooring - Engineered Wood, Walk-In Closet(s)
- Level: Upper
Bedroom 2
- Features: Flooring - Engineered Wood
- Level: Upper
Bedroom 3
- Features: Flooring - Engineered Wood, Walk-In Closet(s), Attached Bathroom
- Level: Upper
Primary bathroom
- Features: Flooring - Stone
- Level: Upper
Bonus room
- Features: Flooring - Engineered Wood
- Level: Lower
Dining room
- Features: Flooring - HardWood, Recessed Lighting, Living/Dining Room Combo
- Level: Main
Other
- Level: Upper
Other
- Level: Lower
Half bath
- Level: Main
Kitchen
- Features: Granite Counters, Flooring - HardWood, Recessed Lighting
- Level: Main
Kitchen
- Features: Wet Bar, Recessed Lighting, Granite Counters
- Level: Lower
Laundry
- Level: Lower
Living room
- Features: Built-in Features, Fireplace - Electric, Flooring - Engineered Wood, Recessed Lighting
- Level: Main
Recreation room
- Features: Fireplace - Electric, Flooring - Engineered Wood, Recessed Lighting
- Level: Lower
Heating
- Programmable Thermostat, Electric
Cooling
- Central Air, Electric
Appliances
- Included: Water Heater
- Laundry: Laundry Room
Features
- Bar, Walk-In Closet(s), Primary Bath(s), Floor Plan - Traditional, Dining Area, Built-in Features
- Flooring: Ceramic Tile, Engineered Wood, Hardwood, Wood
- Basement: Full,Finished,Heated,Exterior Entry,Walk-Out Access,Space For Rooms
- Number of fireplaces: 2
Interior area
- Total structure area: 2,460
- Total interior livable area: 2,460 sqft
- Finished area above ground: 1,640
- Finished area below ground: 820
Property
Parking
- Total spaces: 1
- Parking features: Garage Door Opener, Storage, Detached, Driveway, Off Street, Parking Lot
- Garage spaces: 1
- Has uncovered spaces: Yes
Accessibility
- Accessibility features: None
Features
- Levels: Three
- Stories: 3
- Pool features: None
Lot
- Size: 2,614 Square Feet
Details
- Additional structures: Above Grade, Below Grade
- Parcel number: 0454 06 0146A
- Zoning: 305
- Special conditions: Standard
Construction
Type & style
- Home type: Townhouse
- Architectural style: Traditional
- Property subtype: Townhouse
Materials
- Aluminum Siding
- Foundation: Crawl Space
Condition
- Excellent
- New construction: No
- Year built: 1985
Details
- Builder model: EXETER
Utilities & green energy
- Sewer: No Septic System
- Water: Public
Community & HOA
Community
- Subdivision: None Available
HOA
- Has HOA: Yes
- HOA fee: $109 monthly
Location
- Region: Fairfax
Financial & listing details
- Price per square foot: $285/sqft
- Tax assessed value: $660,440
- Annual tax amount: $7,618
- Date on market: 8/20/2026
- Listing agreement: Exclusive Right To Sell
- Listing terms: Cash,Conventional,FHA,VA Loan
- Ownership: Fee Simple
Estimated market value
$697,100
$662,000 - $732,000
$3,408/mo
Price history
| Date | Event | Price |
|---|---|---|
| 11/2/2015 | Sold | $450,000-3.2%$183/sqft |
Source: Public Record Report a problem | ||
| 10/5/2015 | Pending sale | $464,900$189/sqft |
Source: RE/MAX Premier #FX8726665 Report a problem | ||
| 8/20/2015 | Listed for sale | $464,900+18.3%$189/sqft |
Source: RE/MAX Premier #FX8726665 Report a problem | ||
| 1/28/2005 | Sold | $393,000+60.4%$160/sqft |
Source: Public Record Report a problem | ||
| 11/16/2001 | Sold | $245,000+36.1%$100/sqft |
Source: Public Record Report a problem | ||
| 4/25/1997 | Sold | $180,000$73/sqft |
Source: Public Record Report a problem | ||
Public tax history
| Year | Property taxes | Tax assessment |
|---|---|---|
| 2025 | $7,087 +4.3% | $613,060 +4.5% |
| 2024 | $6,794 +3.3% | $586,420 +0.6% |
| 2023 | $6,576 +1.3% | $582,730 +2.6% |
| 2022 | $6,494 | $567,870 +11.9% |
| 2021 | -- | $507,290 +4.8% |
| 2020 | $5,731 +1.6% | $484,240 +1.6% |
| 2019 | $5,641 +7.9% | $476,620 +7.9% |
| 2018 | $5,229 +9.3% | $441,850 +7.3% |
| 2017 | $4,782 -4% | $411,910 -4.2% |
| 2016 | $4,980 +8.7% | $429,850 +4.8% |
| 2015 | $4,579 +2.5% | $410,330 +2.3% |
| 2014 | $4,467 | $401,180 +5.5% |
| 2013 | -- | $380,180 +6.8% |
| 2012 | -- | $355,860 -2.7% |
| 2011 | -- | $365,910 -0.3% |
| 2010 | -- | $367,120 -8.5% |
| 2009 | -- | $401,210 -1% |
| 2008 | -- | $405,390 -4.5% |
| 2007 | -- | $424,300 +56.1% |
| 2003 | -- | $271,795 +17% |
| 2002 | -- | $232,305 +22% |
| 2001 | -- | $190,415 |
Find assessor info on the county website
Monthly payment
Est. payment
Payment breakdown
Explore the cost of this home by adjusting the details. Changes won't be saved.Climate risks
Neighborhood: Fair Oaks
Nearby schools
GreatSchools rating
- 10/10Navy Elementary SchoolGrades: PK-6Distance: 1 mi
- 8/10Franklin Middle SchoolGrades: 7-8Distance: 3.2 mi
- 9/10Oakton High SchoolGrades: 9-12Distance: 5.2 mi
Schools provided by the listing agent
- High: Oakton
- District: Fairfax County Public Schools
Source: Bright MLS. This data may not be complete. We recommend contacting the local school district to confirm school assignments for this home.
- $597,7002 bd2 ba1.4k sqft12492 Fanleaf Ct, Fairfax, VA 22033Off Market
- $650,0003 bd4 ba2.3k sqft12494 Fanleaf Ct, Fairfax, VA 22033Sold

- $639,0003 bd2 ba1.6k sqft12496 Fanleaf Ct, Fairfax, VA 22033Off Market
- $651,3002 bd3 ba1.6k sqft3953 Acorn Ridge Ct, Fairfax, VA 22033Off Market
- $717,3004 bd3 ba1.9k sqft12498 Fanleaf Ct, Fairfax, VA 22033Off Market
- $652,2002 bd4 ba2k sqft3955 Acorn Ridge Ct, Fairfax, VA 22033Off Market
- $613,5002 bd2 ba1.8k sqft3957 Acorn Ridge Ct, Fairfax, VA 22033Off Market
- $719,9003 bd4 ba2.1k sqft12500 Fanleaf Ct, Fairfax, VA 22033Off Market
A local agent can set up tours, give advice and negotiate with sellers.
Similar homes
- $700,0004 bd4 ba2.1k sqft3859 Zelkova Ct, Fairfax, VA 22033For Sale
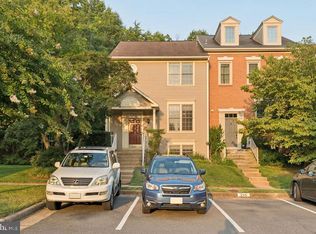
 MLS ID #VAFX2334352, Mr. Jonathan S Lahey, EXP Realty, LLC. Bright MLS
 - $725,0003 bd4 ba2.3k sqft13112 Hearthside Ln, Fairfax, VA 22033For Sale
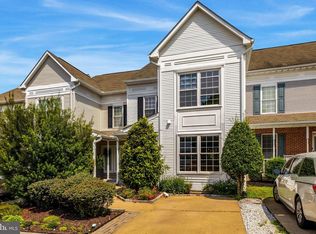 MLS ID #VAFX2334272, Gizelle Gorkowski, Compass. Bright MLS
 - $849,9003 bd4 ba2.6k sqft4109 Leclair Ct, Fairfax, VA 22033For Sale
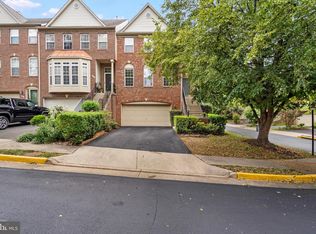 MLS ID #VAFX2331554, Carolyn Young, Samson Properties. Bright MLS
 - $725,0003 bd4 ba1.7k sqft12510 Sweet Leaf Ter, Fairfax, VA 22033For Sale
 MLS ID #VAFX2328536, Kelly Hayes, Samson Properties. Bright MLS
 - $679,9504 bd4 ba2.3k sqft3977 Burning Bush Ct, Fairfax, VA 22033For SaleMLS ID #VAFX2333466, Jason Gao, Real Broker, LLC. Bright MLS
- $685,0003 bd4 ba2.1k sqft3869 Waythorn Pl, Fairfax, VA 22033For SaleMLS ID #VAFX2323796, Jonathan Brown, Samson Properties. Bright MLS
- $699,9883 bd3 ba2.1k sqft12541 Alder Woods Dr, Fairfax, VA 22033For SaleMLS ID #VAFX2293450, Delia Marie Gordon, Pearson Smith Realty, LLC. Bright MLS
- $659,0003 bd3 ba1.5k sqft4128 Legato Rd Unit 53, Fairfax, VA 22033For SaleMLS ID #VAFX2333378, Christine Song, Samson Properties. Bright MLS
- $675,0004 bd4 ba2.3k sqft3952 Rosebay Ct, Fairfax, VA 22033For SaleMLS ID #VAFX2326778, Ashish Sangroula, Samson Properties. Bright MLS
- $679,9004 bd4 ba1.7k sqft4215 Sleepy Lake Dr, Fairfax, VA 22033For SaleMLS ID #VAFX2332360, AJ Lall, Berkshire Hathaway HomeServices PenFed Realty. Bright MLS
- $819,0003 bd4 ba2.6k sqft12483 Rose Path Cir, Fairfax, VA 22033For SaleMLS ID #VAFX2331598, Jade Kim, Pacific Realty. Bright MLS
- $675,0004 bd4 ba2.1k sqft13157 Quail Creek Ln, Fairfax, VA 22033For SaleMLS ID #VAFX2328578, Leigh Yates, Redfin Corp. Bright MLS
- $825,0004 bd4 ba2.4k sqft12850 Fair Heights Dr, Fairfax, VA 22033For SaleMLS ID #VAFX2334040, Emmy Lee, Evergreen Properties. Bright MLS
- $839,0003 bd4 ba1.9k sqft4119 Brookgreen Dr, Fairfax, VA 22033For SaleMLS ID #VAFX2329132, Miguel Calvo, Keller Williams Fairfax Gateway. Bright MLS
- $849,0003 bd4 ba2.4k sqft4118 Brookgreen Dr, Fairfax, VA 22033For SaleMLS ID #VAFX2321862, Howard Whang, Samson Properties. Bright MLS
- $774,0003 bd4 ba1.8k sqft13111 Watchwood Ln, Fairfax, VA 22033For SaleMLS ID #VAFX2330830, TJay WILLIAMS, Redfin Corporation. Bright MLS
- $749,9004 bd4 ba1.7k sqft12300 Quiet Hollow Ct, Fairfax, VA 22033For SaleMLS ID #VAFX2316988, BADER AL-OTAIBI, Apex Home Realty. Bright MLS
- $774,9993 bd4 ba1.9k sqft12880 Fair Valley Ct, Fairfax, VA 22033For SaleMLS ID #VAFX2302056, Joey Ugast, Serhant. Bright MLS
- $599,0004 bd4 ba1.8k sqft12929 Route 50, Fairfax, VA 22033For SaleMLS ID #VAFX2322990, David Shumway, CityWorth Homes. Bright MLS
- $749,0003 bd3 ba2.3k sqft4130 Legato Rd Unit 54, Fairfax, VA 22033For SaleMLS ID #VAFX2321914, Helaine Newman, Berkshire Hathaway HomeServices PenFed Realty. Bright MLS
