Take a look at this one! Consistently maintained, updated, and improved, this 3-bedroom, 1.5-bath home features an open floor plan, a sauna, and a 3-car garage. This home is conveniently located off Avenue of the Cities, near restaurants, shopping, schools, just minutes from Iowa and the QC International Airport. Ask your agent for a complete list of updates - including - new carpeting, furnace, a/c, concrete, and reverse osmosis water filter + many more.
New
$226,500
2388 27th St, Moline, IL 61265
3beds
1,456sqft
:
Get pre-qualified$1,671/mo
Single Family Residence
Built in 1935
6,098 Square Feet Lot
$221,600 Zestimate®
$156/sqft
$-- HOA
What's special
Reverse osmosis water filterOpen floor planNew carpeting
- 18 hours |
- 363 |
- 20 |
Zillow last checked:
Listing updated:
Listed by:
Erin Erickson (309)798-0984,
Ruhl&Ruhl REALTORS Bettendorf,
Candice Shamsie 309-721-7310,
Ruhl&Ruhl REALTORS Moline
Source: MRED as distributed by MLS GRID,MLS#: 12728128
Facts & features
Interior
Bedrooms & bathrooms
- Bedrooms: 3
- Bathrooms: 2
- Full bathrooms: 1
- 1/2 bathrooms: 1
Rooms
- Room types: No additional rooms
Primary bedroom
- Level: Second
- Area: 204 Square Feet
- Dimensions: 17X12
Bedroom 2
- Level: Second
- Area: 96 Square Feet
- Dimensions: 8X12
Bedroom 3
- Level: Second
- Area: 99 Square Feet
- Dimensions: 9X11
Dining room
- Level: Main
- Area: 132 Square Feet
- Dimensions: 12X11
Kitchen
- Level: Main
- Area: 121 Square Feet
- Dimensions: 11X11
Living room
- Level: Main
- Area: 180 Square Feet
- Dimensions: 9X20
Heating
- Natural Gas
Cooling
- Central Air
Appliances
- Included: Range, Microwave, Dishwasher, Refrigerator
Features
- Basement: Unfinished,Full
Interior area
- Total structure area: 2,184
- Total interior livable area: 1,456 sqft
Property
Parking
- Total spaces: 3
- Parking features: Detached, Garage
- Garage spaces: 3
Accessibility
- Accessibility features: No Disability Access
Features
- Stories: 2
- Patio & porch: Patio
- Exterior features: Other
- Fencing: Fenced
Lot
- Size: 6,098 Square Feet
Details
- Additional structures: Garage(s)
- Parcel number: 1704405021
- Special conditions: None
Construction
Type & style
- Home type: SingleFamily
- Property subtype: Single Family Residence
Materials
- Vinyl Siding
- Foundation: Block
- Roof: Asphalt
Condition
- New construction: No
- Year built: 1935
Utilities & green energy
- Sewer: Public Sewer
- Water: Public
Community & HOA
Community
- Features: Sidewalks, Street Lights
HOA
- Services included: None
Location
- Region: Moline
Financial & listing details
- Price per square foot: $156/sqft
- Tax assessed value: $170,457
- Annual tax amount: $4,762
- Date on market: 8/10/2026
Estimated market value
$221,600
$211,000 - $233,000
$1,703/mo
Price history
| Date | Event | Price |
|---|---|---|
| 8/10/2026 | Listed for sale | $226,500+65.9%$156/sqft |
Source:  MRED as distributed by MLS GRID #12728128 Report a problem MRED as distributed by MLS GRID #12728128 Report a problem | ||
| 3/23/2017 | Sold | $136,500-2.2%$94/sqft |
Source: MRED as distributed by MLS GRID #QC4178102 Report a problem | ||
| 2/14/2017 | Pending sale | $139,500$96/sqft |
Source: RE/MAX Elite Homes Licensed in IL & IA #4178102 Report a problem | ||
| 2/2/2017 | Price change | $139,500-2.1%$96/sqft |
Source: RE/MAX Elite Homes Licensed in IL & IA #4178102 Report a problem | ||
| 12/2/2016 | Listed for sale | $142,500+9.6%$98/sqft |
Source: RE/MAX Elite Homes Licensed in IL & IA #4178102 Report a problem | ||
| 10/30/2009 | Sold | $130,000+0.8%$89/sqft |
Source: Public Record Report a problem | ||
| 12/15/2005 | Sold | $129,000$89/sqft |
Source: Public Record Report a problem | ||
Public tax history
| Year | Property taxes | Tax assessment |
|---|---|---|
| 2024 | $4,432 +7.7% | $56,819 +8.6% |
| 2023 | $4,115 +4.5% | $52,320 +4.9% |
| 2022 | $3,939 +1% | $49,879 +4.6% |
| 2021 | $3,900 +0.8% | $47,685 +1.7% |
| 2020 | $3,870 +1.1% | $46,888 +1.6% |
| 2019 | $3,828 +2.1% | $46,149 +0.9% |
| 2018 | $3,748 +1.9% | $45,748 +1.6% |
| 2017 | $3,676 +3.1% | $45,027 +3.2% |
| 2016 | $3,565 +6.3% | $43,631 +5.4% |
| 2015 | $3,353 +307.1% | $41,400 -1% |
| 2014 | $824 | $41,814 |
| 2013 | $824 | $41,814 -1.8% |
| 2012 | -- | $42,594 -2% |
| 2011 | -- | $43,464 |
| 2010 | -- | $43,464 +1% |
| 2008 | -- | $43,034 +2% |
| 2006 | -- | $42,190 +83.9% |
| 2005 | $1,982 +4.1% | $22,936 +3% |
| 2004 | $1,903 +2.4% | $22,268 +3% |
| 2003 | $1,859 +4.3% | $21,620 +4% |
| 2002 | $1,782 +16.8% | $20,788 +17.5% |
| 2001 | $1,525 +71.6% | $17,685 +27% |
| 2000 | $889 | $13,920 |
Find assessor info on the county website
Monthly payment
Est. payment
Payment breakdown
Explore the cost of this home by adjusting the details. Changes won't be saved.Climate risks
Neighborhood: Villa Park
Nearby schools
GreatSchools rating
- 5/10Roosevelt Elementary SchoolGrades: PK-5Distance: 0.7 mi
- 6/10Woodrow Wilson Middle SchoolGrades: 6-8Distance: 1.6 mi
- 4/10Moline Sr High SchoolGrades: 9-12Distance: 0.7 mi
Schools provided by the listing agent
- District: 40
Source: MRED as distributed by MLS GRID. This data may not be complete. We recommend contacting the local school district to confirm school assignments for this home.
- $103,800-- bd-- ba616 sqft2384 27th St, Moline, IL 61265Off Market
- $148,400-- bd-- ba1.4k sqft2392 27th St, Moline, IL 61265Off Market
- $162,9003 bd2 ba1.1k sqft2380 27th St, Moline, IL 61265Off Market
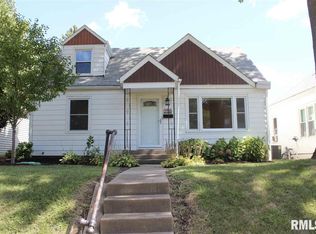
- $112,600-- bd-- ba876 sqft2376 27th St, Moline, IL 61265Off Market
- $150,9003 bd1 ba1.3k sqft2396 27th St, Moline, IL 61265Off Market
- $105,0002 bd1 ba815 sqft2709 24th Ave, Moline, IL 61265Sold
- $64,9001 bd1 ba627 sqft2372 27th St, Moline, IL 61265Off Market
- $195,0003 bd2 ba1.4k sqft2385 28th St, Moline, IL 61265Sold
A local agent can set up tours, give advice and negotiate with sellers.
A local lender can help you make sure your offer is ready when you are.
Similar homes
- $229,9003 bd1 ba1.4k sqft2914 25th Ave, Moline, IL 61265New
 MLS ID #12726364, Veronica Tremaine, Rainmaker Collective - Real Broker, LLC. MRED as distributed by MLS GRID
 - $230,0003 bd2 ba2.1k sqft1854 27th St, Moline, IL 61265Price Change
 MLS ID #12718427, Abby McAlister, Cornerstone Partners QC - Real Broker, LLC. MRED as distributed by MLS GRID
 - $225,0003 bd1 ba1.4k sqft2514 23rd Ave, Moline, IL 61265Active
 MLS ID #12702328, Ryan Van Daele, All City Realty. MRED as distributed by MLS GRID
 - $229,0004 bd4 ba1.7k sqft3526 39th St, Moline, IL 61265For Sale By Owner

- $259,5003 bd3 ba1.7k sqft1831 45th St, Moline, IL 61265NewMLS ID #12719216, Diane Godwin-Luckey, RE/MAX Concepts Moline. MRED as distributed by MLS GRID
- $189,9003 bd1 ba1.4k sqft2012 15th St #A, Moline, IL 61265NewMLS ID #12722503, Rick Berg, Ruhl&Ruhl REALTORS Moline. MRED as distributed by MLS GRID
- $240,0005 bd2 ba1.4k sqft2544 23rd Ave #A, Moline, IL 61265ActiveMLS ID #12670811, Erin Erickson, Ruhl&Ruhl REALTORS Bettendorf. MRED as distributed by MLS GRID
- $235,0004 bd2 ba1.2k sqft1901 47th Street Ct, Moline, IL 61265ActiveMLS ID #12720812, Cassie Stahler, Mel Foster Co. Geneseo. MRED as distributed by MLS GRID
- $260,0004 bd3 ba1.3k sqft1162 33rd Street Ct, Moline, IL 61265ActiveMLS ID #12713818, Bob Kelly, Ruhl&Ruhl REALTORS Moline. MRED as distributed by MLS GRID
- $225,0002 bd1 ba1.6k sqft3403 S Shore Dr, Moline, IL 61265ActiveMLS ID #12724178, Richard Bassford, CRS, RE/MAX Concepts Bettendorf. MRED as distributed by MLS GRID
- $195,0003 bd1 ba1k sqft2421 33rd St, Moline, IL 61265For Sale By Owner
- $210,0003 bd2 ba1.5k sqft4809 50th Ave, Moline, IL 61265ActiveMLS ID #12715989, Mindy Wakefield, Currents and Keys Realty. MRED as distributed by MLS GRID
- $159,9003 bd1 ba1.1k sqft1716 28th Ave, Moline, IL 61265ActiveMLS ID #12702658, Chris Denys, Rainmaker Collective - Real Broker, LLC. MRED as distributed by MLS GRID
- $254,8003 bd2 ba1.3k sqft2908 26th St, Moline, IL 61265ActiveMLS ID #12637278, Brad Baltzell, Mel Foster Co. Davenport. MRED as distributed by MLS GRID
- $265,0002 bd3 ba2k sqft2301 15th Ave, Moline, IL 61265ActiveMLS ID #12716984, Brittany Harris, HomeSmart Residential and Commercial Realty. MRED as distributed by MLS GRID
- $229,0002 bd2 ba941 sqft1703 S Shore Dr, Moline, IL 61265For Sale By Owner
- $185,0003 bd3 ba1.7k sqft1105 11th Ave, Moline, IL 61265ActiveMLS ID #12717108, Tisha Bousselot, ABR,CRS, Prestige Realty QC. MRED as distributed by MLS GRID
- $--3 bd1 ba1.4k sqft5503 31st Avenue Ct, Moline, IL 61265AuctionAuction.com 2
- $214,9004 bd2 ba1k sqft810 42nd St, Moline, IL 61265ActiveMLS ID #12702510, Sean Hanley, KW 1Advantage. MRED as distributed by MLS GRID
- $239,9003 bd2 ba1k sqft113 31st Ave, Moline, IL 61265ActiveMLS ID #12697876, Caleb Horvath, eXp Realty. MRED as distributed by MLS GRID
