Welcome to life on the 16th hole. This brick front townhome sits right on the Penderbrook Golf Course, and from the moment you walk in you can feel how well it has been cared for and thought through. The foyer greets you with high ceilings and real storage for shoes, bookbags, and coats, so the daily chaos has somewhere to go before it hits the rest of the house. From there the space opens up beautifully, with hardwood floors carrying you from the entryway into the kitchen, where a bay window bumpout brings in natural light over white cabinets, granite counters, tile backsplash, and stainless appliances. The kitchen flows into the formal dining area and then into the family room, so whether it is a quiet weeknight or a house full of people, everyone stays connected. That family room has its own gas fireplace, and downstairs the walkout basement rec room has a second one, giving you a flexible space that can become a media room, a home gym, a playroom, or whatever fits your life, plus a fully updated full bath. Upstairs, the primary suite is genuinely huge, with cathedral ceilings, custom lighting, and its own view out over the golf course. The primary bath was recently redone from top to bottom, with soft close white cabinetry, a ceiling height Carrera tile shower with dual shower heads and a seamless glass enclosure, and a skylight that fills the whole room with light. The built in vanity has plenty of storage, dual sinks, and a dedicated makeup area, so getting ready in the morning never feels like a fight for counter space. The two secondary bedrooms are both spacious with their own custom lighting, and the secondary bath has been tastefully updated as well. The powder room downstairs matches that same level of care. Step outside to your private deck, and you get panoramic views over the course that make morning coffee and evening wind downs feel like a retreat rather than a routine. A one car garage rounds things out with parking and real storage. Beyond the house itself, you are buying into the Penderbrook community, and that is where this really becomes a lifestyle. Residents get discounted access to the 18 hole, par 71 championship golf course that this home backs up to, with its water features and scenic fairways winding through the neighborhood. There is an Olympic sized pool with a separate diving pool and kids pool, a fitness center with a sauna, group fitness classes and personal training if you want them, tennis and pickleball courts with evening lighting, basketball courts, playgrounds, and miles of walking trails. The clubhouse has gathering spaces and event rooms with a full kitchen available to residents at reduced rates, and Mulligans Pub is right there in the neighborhood for a casual dinner or a seasonal event. There are also EV charging stations at resident rates, a community Little Library, and a genuinely active social calendar with holiday celebrations, pool parties, and charitable events throughout the year. The location does the rest of the work. You are in the 22033 zip code, minutes from Fair Oaks Mall, Fairfax Corner, Fairfax Towne Center, and Fair Lakes Shopping Center, with Wegmans, Whole Foods, and Costco all close by. Supermarkets, shopping, a hospital, and everyday amenities are within a five minute drive or an easy walk. Commuting is simple with quick access to Route 50, I-66, and West Ox Road, and bus stops just a short walk from your door connect you straight to the Vienna Metro and the rest of Fairfax County. This home is zoned to the Fairfax County Oakton High School pyramid, including Waples Mill and Franklin, some of the strongest schools in the area. Between the setting, the updates, the amenities, and the location, this is a home that gives you room to live well every single day. Meaningful updates include Roof 2026, Water Heater 2024, Garage door 2020, Bathrooms 2018-2020, full list of updates available in documents section.
Coming soon 08/20
$799,000
3839 Inverness Rd, Fairfax, VA 22033
3beds
1,916sqft
Townhouse
Built in 1988
1,650 Square Feet Lot
$745,700 Zestimate®
$417/sqft
$107/mo HOA
What's special
- 2 days |
- 130 |
- 8 |
Zillow last checked:
Listing updated:
Listed by:
Nikki Lagouros 910-382-0029,
Berkshire Hathaway HomeServices PenFed Realty 703-716-2900
Source: Bright MLS,MLS#: VAFX2335148
Facts & features
Interior
Bedrooms & bathrooms
- Bedrooms: 3
- Bathrooms: 4
- Full bathrooms: 3
- 1/2 bathrooms: 1
- Main level bathrooms: 1
Basement
- Area: 252
Heating
- Forced Air, Natural Gas
Cooling
- Central Air, Natural Gas
Appliances
- Included: Microwave, Cooktop, Refrigerator, Dishwasher, Disposal, Gas Water Heater
- Laundry: Dryer In Unit, Washer In Unit, In Basement, Washer/Dryer Hookups Only
Features
- Eat-in Kitchen, Open Floorplan, Family Room Off Kitchen, Formal/Separate Dining Room, Primary Bath(s), Recessed Lighting, Upgraded Countertops, Walk-In Closet(s)
- Flooring: Carpet, Hardwood, Wood
- Windows: Window Treatments
- Basement: Front Entrance,Rear Entrance,Finished,Walk-Out Access
- Number of fireplaces: 2
- Fireplace features: Brick, Glass Doors, Gas/Propane
Interior area
- Total structure area: 1,916
- Total interior livable area: 1,916 sqft
- Finished area above ground: 1,664
- Finished area below ground: 252
Property
Parking
- Total spaces: 1
- Parking features: Garage Faces Front, Concrete, Attached
- Attached garage spaces: 1
- Has uncovered spaces: Yes
Accessibility
- Accessibility features: None
Features
- Levels: Three
- Stories: 3
- Patio & porch: Deck, Patio
- Pool features: Community
- Fencing: Full
- Has view: Yes
- View description: Golf Course
Lot
- Size: 1,650 Square Feet
- Features: Premium
Details
- Additional structures: Above Grade, Below Grade
- Parcel number: 0463 13 0936
- Zoning: 308
- Special conditions: Standard
Construction
Type & style
- Home type: Townhouse
- Architectural style: Colonial
- Property subtype: Townhouse
Materials
- Combination, Brick
- Foundation: Slab
- Roof: Composition
Condition
- Very Good
- New construction: No
- Year built: 1988
- Major remodel year: 2017
Details
- Builder model: BRIARWOOD
Utilities & green energy
- Sewer: Public Sewer
- Water: Public
Community & HOA
Community
- Subdivision: Penderbrook
HOA
- Has HOA: Yes
- Amenities included: Common Grounds, Community Center, Fitness Center, Golf Club, Jogging Path, Party Room, Pool, Putting Green, Tennis Court(s), Tot Lots/Playground, Basketball Court, Golf Course
- Services included: Trash, Snow Removal
- HOA fee: $322 quarterly
- HOA name: THE PENDERBROOK COMMUNITY ASSOCIATION
Location
- Region: Fairfax
Financial & listing details
- Price per square foot: $417/sqft
- Tax assessed value: $729,410
- Annual tax amount: $8,414
- Date on market: 8/20/2026
- Listing agreement: Exclusive Right To Sell
- Listing terms: Cash,Conventional,FHA,VA Loan
- Ownership: Fee Simple
Estimated market value
$745,700
$708,000 - $783,000
$3,473/mo
Price history
| Date | Event | Price |
|---|---|---|
| 11/23/2017 | Sold | $537,000+2.3%$280/sqft |
Source: Public Record Report a problem | ||
| 10/24/2017 | Pending sale | $524,900$274/sqft |
Source: Springfield VA #FX10084872 Report a problem | ||
| 10/19/2017 | Listed for sale | $524,900+23.5%$274/sqft |
Source: Keller Williams Capital Properties #FX10084872 Report a problem | ||
| 1/19/2012 | Sold | $425,000+6.3%$222/sqft |
Source: Public Record Report a problem | ||
| 9/22/2011 | Price change | $399,900-3.6%$209/sqft |
Source: Long & Foster Real Estate #FX7639478 Report a problem | ||
| 9/8/2011 | Price change | $415,000+3.8%$217/sqft |
Source: Long & Foster Real Estate #FX7639478 Report a problem | ||
| 7/2/2011 | Listed for sale | $399,900-24.3%$209/sqft |
Source: Long & Foster Real Estate #FX7639478 Report a problem | ||
| 10/6/2005 | Sold | $528,500+18.8%$276/sqft |
Source: Public Record Report a problem | ||
| 7/1/2004 | Sold | $445,000+47.6%$232/sqft |
Source: Public Record Report a problem | ||
| 6/18/2001 | Sold | $301,500+30%$157/sqft |
Source: Public Record Report a problem | ||
| 5/5/1996 | Sold | $232,000$121/sqft |
Source: Public Record Report a problem | ||
Public tax history
| Year | Property taxes | Tax assessment |
|---|---|---|
| 2025 | $7,777 +3% | $672,740 +3.2% |
| 2024 | $7,551 +5.7% | $651,750 +3% |
| 2023 | $7,142 +3% | $632,890 +4.3% |
| 2022 | $6,936 | $606,530 +10.8% |
| 2021 | -- | $547,290 +3.8% |
| 2020 | $6,239 +2.6% | $527,200 +2.6% |
| 2019 | $6,079 +2.4% | $513,620 +2.4% |
| 2018 | $5,937 +8.3% | $501,680 +6.3% |
| 2017 | $5,481 -2.3% | $472,100 -2.5% |
| 2016 | $5,608 +4.9% | $484,100 +1.1% |
| 2015 | $5,346 +2.5% | $479,020 +2.3% |
| 2014 | $5,214 | $468,220 +10.3% |
| 2013 | -- | $424,650 +5.4% |
| 2012 | -- | $403,040 -3% |
| 2011 | -- | $415,580 |
| 2010 | -- | $415,580 -2.8% |
| 2009 | -- | $427,400 -5.6% |
| 2008 | -- | $452,560 -3.8% |
| 2007 | -- | $470,550 +48.6% |
| 2003 | -- | $316,565 +15% |
| 2002 | -- | $275,275 +15% |
| 2001 | -- | $239,370 |
Find assessor info on the county website
Monthly payment
Est. payment
Payment breakdown
Explore the cost of this home by adjusting the details. Changes won't be saved.Climate risks
Neighborhood: Fair Oaks
Nearby schools
GreatSchools rating
- 10/10Waples Mill Elementary SchoolGrades: PK-6Distance: 0.9 mi
- 8/10Franklin Middle SchoolGrades: 7-8Distance: 4.3 mi
- 9/10Oakton High SchoolGrades: 9-12Distance: 4.2 mi
Schools provided by the listing agent
- Elementary: Waples Mill
- Middle: Franklin
- High: Oakton
- District: Fairfax County Public Schools
Source: Bright MLS. This data may not be complete. We recommend contacting the local school district to confirm school assignments for this home.
- $765,0003 bd4 ba2k sqft3841 Inverness Rd, Fairfax, VA 22033Off Market
- $781,2003 bd4 ba2k sqft3837 Inverness Rd, Fairfax, VA 22033Off Market
- $746,7003 bd4 ba1.6k sqft3835 Inverness Rd, Fairfax, VA 22033Off Market
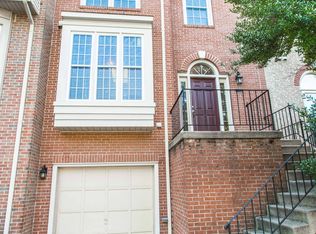
- $785,9003 bd3 ba2k sqft3845 Inverness Rd, Fairfax, VA 22033Off Market
- $769,5003 bd3 ba1.9k sqft3833 Inverness Rd, Fairfax, VA 22033Off Market
- $706,2003 bd3 ba1.6k sqft3847 Inverness Rd, Fairfax, VA 22033Off Market
- $792,6003 bd3 ba2.3k sqft3831 Inverness Rd, Fairfax, VA 22033Off Market
- $732,5003 bd3 ba1.6k sqft3849 Inverness Rd, Fairfax, VA 22033Off Market
A local agent can set up tours, give advice and negotiate with sellers.
Similar homes
- $849,9003 bd4 ba2.6k sqft4109 Leclair Ct, Fairfax, VA 22033For Sale
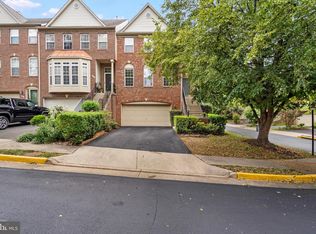
 MLS ID #VAFX2331554, Carolyn Young, Samson Properties. Bright MLS
 - $700,0004 bd4 ba2.1k sqft3859 Zelkova Ct, Fairfax, VA 22033For Sale
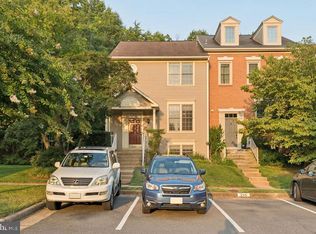 MLS ID #VAFX2334352, Mr. Jonathan S Lahey, EXP Realty, LLC. Bright MLS
 - $725,0003 bd4 ba2.3k sqft13112 Hearthside Ln, Fairfax, VA 22033For Sale
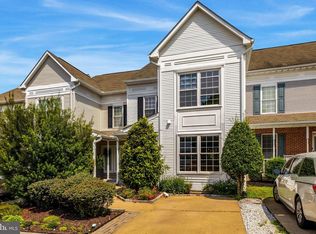 MLS ID #VAFX2334272, Gizelle Gorkowski, Compass. Bright MLS
 - $659,0003 bd3 ba1.5k sqft4128 Legato Rd Unit 53, Fairfax, VA 22033For Sale
 MLS ID #VAFX2333378, Christine Song, Samson Properties. Bright MLS
 - $819,0003 bd4 ba2.6k sqft12483 Rose Path Cir, Fairfax, VA 22033For SaleMLS ID #VAFX2331598, Jade Kim, Pacific Realty. Bright MLS
- $825,0004 bd4 ba2.4k sqft12850 Fair Heights Dr, Fairfax, VA 22033For SaleMLS ID #VAFX2334040, Emmy Lee, Evergreen Properties. Bright MLS
- $899,9003 bd4 ba1.8k sqft11604 Park Vista Blvd, Fairfax, VA 22030For SaleMLS ID #VAFX2335200, Roberto Roncales, Keller Williams Realty. Bright MLS
- $725,0003 bd4 ba1.7k sqft12510 Sweet Leaf Ter, Fairfax, VA 22033For SaleMLS ID #VAFX2328536, Kelly Hayes, Samson Properties. Bright MLS
- $839,0003 bd4 ba1.9k sqft4119 Brookgreen Dr, Fairfax, VA 22033For SaleMLS ID #VAFX2329132, Miguel Calvo, Keller Williams Fairfax Gateway. Bright MLS
- $799,9004 bd4 ba1.9k sqft4530 Fair Valley Dr, Fairfax, VA 22033For SaleMLS ID #VAFX2322820, Sanjit Saha, RE/MAX Galaxy. Bright MLS
- $849,0003 bd4 ba2.4k sqft4118 Brookgreen Dr, Fairfax, VA 22033For SaleMLS ID #VAFX2321862, Howard Whang, Samson Properties. Bright MLS
- $774,0003 bd4 ba1.8k sqft13111 Watchwood Ln, Fairfax, VA 22033For SaleMLS ID #VAFX2330830, TJay WILLIAMS, Redfin Corporation. Bright MLS
- $450,0003 bd2 ba1.2k sqft3808 Green Ridge Ct APT 302, Fairfax, VA 22033For SaleMLS ID #VAFX2335286, Jen Cook, Berkshire Hathaway HomeServices PenFed Realty. Bright MLS
- $749,9004 bd4 ba1.7k sqft12300 Quiet Hollow Ct, Fairfax, VA 22033For SaleMLS ID #VAFX2316988, BADER AL-OTAIBI, Apex Home Realty. Bright MLS
- $679,9004 bd4 ba1.7k sqft4215 Sleepy Lake Dr, Fairfax, VA 22033For SaleMLS ID #VAFX2332360, AJ Lall, Berkshire Hathaway HomeServices PenFed Realty. Bright MLS
- $774,9993 bd4 ba1.9k sqft12880 Fair Valley Ct, Fairfax, VA 22033For SaleMLS ID #VAFX2302056, Joey Ugast, Serhant. Bright MLS
- $749,0003 bd3 ba2.3k sqft4130 Legato Rd Unit 54, Fairfax, VA 22033For SaleMLS ID #VAFX2321914, Helaine Newman, Berkshire Hathaway HomeServices PenFed Realty. Bright MLS
- $679,9504 bd4 ba2.3k sqft3977 Burning Bush Ct, Fairfax, VA 22033For SaleMLS ID #VAFX2333466, Jason Gao, Real Broker, LLC. Bright MLS
- $749,0003 bd3 ba2.3k sqft4037 Legato Rd #88, Fairfax, VA 22033For SaleMLS ID #VAFX2324044, Christina Lee, Samson Properties. Bright MLS
- $685,0003 bd4 ba2.1k sqft3869 Waythorn Pl, Fairfax, VA 22033For SaleMLS ID #VAFX2323796, Jonathan Brown, Samson Properties. Bright MLS
