Nestled in the charming Penderbrook community, this delightful end-of-row townhouse offers a perfect blend of comfort and style. With over 2,000 sq. ft. of thoughtfully designed living space, this home features three spacious bedrooms, two full bathrooms, and two half bathrooms, ensuring ample room for relaxation and privacy. Step inside to discover an inviting open floor plan adorned with beautiful hardwood floors and cozy carpeting. The heart of the home is the well-appointed kitchen, complete with a central island, stainless steel appliances, and a dining area that flows seamlessly into the living space. Enjoy evenings by the gas fireplace, framed by elegant glass doors. The fully finished basement with a walkout entrance provides additional living space, perfect for a home office or entertainment area. Outside, a charming deck and patio invites you to unwind while overlooking the side yard, ideal for gardening or play. The home has an attached garage and driveway. Additional overflow parking in the community. The community amenities are truly exceptional, featuring a clubhouse, fitness center, outdoor pool, tennis courts, and scenic jog/walk paths around the serene pond. Experience the perfect blend of comfort, community, and convenience in this inviting residence. (Assumable VA loan at 2.375% for qualified individuals. New roof in 2023 that comes with a transferrable warranty and there is a newer garage door with opener.)
For sale
$785,000
11774 Valley Ridge Cir, Fairfax, VA 22033
3beds
1,680sqft
Townhouse
Built in 1996
2,325 Square Feet Lot
$771,400 Zestimate®
$467/sqft
$187/mo HOA
What's special
Charming deck and patioInviting open floor planEnd-of-row townhouseAttached garage and drivewayThree spacious bedroomsTwo half bathroomsBeautiful hardwood floors
- 6 days
- 579
- 57
Likely to sell faster than
Zillow last checked:
Listing updated:
Listed by:
Deb Williams 703-953-8233,
Pearson Smith Realty, LLC 571-386-1075,
Co-Listing Agent: Mathew Brodman 571-457-9660,
Pearson Smith Realty, LLC
Source: Bright MLS,MLS#: VAFX2343016
Facts & features
Interior
Bedrooms & bathrooms
- Bedrooms: 3
- Bathrooms: 4
- Full bathrooms: 2
- 1/2 bathrooms: 2
- Main level bathrooms: 1
Basement
- Area: 0
Heating
- Forced Air, Natural Gas
Cooling
- Ceiling Fan(s), Central Air, Electric
Appliances
- Included: Microwave, Cooktop, Dishwasher, Disposal, Dryer, Ice Maker, Oven, Refrigerator, Stainless Steel Appliance(s), Washer, Gas Water Heater
- Laundry: In Basement
Features
- Ceiling Fan(s), Dining Area, Kitchen Island, Kitchen - Table Space, Primary Bath(s), Combination Kitchen/Dining, Open Floorplan, Dry Wall
- Flooring: Carpet, Hardwood, Wood
- Windows: Bay/Bow, Palladian, Window Treatments
- Basement: Finished,Rear Entrance,Walk-Out Access
- Number of fireplaces: 1
- Fireplace features: Glass Doors, Gas/Propane
Interior area
- Total structure area: 1,680
- Total interior livable area: 1,680 sqft
- Finished area above ground: 1,680
- Finished area below ground: 0
Property
Parking
- Total spaces: 2
- Parking features: Garage Door Opener, Concrete, Attached, Driveway
- Attached garage spaces: 1
- Uncovered spaces: 1
Accessibility
- Accessibility features: None
Features
- Levels: Three
- Stories: 3
- Patio & porch: Deck
- Exterior features: Sidewalks
- Pool features: Community
- Fencing: Back Yard,Wood
- Waterfront features: Pond
Lot
- Size: 2,325 Square Feet
- Features: SideYard(s)
Details
- Additional structures: Above Grade, Below Grade
- Parcel number: 0463 13 1102
- Zoning: 308
- Special conditions: Standard
Construction
Type & style
- Home type: Townhouse
- Architectural style: Colonial
- Property subtype: Townhouse
Materials
- Brick, Brick Front, Vinyl Siding
- Foundation: Slab
Condition
- New construction: No
- Year built: 1996
Details
- Builder model: GLOUCHESTER
Utilities & green energy
- Sewer: Public Sewer
- Water: Public
- Utilities for property: Cable Available, Underground Utilities
Community & HOA
Community
- Security: Main Entrance Lock, Smoke Detector(s)
- Subdivision: Penderbrook
HOA
- Has HOA: Yes
- Amenities included: Clubhouse, Community Center, Fitness Center, Golf Course, Golf Course Membership Available, Jogging Path, Lake, Pool, Tennis Court(s), Tot Lots/Playground
- Services included: Management, Pool(s), Snow Removal, Trash
- HOA fee: $187 monthly
- HOA name: PENDERBOOK COMMUNITY ASSOCIATION
Location
- Region: Fairfax
Financial & listing details
- Price per square foot: $467/sqft
- Tax assessed value: $721,990
- Annual tax amount: $8,328
- Date on market: 9/24/2026
- Listing agreement: Exclusive Right To Sell
- Listing terms: Cash,Conventional,FHA,VA Loan
- Ownership: Fee Simple
Estimated market value
$771,400
$733,000 - $810,000
$3,447/mo
Price history
| Date | Event | Price |
|---|---|---|
| 9/24/2026 | Listed for sale | $785,000+24.6%$467/sqft |
Source:  Bright MLS #VAFX2343016 Report a problem Bright MLS #VAFX2343016 Report a problem | ||
| 7/14/2024 | Listing removed | -- |
Source: Zillow Rentals Report a problem | ||
| 7/10/2024 | Listed for rent | $3,500+52.2%$2/sqft |
Source: Zillow Rentals Report a problem | ||
| 11/17/2023 | Listing removed | -- |
Source: Bright MLS #VAFX2024994 Report a problem | ||
| 11/15/2021 | Sold | $630,000-1.1%$375/sqft |
Source: Bright MLS #VAFX2024994 Report a problem | ||
| 10/14/2021 | Contingent | $637,000$379/sqft |
Source: Bright MLS #VAFX2024994 Report a problem | ||
| 10/14/2021 | Pending sale | $637,000$379/sqft |
Source: Bright MLS #VAFX2024994 Report a problem | ||
| 9/30/2021 | Listed for sale | $637,000+0.3%$379/sqft |
Source: Bright MLS #VAFX2024994 Report a problem | ||
| 9/21/2021 | Listing removed | -- |
Source: Owner Report a problem | ||
| 8/25/2021 | Listed for sale | $635,000+214.5%$378/sqft |
Source: Owner Report a problem | ||
| 3/8/2021 | Listing removed | -- |
Source: Owner Report a problem | ||
| 10/24/2018 | Listing removed | $2,300$1/sqft |
Source: Owner Report a problem | ||
| 10/17/2018 | Price change | $2,300-2.1%$1/sqft |
Source: Owner Report a problem | ||
| 9/13/2018 | Listed for rent | $2,350$1/sqft |
Source: Owner Report a problem | ||
| 2/22/1996 | Sold | $201,898$120/sqft |
Source: Public Record Report a problem | ||
Public tax history
| Year | Property taxes | Tax assessment |
|---|---|---|
| 2025 | $7,684 +3.1% | $664,700 +3.3% |
| 2024 | $7,456 +5.8% | $643,610 +3.1% |
| 2023 | $7,047 +2.9% | $624,500 +4.3% |
| 2022 | $6,849 | $598,990 +11.4% |
| 2021 | -- | $537,700 +3.7% |
| 2020 | $6,138 +2.7% | $518,670 +2.7% |
| 2019 | $5,978 +2.2% | $505,070 +2.2% |
| 2018 | $5,848 +8% | $494,120 +5.9% |
| 2017 | $5,417 -0.3% | $466,590 -0.5% |
| 2016 | $5,433 +6.3% | $468,950 +2.4% |
| 2015 | $5,113 +2.5% | $458,150 +2.3% |
| 2014 | $4,986 | $447,770 +10% |
| 2013 | -- | $406,920 +6.2% |
| 2012 | -- | $383,290 -4.5% |
| 2011 | -- | $401,290 |
| 2010 | -- | $401,290 -2.9% |
| 2009 | -- | $413,220 -5.5% |
| 2008 | -- | $437,380 -1.4% |
| 2007 | -- | $443,720 +52.9% |
| 2003 | -- | $290,175 +15% |
| 2002 | -- | $252,325 +15% |
| 2001 | -- | $219,415 |
Find assessor info on the county website
Monthly payment
Est. payment
Payment breakdown
Explore the cost of this home by adjusting the details. Changes won't be saved.Climate risks
Neighborhood: Fair Oaks
Nearby schools
Schools provided by the listing agent
- Elementary: Waples Mill
- Middle: Franklin
- High: Oakton
- District: Fairfax County Public Schools
Source: Bright MLS. This data may not be complete. We recommend contacting the local school district to confirm school assignments for this home.

- $733,6003 bd3 ba1.9k sqft11776 Valley Ridge Cir, Fairfax, VA 22033Off Market
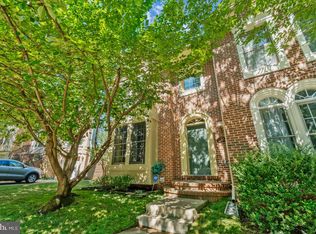
- $750,3003 bd4 ba2.2k sqft11772 Valley Ridge Cir, Fairfax, VA 22033Off Market
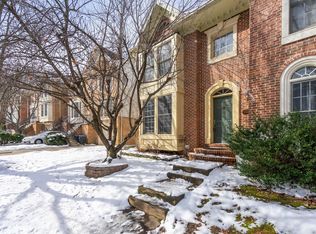
- $756,8003 bd4 ba2.2k sqft11772 Valley Ridge Cir #1, Fairfax, VA 22033Off Market
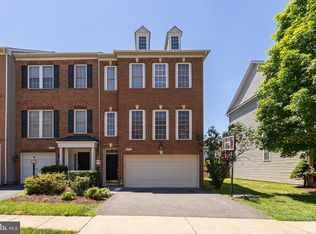
- $686,4003 bd2 ba1.7k sqft11778 Valley Ridge Cir, Fairfax, VA 22033Off Market
Similar homes
- $794,0004 bd4 ba2.1k sqft12753 Heron Ridge Dr, Fairfax, VA 22030For Sale
 MLS ID #VAFX2336042, Jason Thomas, Compass. Bright MLS
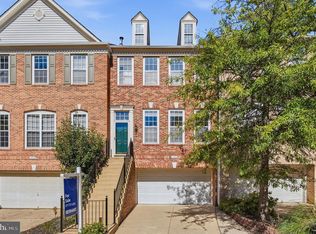
 - $799,0003 bd4 ba1.9k sqft12880 Fair Valley Ct, Fairfax, VA 22033For Sale
 MLS ID #VAFX2340238, Joey Ugast, Serhant. Bright MLS
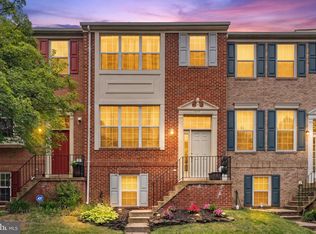
 - $774,0003 bd4 ba1.8k sqft13111 Watchwood Ln, Fairfax, VA 22033For Sale
 MLS ID #VAFX2330830, TJay WILLIAMS, Redfin Corporation. Bright MLS
 - $825,0004 bd2 ba1.9k sqft12806 Middleton Ln, Fairfax, VA 22033For Sale
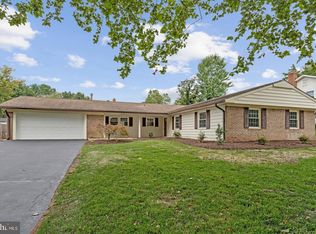 MLS ID #VAFX2343000, Gary Green, Samson Properties. Bright MLS
 - $809,9004 bd4 ba2.2k sqft4530 Fair Valley Dr, Fairfax, VA 22033For SaleMLS ID #VAFX2322820, Sanjit Saha, RE/MAX Galaxy. Bright MLS
- $825,0003 bd4 ba1.8k sqft13102 Forest Mist Ln, Fairfax, VA 22033For SaleMLS ID #VAFX2337142, Cheryl Smith, Keller Williams Fairfax Gateway. Bright MLS
- $849,0003 bd4 ba2.4k sqft4118 Brookgreen Dr, Fairfax, VA 22033For SaleMLS ID #VAFX2321862, Howard Whang, Samson Properties. Bright MLS
- $659,0003 bd3 ba1.5k sqft4322 Thomas Brigade Ln, Fairfax, VA 22033For SaleMLS ID #VAFX2336018, Eric Purvis, Samson Properties. Bright MLS
- $745,0003 bd3 ba2.3k sqft4130 Legato Rd Unit 54, Fairfax, VA 22033For SaleMLS ID #VAFX2321914, Helaine Newman, Berkshire Hathaway HomeServices PenFed Realty. Bright MLS
- $824,9904 bd2 ba2k sqft13117 Melville Ln, Fairfax, VA 22033For SaleMLS ID #VAFX2342806, Scott MacDonald, RE/MAX Gateway, LLC. Bright MLS
- $699,9883 bd3 ba2.1k sqft12541 Alder Woods Dr, Fairfax, VA 22033For SaleMLS ID #VAFX2293450, Delia Marie Gordon, Pearson Smith Realty, LLC. Bright MLS
- $659,0003 bd3 ba1.5k sqft4128 Legato Rd Unit 53, Fairfax, VA 22033For SaleMLS ID #VAFX2333378, Christine Song, Samson Properties. Bright MLS
- $664,0002 bd4 ba1.8k sqft4284 Sleepy Lake Dr, Fairfax, VA 22033For SaleMLS ID #VAFX2335834, Susan Metcalf, Corcoran McEnearney. Bright MLS
- $599,9993 bd3 ba1.8k sqftEast Market At Fair Lake, Fairfax, VA 22033For SaleMLS ID #VAFX2332080, Denise Vu, Samson Properties. Bright MLS
- $685,0003 bd4 ba2.1k sqft3869 Waythorn Pl, Fairfax, VA 22033For SaleMLS ID #VAFX2323796, Jonathan Brown, Samson Properties. Bright MLS
- $629,9003 bd3 ba2.2k sqft4679 Eggleston Ter #242, Fairfax, VA 22030For SaleMLS ID #VAFX2342940, Ivan Ortega, Smart Realty, LLC. Bright MLS
- $675,0002 bd3 ba1.5k sqft12136 Loblolly Dr, Fairfax, VA 22033For SaleMLS ID #VAFX2338014, Tak Cheung, IMG REALTY, LLC. Bright MLS
- $850,0004 bd3 ba2.2k sqft12824 Mount Royal Ln, Fairfax, VA 22033For SaleMLS ID #VAFX2339014, Jaenho Oh, EXP Realty, LLC. Bright MLS
- $790,0004 bd3 ba2k sqft11720 Briggs Ct, Fairfax, VA 22030For SaleMLS ID #VAFX2331944, Heather Fry, Capital Center. Bright MLS
- $649,5003 bd4 ba1.9k sqft4469 Holly Ave, Fairfax, VA 22030For SaleMLS ID #VAFX2330526, Dilyara Daminova, Samson Properties. Bright MLS
