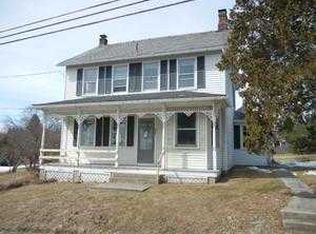
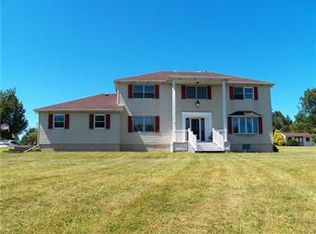
Nestled on over 1.2 acres of beautifully maintained land, this spacious 4-bedroom, 3-bath ranch home offers the perfect blend of comfort, style, and functionality. Step inside to a welcoming formal living room featuring gleaming hardwood floors and a ceiling fan. The heart of the home is the expansive, light-filled kitchen, complete with recessed lighting, stainless steel appliances, granite countertops, tiled backsplash, under-cabinet lighting, skylight, center island with breakfast seating, and a dining area accented by an elegant chandelier. Just beyond, the impressive family room showcases hardwood floors, a vaulted ceiling, ceiling fan, and a stunning floor-to-ceiling stone fireplace with mantel, creating the perfect gathering space. The primary suite features hardwood flooring, a ceiling fan, and a walk-in closet, while three additional bedrooms, two full baths, and a convenient laundry room complete the main level. The finished lower level expands the living space with luxury vinyl plank flooring, a relaxing Jacuzzi room highlighted by a stone accent wall, a full bath, and a kitchenette—ideal for guests, entertaining, or multi-generational living. Outside, enjoy peaceful surroundings from the covered front porch or unwind on the concrete patio overlooking the expansive backyard. A 2-car garage and paved driveway provide ample parking and storage, making this exceptional property a must-see. Conveniently located close to major highways US-22 and PA-33 for easy commute, Southmoore Golf Course, Moore Township Disc Golf Course, shops, restaurants and so much more!
Pending
$449,900
518 Bauer Rd, Bath, PA 18014
4beds
2,956sqft
Single Family Residence
Built in 1984
1.21 Acres Lot
$459,400 Zestimate®
$152/sqft
$-- HOA
What's special
Finished lower levelCovered front porchPaved drivewayPeaceful surroundingsPrimary suiteRecessed lightingTiled backsplash
- 73 days |
- 110 |
- 0 |
Likely to sell faster than
Zillow last checked:
Listing updated:
Listed by:
Shabana Pathan 484-893-1204,
Keller Williams Northampton 610-867-8888,
Saman S. Chaudhry 610-457-2151,
Keller Williams Northampton
Source: GLVR,MLS#: 777973
Originating MLS: Lehigh Valley MLS
Facts & features
Interior
Bedrooms & bathrooms
- Bedrooms: 4
- Bathrooms: 3
- Full bathrooms: 3
Primary bedroom
- Description: Hardwood floors, ceiling fan
- Level: First
- Dimensions: 12.00 x 18.00
Bedroom
- Description: Bedroom 1
- Level: First
- Dimensions: 12.00 x 13.00
Bedroom
- Description: Bedroom 2
- Level: First
- Dimensions: 9.00 x 10.00
Bedroom
- Description: Bedroom 3
- Level: First
- Dimensions: 16.00 x 11.00
Dining room
- Description: Baseboard molding, chandelier
- Level: First
- Dimensions: 15.00 x 8.00
Family room
- Description: Lower level w/hardwood floors, floor-to-ceiling stone fireplace, ceiling fan, vaulted ceiling
- Level: First
- Dimensions: 16.00 x 24.00
Other
- Description: Tub/shower combo, skylight
- Level: First
- Dimensions: 11.00 x 5.00
Other
- Description: Walk-in shower, baseboard molding
- Level: First
- Dimensions: 7.00 x 10.00
Other
- Description: Tile floors, raised walk-in shower
- Level: Basement
- Dimensions: 6.00 x 8.00
Kitchen
- Description: Granite countertops, tiled backsplash, recessed lights, under-cabinet lights, skylight, center island w/breakfast seating
- Level: First
- Dimensions: 10.00 x 11.00
Kitchen
- Description: Kitchenette w/cabinets, shelves, counterspace
- Level: Basement
- Dimensions: 7.00 x 16.00
Laundry
- Description: Utility sink, storage cabinet, countertop, organizational shelves
- Level: First
- Dimensions: 6.00 x 12.00
Living room
- Description: Hardwood floors, ceiling fan, coat closet
- Level: First
- Dimensions: 13.00 x 15.00
Other
- Description: Master bedroom walk-in closet w/custom shelves
- Level: First
- Dimensions: 7.00 x 13.00
Other
- Description: Bedroom 3 walk-in closet
- Level: First
- Dimensions: 4.00 x 4.00
Recreation
- Description: Luxury vinyl plank floors, floor-to-ceiling brick fireplace area
- Level: Basement
- Dimensions: 20.00 x 13.00
Sunroom
- Description: Jacuzzi room w/stone accent wall
- Level: Basement
- Dimensions: 10.00 x 16.00
Heating
- Electric, Heat Pump
Cooling
- Central Air, Ceiling Fan(s), Ductless, Zoned
Appliances
- Included: Dishwasher, Electric Cooktop, Electric Oven, Electric Range, Electric Water Heater, Microwave
- Laundry: Washer Hookup, Dryer Hookup, Main Level
Features
- Dining Area, Eat-in Kitchen, Family Room Lower Level, Game Room, Jetted Tub, Family Room Main Level
- Basement: Full,Partially Finished,Walk-Out Access
- Has fireplace: Yes
- Fireplace features: Family Room, Lower Level
Interior area
- Total interior livable area: 2,956 sqft
- Finished area above ground: 2,376
- Finished area below ground: 580
Property
Parking
- Total spaces: 2
- Parking features: Attached, Driveway, Garage, Off Street, On Street
- Attached garage spaces: 2
- Has uncovered spaces: Yes
Features
- Stories: 1
- Patio & porch: Covered, Patio, Porch
- Exterior features: Pool, Porch, Patio, Shed
- Has private pool: Yes
- Pool features: Above Ground
- Has spa: Yes
- Has view: Yes
- View description: Panoramic
Lot
- Size: 1.21 Acres
- Features: Not In Subdivision
Details
- Additional structures: Shed(s)
- Parcel number: H6 11 15A 0520
- Zoning: Sr-Suburban Residential
- Special conditions: None
Construction
Type & style
- Home type: SingleFamily
- Architectural style: Ranch
- Property subtype: Single Family Residence
Materials
- Stone, Vinyl Siding
- Roof: Asphalt,Fiberglass
Condition
- Unknown
- Year built: 1984
Utilities & green energy
- Electric: 200+ Amp Service, Circuit Breakers
- Sewer: Septic Tank
- Water: Well
Community & HOA
Community
- Subdivision: Not in Development
Location
- Region: Bath
Financial & listing details
- Price per square foot: $152/sqft
- Tax assessed value: $84,500
- Annual tax amount: $6,533
- Date on market: 6/4/2026
- Cumulative days on market: 74 days
- Ownership type: Fee Simple
- Road surface type: Paved
Estimated market value
Zestimate®
$459,400
Estimated sales range
$436,000 - $482,000
Rent Zestimate®
$3,070/mo
Price history
| Date | Event | Price |
|---|---|---|
| 6/16/2026 | Pending sale | $449,900$152/sqft |
Source: | ||
| 6/4/2026 | Listed for sale | $449,900-9.8%$152/sqft |
Source: | ||
| 1/1/2026 | Listing removed | $499,000$169/sqft |
Source: | ||
| 9/30/2025 | Price change | $499,000-5%$169/sqft |
Source: | ||
| 8/31/2025 | Price change | $525,000-4.5%$178/sqft |
Source: | ||
| 7/8/2025 | Listed for sale | $550,000+37.5%$186/sqft |
Source: | ||
| 6/25/2021 | Sold | $400,000+0%$135/sqft |
Source: | ||
| 3/30/2021 | Pending sale | $399,900$135/sqft |
Source: | ||
| 3/26/2021 | Listed for sale | $399,900+17.7%$135/sqft |
Source: | ||
| 5/4/2018 | Sold | $339,900+3%$115/sqft |
Source: | ||
| 3/1/2018 | Listed for sale | $329,900$112/sqft |
Source: BHHS Fox & Roach - Macungie #571943 Report a problem | ||
Public tax history
| Year | Property taxes | Tax assessment |
|---|---|---|
| 2025 | $6,343 +3.5% | $84,500 |
| 2024 | $6,127 | $84,500 |
| 2023 | $6,127 | $84,500 |
| 2022 | $6,127 +514.5% | $84,500 |
| 2021 | $997 | $84,500 |
| 2020 | $997 -6.6% | $84,500 |
| 2018 | $1,068 | $84,500 -6.6% |
| 2017 | -- | $90,500 |
| 2016 | -- | $90,500 |
| 2015 | -- | $90,500 |
| 2014 | -- | $90,500 |
| 2013 | -- | $90,500 |
| 2012 | -- | $90,500 |
| 2011 | -- | $90,500 |
| 2010 | -- | $90,500 +35.5% |
| 2004 | -- | $66,800 |
| 2003 | -- | $66,800 |
| 2002 | -- | $66,800 +2.1% |
| 2000 | -- | $65,400 |
Find assessor info on the county website
Monthly payment
Est. payment
Payment breakdown
Explore the cost of this home by adjusting the details. Changes won't be saved.Climate risks
Neighborhood: 18014
Nearby schools
GreatSchools rating
- 6/10Moore Twp El SchoolGrades: K-5Distance: 2.7 mi
- 4/10Northampton Middle SchoolGrades: 6-8Distance: 8.1 mi
- 5/10Northampton Area High SchoolGrades: 9-12Distance: 8.1 mi
Schools provided by the listing agent
- Elementary: Moore Elementary School
- Middle: Northampton Area Middle School
- High: Northampton Area High School
- District: Northampton
Source: GLVR. This data may not be complete. We recommend contacting the local school district to confirm school assignments for this home.
- $440,3004 bd2 ba2k sqft512 Bauer Rd, Bath, PA 18014Off Market
Save - $547,8004 bd3 ba2.5k sqft2310 Old Rd, Bath, PA 18014Off Market
Save 
- $352,3003 bd2 ba1.4k sqft519 Bauer Rd, Bath, PA 18014Off Market
Save 
- $407,1003 bd1 ba1.3k sqft520 Bauer Rd, Bath, PA 18014Off Market
Save - $321,7003 bd1 ba2.1k sqft502 Bauer Rd, Bath, PA 18014Off Market
Save - $388,7003 bd1 ba1.6k sqft526 Bauer Rd, Bath, PA 18014Off Market
Save - $32,6000.36 acres2300 Old Rd, Bath, PA 18014Off Market
Save - $447,2004 bd2 ba2.4k sqft514 Morrison Pl, Bath, PA 18014Off Market
Save
A local agent can set up tours, give advice and negotiate with sellers.