Discover an extraordinary private island estate just one mile from the I-20 Riverside Exit, where luxury, privacy, and effortless lake living come together. Set on 2.58 gated acres and 1100 ft of waterfront, this fully furnished retreat has welcomed spectacular fireworks displays and exclusive performances by Riley Green and Niko Moon. Included are a 30 Bennington pontoon powered by twin 425 Yamaha engines and two Yamaha WaveRunners, making every day on the water unforgettable. Designed for exceptional entertaining, the estate features an outdoor gourmet kitchen with a FireMagic grill, commercial ice maker, screened dining pavilion, outdoor fireside lounge, private fuel station, two boat lifts, three WaveRunner docks, and a 60x30 storage building. Inside, the beautifully renovated 3-bedroom, 2-bath residence offers an expansive open-concept design and a luxurious owners suite. More than a home, this is a legacy property where unforgettable moments become a way of life.
For sale
$1,899,990
518 Coves Point Dr, Riverside, AL 35135
3beds
2,134sqft
Single Family Residence
Built in 1993
2.58 Acres Lot
$-- Zestimate®
$890/sqft
$-- HOA
What's special
Fully furnished retreatPrivate fuel stationCommercial ice makerLuxurious owners suiteScreened dining pavilionExpansive open-concept designThree waverunner docks
- 103 days
- 237
- 20
Zillow last checked:
Listing updated:
Listed by:
Bret Reaves 256-282-9959,
ERA King Real Estate
Source: GALMLS,MLS#: 21457816
Facts & features
Interior
Bedrooms & bathrooms
- Bedrooms: 3
- Bathrooms: 2
- Full bathrooms: 2
Rooms
- Room types: Bedroom, Bathroom, Great Room, Kitchen, Master Bathroom, Master Bedroom, Sunroom (ROOM)
Primary bedroom
- Level: First
Bedroom 1
- Level: First
Bedroom 2
- Level: First
Primary bathroom
- Level: First
Bathroom 1
- Level: First
Kitchen
- Features: Stone Counters, Breakfast Bar, Eat-in Kitchen, Pantry
- Level: First
Basement
- Area: 0
Heating
- Central, Propane
Cooling
- Central Air, Electric, Ceiling Fan(s)
Appliances
- Included: Dishwasher, Tankless Water Heater
- Laundry: Electric Dryer Hookup, Washer Hookup, Main Level, Laundry Room, Laundry (ROOM), Yes
Features
- Recessed Lighting, Sauna/Spa (INT), Sound System, Wet Bar, Crown Molding, Double Shower, Separate Shower, Double Vanity, Tub/Shower Combo
- Flooring: Carpet, Laminate
- Windows: Window Treatments, Double Pane Windows
- Basement: Crawl Space
- Attic: Other,Yes
- Number of fireplaces: 1
- Fireplace features: Gas Log, Great Room, Gas, Outside
Interior area
- Total interior livable area: 2,134 sqft
- Finished area above ground: 2,134
- Finished area below ground: 0
Video & virtual tour
Property
Parking
- Total spaces: 2
- Parking features: Attached, Boat, Driveway, Lower Level, Parking (MLVL), Garage Faces Side
- Attached garage spaces: 2
- Has uncovered spaces: Yes
Features
- Levels: One
- Stories: 1
- Patio & porch: Covered, Open (PATIO), Patio, Porch, Porch Screened, Covered (DECK), Open (DECK), Deck
- Exterior features: Dock, Outdoor Grill, Lighting
- Pool features: None
- Has water view: Yes
- Water view: Water
- On waterfront: Yes
- Waterfront features: Waterfront
- Body of water: Logan Martin
- Frontage length: 1141
Lot
- Size: 2.58 Acres
- Features: Acreage, Few Trees
Details
- Additional structures: Boat House, Gazebo, Storage
- Parcel number: 2207354001053.000
- Special conditions: N/A
Construction
Type & style
- Home type: SingleFamily
- Property subtype: Single Family Residence
Materials
- Brick
Condition
- Year built: 1993
Utilities & green energy
- Water: Public
- Utilities for property: Sewer Connected
Community & HOA
Community
- Features: Boat Launch, Boat Storage Facility, Boats-Motorized Allowed, Fishing, Gated, River, Sauna/Spa (AMENIT), Swimming Allowed, Water Access
- Security: Security System
- Subdivision: Cove Point
Location
- Region: Riverside
Financial & listing details
- Price per square foot: $890/sqft
- Price range: $1.9M - $1.9M
- Date on market: 7/1/2026
- Road surface type: Paved
Estimated market value
Not available
Estimated sales range
Not available
Not available
Price history
| Date | Event | Price |
|---|---|---|
| 7/1/2026 | Listed for sale | $1,899,990$890/sqft |
Source:  GALMLS #21457816 Report a problem GALMLS #21457816 Report a problem | ||
Public tax history
Tax history is unavailable.
Monthly payment
Est. payment
Payment breakdown
Explore the cost of this home by adjusting the details. Changes won't be saved.Climate risks
Neighborhood: 35135
Nearby schools
Schools provided by the listing agent
- Elementary: Kennedy W M
- Middle: Duran
- High: Pell City
Source: GALMLS. This data may not be complete. We recommend contacting the local school district to confirm school assignments for this home.

Similar homes
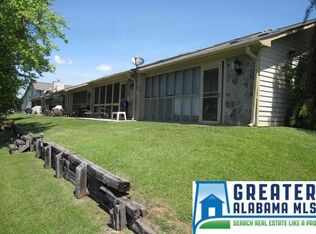
- $1,049,9003 bd3 ba2.7k sqft141 Lindsay Ln, Lincoln, AL 35096For Sale

 MLS ID #21457219, Natasha OKonski, Keller Williams Pell City. GALMLS
 - $1,250,0003 bd3 ba1.5k sqft1641 Embry Bend Rd #A, Lincoln, AL 35096For Sale
 MLS ID #21464800, Karen Bain, Fields Gossett Realty. GALMLS
 - $1,300,0003 bd3 ba1.6k sqft0 Blue Eye Springs Rd, Lincoln, AL 35096For Sale
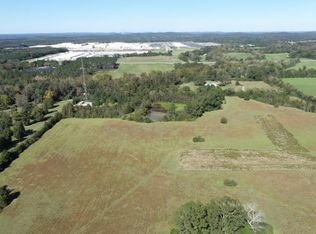 MLS ID #11362263, Adam Aderholt, National Land Realty, Tuscaloosa, AL. My State MLS
 - $1,600,0004 bd3 ba2.7k sqft1660 Feddisburg Rd, Alpine, AL 35014For Sale
 MLS ID #21437510, Monica Thach, Keller Williams. GALMLS
 - $1,225,0003 bd2 ba2.1k sqftSpectrum, Springville, AL 35146For SaleMLS ID #21460727, Katie Crommelin, Ray & Poynor Properties. GALMLS
