Welcome to 518 Gilbert Road, a beautifully updated 3-bedroom, 2-bath pool home offering 1,573 square feet of single-story living in the desirable Winter Park Pines neighborhood - with no HOA. Freshly installed front yard sod and mulch, mature palms, and distinctive stone accents create an inviting first impression. Inside, the home is light and bright with original terrazzo flooring and spacious living and dining areas. The living room features a wood-burning fireplace and architectural ceiling detail that adds character to the space. The beautifully updated kitchen offers white cabinetry, granite countertops, stainless steel appliances, a gas cooktop, convection oven, subway tile backsplash, modern lighting, and a large peninsula with bar seating. Both bathrooms have been renovated, including the primary bath with a walk-in shower and an updated guest/pool bath with convenient direct access to the backyard. Step outside to a private screened pool and an expansive pool deck, recently resurfaced in May 2026, providing plenty of room for outdoor dining, entertaining, and relaxing. Fully paid solar pool-heating panels extend the enjoyment of the pool, while the fully fenced PVC backyard adds privacy. A spacious two-car garage and outdoor storage provide additional room for everyday needs. Additional improvements include updated windows and sliding doors, replumbing, a newer HVAC system with gas/propane furnace, gas line, and partial updated ductwork. Enjoy an exceptional Winter Park location close to Cady Way Trail, Winter Park Pines Golf Club, Cady Way Park and its recreational amenities, Baldwin Park, and Downtown Winter Park. AdventHealth Winter Park, Rollins College, Full Sail University, UCF, shopping, dining, and everyday conveniences are all within easy reach. Zoned for Brookshire Elementary, Glenridge Middle, and Winter Park High School, this move-in-ready pool home combines classic Winter Park character, thoughtful updates, and an outstanding location.
For sale
$649,000
518 GILBERT ROAD, WINTER PARK, FL 32792
3beds
1,573sqft
Single Family Residence
Built in 1965
9,302 Square Feet Lot
$-- Zestimate®
$413/sqft
$-- HOA
What's special
Private screened poolModern lightingBeautifully updated kitchenSpacious two-car garageGranite countertopsMature palmsOutdoor storage
- 28 days
- 942
- 109
Likely to sell faster than
Zillow last checked:
Listing updated:
Listed by:
Monika Kenney 407-300-2941,
PALMANO GROUP RE BROKERAGE LLC 321-214-1211
Source: Stellar MLS,MLS#: O6442915 Originating MLS: Orlando Regional
Facts & features
Interior
Bedrooms & bathrooms
- Bedrooms: 3
- Bathrooms: 2
- Full bathrooms: 2
Primary bedroom
- Features: Walk-In Closet(s)
- Level: First
- Area: 208 Square Feet
- Dimensions: 13x16
Bedroom 2
- Features: Built-in Closet
- Level: First
- Area: 132 Square Feet
- Dimensions: 12x11
Bedroom 3
- Features: Built-in Closet
- Level: First
- Area: 144 Square Feet
- Dimensions: 12x12
Dining room
- Level: First
- Area: 132 Square Feet
- Dimensions: 11x12
Family room
- Level: First
- Area: 228 Square Feet
- Dimensions: 19x12
Kitchen
- Level: First
- Area: 144 Square Feet
- Dimensions: 12x12
Living room
- Level: First
- Area: 204 Square Feet
- Dimensions: 12x17
Heating
- Central, Natural Gas, Propane
Cooling
- Central Air
Appliances
- Included: Convection Oven, Cooktop, Dishwasher, Disposal, Dryer, Electric Water Heater, Microwave, Range, Range Hood, Refrigerator, Washer
- Laundry: In Garage
Features
- Ceiling Fan(s), Living Room/Dining Room Combo, Primary Bedroom Main Floor, Solid Wood Cabinets, Split Bedroom, Stone Counters, Walk-In Closet(s)
- Flooring: Terrazzo, Tile
- Doors: Sliding Doors
- Has fireplace: Yes
- Fireplace features: Wood Burning
Interior area
- Total structure area: 2,140
- Total interior livable area: 1,573 sqft
Video & virtual tour
Property
Parking
- Parking features: Driveway
- Has attached garage: Yes
- Has uncovered spaces: Yes
Features
- Levels: One
- Stories: 1
- Patio & porch: Deck, Rear Porch, Screened
- Exterior features: Irrigation System, Private Yard, Rain Gutters, Sidewalk
- Has private pool: Yes
- Pool features: In Ground, Deck, Outside Bath Access
- Fencing: Vinyl
Lot
- Size: 9,302 Square Feet
- Residential vegetation: Mature Landscaping, Trees/Landscaped
Details
- Additional structures: Storage
- Parcel number: 092230966602030
- Zoning: R-1A
- Special conditions: None
Construction
Type & style
- Home type: SingleFamily
- Property subtype: Single Family Residence
Materials
- Block, Concrete
- Foundation: Slab
- Roof: Shingle
Condition
- Completed
- New construction: No
- Year built: 1965
Utilities & green energy
- Sewer: Public Sewer
- Water: Public
- Utilities for property: Electricity Connected, Propane, Water Connected
Community & HOA
Community
- Pet fee: $0 monthly
- Subdivision: WINTER PARK PINES
HOA
- Has HOA: No
Location
- Region: Winter Park
Financial & listing details
- Price per square foot: $413/sqft
- Tax assessed value: $434,096
- Annual tax amount: $4,491
- Date on market: 10/7/2026
- Cumulative days on market: 28 days
- Listing terms: Cash,Conventional,FHA,VA Loan
- Ownership: Fee Simple
- Total actual rent: 0
- Electric utility on property: Yes
- Road surface type: Paved
Estimated market value
Not available
Estimated sales range
Not available
Not available
Price history
| Date | Event | Price |
|---|---|---|
| 10/7/2026 | Listed for sale | $649,000+170.4%$413/sqft |
Source:  Stellar MLS #O6442915 Report a problem | ||
| 9/6/2014 | Listing removed | $1,600$1/sqft |
Source: KELLY PRICE & COMPANY LLC #O5310061 Report a problem | ||
| 8/29/2014 | Price change | $1,600-3%$1/sqft |
Source: KELLY PRICE & COMPANY LLC #O5310061 Report a problem | ||
| 8/14/2014 | Price change | $1,650-5.7%$1/sqft |
Source: KELLY PRICE & COMPANY LLC #O5310061 Report a problem | ||
| 8/1/2014 | Listed for rent | $1,750$1/sqft |
Source: KELLY PRICE & COMPANY LLC #O5310061 Report a problem | ||
| 7/22/2014 | Sold | $240,000+0%$153/sqft |
Source: Public Record Report a problem | ||
| 5/21/2014 | Listed for sale | $239,950-7.4%$153/sqft |
Source: Central Realty Group Inc #O5228807 Report a problem | ||
| 12/3/2013 | Listing removed | $259,000$165/sqft |
Source: Phyllis Kent Real Estate LLC #O5192185 Report a problem | ||
| 11/2/2013 | Listed for sale | $259,000$165/sqft |
Source: Phyllis Kent Real Estate LLC #O5192185 Report a problem | ||
Public tax history
| Year | Property taxes | Tax assessment |
|---|---|---|
| 2024 | $4,270 +7.4% | $283,141 +3% |
| 2023 | $3,975 +3.9% | $274,894 +3% |
| 2022 | $3,827 +1.8% | $266,887 +3% |
| 2021 | $3,759 +0.9% | $259,114 +1.4% |
| 2020 | $3,727 +1.3% | $255,536 +2.3% |
| 2019 | $3,679 +0.8% | $249,791 +1.9% |
| 2018 | $3,649 | $245,133 +2.1% |
| 2017 | $3,649 +1.6% | $240,091 +11.3% |
| 2016 | $3,592 -7.4% | $215,704 +10.5% |
| 2015 | $3,877 +20.5% | $195,182 +16.6% |
| 2014 | $3,217 +82.3% | $167,465 +15.4% |
| 2013 | $1,765 +1.2% | $145,166 -0.2% |
| 2012 | $1,743 +3.5% | $145,520 -12.2% |
| 2011 | $1,684 +5.4% | $165,720 -7.2% |
| 2010 | $1,599 | $178,501 -4.2% |
| 2009 | -- | $186,286 -4.8% |
| 2008 | $1,474 -7.4% | $195,650 -2.4% |
| 2007 | $1,593 -5.2% | $200,421 -4.3% |
| 2006 | $1,681 +2% | $209,351 +19.9% |
| 2005 | $1,649 +5% | $174,647 +19.6% |
| 2004 | $1,570 +0.8% | $146,084 +1.2% |
| 2003 | $1,557 +2.8% | $144,358 +20% |
| 2002 | $1,514 -0.5% | $120,298 +6.8% |
| 2001 | $1,522 +2.6% | $112,597 +9.8% |
| 2000 | $1,484 | $102,560 |
Find assessor info on the county website
Monthly payment
Est. payment
Payment breakdown
Explore the cost of this home by adjusting the details. Changes won't be saved.Climate risks
Neighborhood: 32792
Nearby schools
Schools provided by the listing agent
- Elementary: Brookshire Elem
- Middle: Glenridge Middle
- High: Winter Park High
Source: Stellar MLS. This data may not be complete. We recommend contacting the local school district to confirm school assignments for this home.


Similar homes
- $619,5003 bd3 ba1.5k sqft2758 BANCHORY ROAD, WINTER PARK, FL 32792For Sale
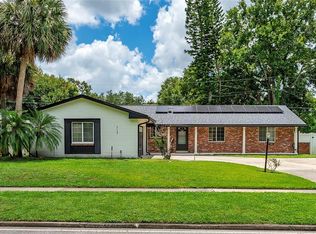
 MLS ID #O6329628, Erwin Vargas, MR VARGAS PROPERTY MANAGEMENT LLC. Stellar MLS
- $675,0004 bd2 ba1.5k sqft2260 COLDSTREAM DRIVE, WINTER PARK, FL 32792For Sale
 MLS ID #O6437438, Steven Ritz, KELLER WILLIAMS WINTER PARK. Stellar MLS
- $637,5004 bd2 ba1.6k sqft2215 WOODCREST DRIVE, WINTER PARK, FL 32792For Sale
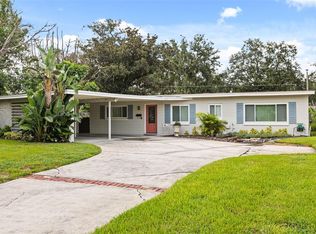 MLS ID #O6442348, Shari Klafter, KELLER WILLIAMS WINTER PARK. Stellar MLS
- $509,9993 bd2 ba1.4k sqft808 DENSMORE DRIVE, WINTER PARK, FL 32792For Sale
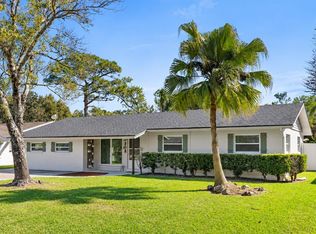 MLS ID #O6451977, Karly Campbell, NOVA REAL ESTATE SERVICES INC. Stellar MLS
- $548,0004 bd2 ba2.3k sqft2067 POINCIANA ROAD, WINTER PARK, FL 32792For SaleMLS ID #O6446898, Brandon Williams, WATSON REALTY CORP. Stellar MLS
- $649,9003 bd3 ba1.8k sqft934 BOARDMAN STREET, ORLANDO, FL 32804For SaleMLS ID #O6427764, Jeffery Reupert, COLDWELL BANKER REALTY. Stellar MLS
- $610,0003 bd2 ba1.7k sqft317 W KING ST, ORLANDO, FL 32804For SaleMLS ID #O6429593, Kiera Murphy, FANNIE HILLMAN & ASSOCIATES. Stellar MLS
- $699,9003 bd2 ba1.6k sqft1884 JESSICA COURT, WINTER PARK, FL 32789For SaleMLS ID #O6450978, Abby Nelson, RE/MAX 200 REALTY. Stellar MLS
- $674,8003 bd2 ba1.4k sqft2016 HARRISON AVENUE, ORLANDO, FL 32804For SaleMLS ID #O6454057, Nydia Marrero, ZEN LIVING HOMES LLC. Stellar MLS
- $589,0003 bd2 ba1.7k sqft(Undisclosed Address), ORLANDO, FL 32828For SaleMLS ID #O6450173, Amanda Badarch, CARRIGAN REALTY, INC.. Stellar MLS
- $470,0004 bd2 ba1.7k sqft3020 NICHOLSON DRIVE, WINTER PARK, FL 32792For SaleMLS ID #O6437749, Kristin Duncan, CHARLES RUTENBERG REALTY ORLANDO. Stellar MLS
- $699,5004 bd3 ba2.1k sqft1418 LONE FEATHER TRAIL, WINTER PARK, FL 32792For SaleMLS ID #O6417341, Harif Hazera LLC, PREMIER SOTHEBY'S INTL. REALTY. Stellar MLS
- $625,0003 bd3 ba1.8k sqft1221 SILVERSTONE AVENUE, ORLANDO, FL 32806For SaleMLS ID #O6449567, Jill Healey, KELLER WILLIAMS WINTER PARK. Stellar MLS
- $499,0003 bd2 ba1.8k sqft1224 ROSEMARY DRIVE, ORLANDO, FL 32807For SaleMLS ID #O6453907, Godfrey Coxe PA, CHARLES RUTENBERG REALTY ORLANDO. Stellar MLS
- $499,0003 bd2 ba1.4k sqft2221 E HARDING ST, ORLANDO, FL 32806For SaleMLS ID #O6454045, Erica Sadelfeld, THE REAL ESTATE COLLECTION LLC. Stellar MLS
- $385,0003 bd2 ba1.1k sqft7384 GRAND AVENUE, WINTER PARK, FL 32792For SaleMLS ID #O6433455, Joseph Sipp, KELLER WILLIAMS WINTER PARK. Stellar MLS
- $525,0004 bd2 ba1.9k sqft623 GREEN MEADOW AVENUE, MAITLAND, FL 32751For SaleMLS ID #O6448059, John Hart, PLLC, PREMIER SOTHEBYS INT'L REALTY. Stellar MLS
- $729,0004 bd2 ba2.2k sqft2080 GOLDWATER COURT, MAITLAND, FL 32751For SaleMLS ID #O6426674, Tab Bish LLC, REAL BROKER, LLC. Stellar MLS
- $639,0003 bd2 ba1.7k sqft5716 MOONLIGHT CIRCLE, ORLANDO, FL 32839For SaleMLS ID #O6408955, Jill Silk, EXP REALTY LLC. Stellar MLS
- $470,0004 bd2 ba1.6k sqft4101 PLAYA COURT, BELLE ISLE, FL 32812For SaleMLS ID #O6409531, Wendy Carugno, CENTURY 21 CARIOTI. Stellar MLS
