Welcome to 518 Latimer Road, a spacious and versatile diamond in a rust property offering 4 bedrooms, 3 bathrooms, approximately 2,150 square feet of living space, and the added flexibility of a detached studio ADU.
The main home provides a comfortable layout with plenty of room for everyday living, entertaining, and guests. The studio ADU offers an excellent opportunity for a private guest suite, home office, creative space, or potential rental income.
A garage adds valuable parking and storage, while the generous overall footprint makes this property an exciting opportunity for homeowners looking for space, flexibility, and additional living options.
With its 4-bedroom layout, 3 bathrooms, studio ADU, garage, and approximately 2,150 square feet, 518 Latimer Road is a property with plenty of possibilities. Come see the potential and envision making this versatile home your own
For sale
Listed by: Keller Williams Luxury • Jonathan Sandoval • Contact: 310-729-4985
$2,999,999
518 Latimer Rd, Santa Monica, CA 90402
4beds
2,150sqft
Mixed Use
Built in 1963
8,696 Square Feet Lot
$2,818,700 Zestimate®
$1,395/sqft
$-- HOA
What's special
Comfortable layoutGenerous overall footprintDetached studio adu
- 114 days
- 871
- 54
Zillow last checked:
Listing updated:
Listed by:
Jonathan Sandoval DRE #02242780 310-729-4985,
Keller Williams Luxury,
Yadira Sandoval DRE #01991357,
Keller Williams Luxury
Source: CRMLS,MLS#: SR26111900 Originating MLS: California Regional MLS
Originating MLS: California Regional MLSFacts & features
Interior
Bedrooms & bathrooms
- Bedrooms: 4
- Bathrooms: 3
- Full bathrooms: 3
- Main level bathrooms: 2
- Main level bedrooms: 2
Rooms
- Room types: Bedroom, Entry/Foyer, Kitchen, Living Room, Primary Bathroom, Dining Room
Bedroom
- Features: Bedroom on Main Level
Bathroom
- Features: Bathroom Exhaust Fan, Bathtub, Tub Shower
Heating
- Central, Fireplace(s)
Cooling
- Central Air
Appliances
- Included: Dishwasher, Electric Range, Gas Range, Refrigerator
- Laundry: In Kitchen
Features
- Balcony, Separate/Formal Dining Room, Bedroom on Main Level
- Flooring: Carpet, Wood
- Doors: Sliding Doors
- Has fireplace: Yes
- Fireplace features: Living Room
- Common walls with other units/homes: No Common Walls
Interior area
- Total interior livable area: 2,150 sqft
Property
Parking
- Total spaces: 2
- Parking features: Driveway, Garage Faces Front, Garage, Public
- Garage spaces: 2
Accessibility
- Accessibility features: Safe Emergency Egress from Home
Features
- Levels: Two
- Stories: 2
- Entry location: /
- Patio & porch: Deck, Patio
- Pool features: None
- Spa features: None
- Fencing: Wood
- Has view: Yes
- View description: Hills, Mountain(s), Neighborhood, Trees/Woods
Lot
- Size: 8,696 Square Feet
- Features: Walkstreet
Details
- Parcel number: 4409026034
- Special conditions: Standard
Construction
Type & style
- Home type: SingleFamily
- Property subtype: Mixed Use
Condition
- Fixer,Repairs Cosmetic
- New construction: No
- Year built: 1963
Utilities & green energy
- Sewer: Public Sewer
- Water: Public
Community & HOA
Community
- Features: Mountainous, Street Lights, Sidewalks
Location
- Region: Santa Monica
Financial & listing details
- Price per square foot: $1,395/sqft
- Tax assessed value: $206,249
- Date on market: 5/25/2026
- Cumulative days on market: 114 days
- Listing terms: Cash,Cash to New Loan,Conventional
Estimated market value
$2,818,700
$2.68M - $2.96M
$8,912/mo
Price history
| Date | Event | Price |
|---|---|---|
| 9/11/2026 | Listed for sale | $2,999,999-3.2%$1,395/sqft |
Source:  CRMLS #SR26111900 Report a problem CRMLS #SR26111900 Report a problem | ||
| 8/20/2026 | Listing removed | $3,100,000$1,442/sqft |
Source: CRMLS #SR26111900 Report a problem | ||
| 8/1/2026 | Listed for sale | $3,100,000$1,442/sqft |
Source: CRMLS #SR26111900 Report a problem | ||
| 7/16/2026 | Listing removed | $3,100,000$1,442/sqft |
Source: CRMLS #SR26111900 Report a problem | ||
| 5/25/2026 | Listed for sale | $3,100,000$1,442/sqft |
Source: CRMLS #SR26111900 Report a problem | ||
Public tax history
| Year | Property taxes | Tax assessment |
|---|---|---|
| 2026 | -- | $206,249 +2% |
| 2025 | $2,636 +2.2% | $202,206 +2% |
| 2024 | $2,581 +1.7% | $198,242 +2% |
| 2023 | $2,537 +4.5% | $194,356 +2% |
| 2022 | $2,428 +1.9% | $190,547 +2% |
| 2021 | $2,382 -0.8% | $186,811 +1% |
| 2020 | $2,401 | $184,896 +2% |
| 2019 | $2,401 +5.6% | $181,271 +2% |
| 2018 | $2,275 | $177,718 +2% |
| 2017 | $2,275 +2.1% | $174,234 +2% |
| 2016 | $2,228 +3.5% | $170,819 +1.5% |
| 2015 | $2,153 +0.6% | $168,254 +2% |
| 2014 | $2,141 | $164,959 +2.5% |
| 2012 | -- | $160,995 +2% |
| 2011 | -- | $157,839 +0.8% |
| 2010 | -- | $156,660 -0.2% |
| 2009 | -- | $157,033 +2% |
| 2008 | -- | $153,954 +2% |
| 2007 | -- | $150,937 +2% |
| 2006 | -- | $147,978 |
| 2005 | -- | $147,978 +4% |
| 2004 | -- | $142,234 +1.9% |
| 2003 | -- | $139,628 +2% |
| 2002 | -- | $136,891 +4% |
| 2000 | -- | $131,578 |
Find assessor info on the county website
Monthly payment
Est. payment
Payment breakdown
Explore the cost of this home by adjusting the details. Changes won't be saved.Climate risks
Neighborhood: Pacific Palisades
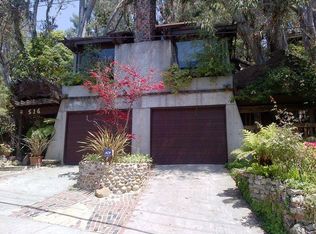
- $3,474,6003 bd3 ba2.7k sqft516 Latimer Rd, Santa Monica, CA 90402Off Market
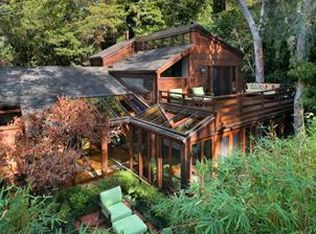
- $4,026,5002 bd3 ba2.5k sqft520 Latimer Rd, Santa Monica, CA 90402Off Market
- $4,969,5004 bd4 ba3.9k sqft528 Latimer Rd, Santa Monica, CA 90402Off Market
- $3,795,7003 bd2 ba2.4k sqft510 Latimer Rd, Santa Monica, CA 90402Off Market
Similar homes
- $2,500,0003 bd2 ba1.6k sqft1654 Hill St, Santa Monica, CA 90405For Sale
 MLS ID #26102722, Janet Heinzle DRE # 02080077, Douglas Elliman of California, Inc.. CLAW
 - $2,995,0004 bd2 ba1.5k sqft12701 Westminster Ave, Los Angeles, CA 90066For Sale
 MLS ID #SR26186578, Janien Canel, Berkshire Hathaway HomeServices California Properties. CRMLS
 - $3,000,0005 bd6 ba2.6k sqft23130 Oxnard St, Woodland Hills, CA 91367For Sale
 MLS ID #SR26044598, Trina Brown, Coldwell Banker Quality Properties. CRMLS
 - $2,200,0004 bd3 ba2.8k sqft3636 Dellvale Pl, Encino, CA 91436For Sale
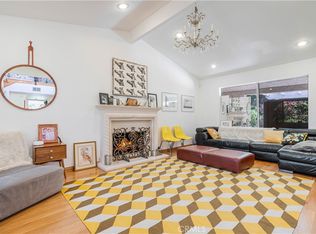 MLS ID #IV26104498, RUPI AZROT, LISTLEAN. CRMLS
