Luxury Main-Channel Lake Home on Douglas Lake
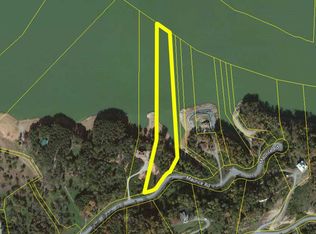
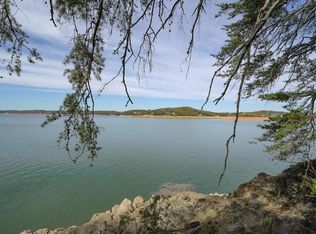
Welcome to 518 Maurice in Sevierville, Tennessee, an exceptional 5542-square-foot lake home in pristine condition offered at $2,100,000. Set along the main channel of Douglas Lake, this spacious three-level residence combines timeless Southern character, impressive entertaining spaces, and captivating water views.
A grand 60-foot covered front porch welcomes you into a bright, open interior filled with tall windows and 9-foot ceilings. The main level features a comfortable foyer, powder room, formal dining room, and spacious gourmet kitchen. An adjoining Florida room appears to float above the lake, creating a remarkable setting for dining, relaxing, and enjoying the scenery.
The open living room flows naturally from the kitchen and is anchored by a dramatic stacked-stone fireplace and hearth. The main-level primary suite offers a large bedroom, reading area, generous walk-in closet, and private screened porch. Its luxurious bathroom includes a soaking tub, oversized two-person walk-in shower, and private water closet.
Upstairs, features 2 bedrooms. This level also includes a lake-view family room, game room, theater and office, full bathroom, and substantial attic storage.
Designed for memorable gatherings, the lower-level features 4 bedrooms, bonus room with a second stone fireplace and full bathroom. Two sets of French doors open to a 60-foot lake-view balcony and family-sized hot tub.
Additional highlights include:
A long asphalt driveway bordered by a nostalgic zig-zag fence
A family-sized hot tub, and an impressive Dock convey with the property.
With its open design, abundant natural light, multiple fireplaces, expansive porches, and commanding Douglas Lake setting, 518 Maurice offers an extraordinary opportunity to enjoy luxury lakefront living in the heart of East Tennessee.
For sale
Price cut: $250K (10/9)
$1,650,000
518 Maurice Rd, Sevierville, TN 37876
7beds
5,542sqft
Single Family Residence, Residential
Built in 2011
5.08 Acres Lot
$1,568,900 Zestimate®
$298/sqft
$-- HOA
What's special
Commanding douglas lake settingMultiple fireplacesExpansive porchesFamily-sized hot tubMain-level primary suitePowder roomPrivate water closet
- 72 days
- 644
- 56
Zillow last checked:
Listing updated:
Listed by:
Priscilla Melo 865-484-3512,
eXp Realty, LLC 888-519-5113
Source: Lakeway Area AOR,MLS#: 712546
Facts & features
Interior
Bedrooms & bathrooms
- Bedrooms: 7
- Bathrooms: 4
- Full bathrooms: 4
Primary bedroom
- Level: Second
Primary bedroom
- Level: Third
Bedroom 1
- Level: First
Bedroom 2
- Level: First
Bedroom 3
- Level: Second
Bedroom 4
- Level: Third
Primary bathroom
- Level: Second
Primary bathroom
- Level: Third
Bathroom 1
- Level: First
Bathroom 2
- Level: Second
Bathroom 4
- Level: Third
Bathroom 5
- Level: Third
Dining room
- Level: Second
Family room
- Level: First
Game room
- Level: First
Kitchen
- Level: Second
Laundry
- Level: Second
Living room
- Level: Second
Media room
- Level: First
Sunroom
- Level: Second
Heating
- Central, Heat Pump, Zoned
Cooling
- Ceiling Fan(s), Central Air, Zoned
Appliances
- Included: Dishwasher, Dryer, Gas Range, Microwave, Refrigerator, Washer
- Laundry: Laundry Room
Features
- Eat-in Kitchen, Ceiling Fan(s), Double Vanity, Entrance Foyer, Granite Counters, High Ceilings, Kitchen Island, Open Floorplan, Pantry, Soaking Tub, Storage, Walk-In Closet(s)
- Flooring: Carpet, Hardwood, Tile
- Basement: Finished
- Number of fireplaces: 2
Interior area
- Total structure area: 5,542
- Total interior livable area: 5,542 sqft
- Finished area above ground: 4,411
- Finished area below ground: 1,131
Property
Parking
- Parking features: Enclosed
Features
- Levels: Tri-Level
- Patio & porch: Covered, Deck, Front Porch, Patio, Porch, Rear Porch, Screened
- Exterior features: Balcony, Boat Slip, Dock, Outdoor Grill, Private Entrance
- Fencing: Wood
- On waterfront: Yes
- Waterfront features: Lake Front, Waterfront
- Body of water: Douglas Lake
- Frontage type: See Remarks
Lot
- Size: 5.08 Acres
- Dimensions: 1544 x 180 x 1395 x 171
- Features: Front Yard, Irregular Lot, Landscaped, Private, Sloped, Sloped Down, Waterfront, Other, See Remarks
Details
- Parcel number: 089H A 00100 000
Construction
Type & style
- Home type: SingleFamily
- Architectural style: Contemporary
- Property subtype: Single Family Residence, Residential
Materials
- Block, Frame, Other
- Foundation: Slab
- Roof: Asphalt,Shingle
Condition
- Updated/Remodeled
- New construction: No
- Year built: 2011
Utilities & green energy
- Electric: Circuit Breakers
- Sewer: Perc Test On File, Septic Tank
- Utilities for property: Cable Connected, Electricity Connected, Propane, Sewer Connected, Water Connected
Community & HOA
HOA
- Has HOA: No
- Amenities included: Laundry
Location
- Region: Sevierville
Financial & listing details
- Price per square foot: $298/sqft
- Tax assessed value: $1,157,700
- Annual tax amount: $6,899
- Date on market: 8/10/2026
- Electric utility on property: Yes
Estimated market value
$1,568,900
$1.49M - $1.65M
$5,481/mo
Price history
| Date | Event | Price |
|---|---|---|
| 10/9/2026 | Price change | $1,650,000-13.2%$298/sqft |
Source:  Lakeway Area AOR #712546 Report a problem Lakeway Area AOR #712546 Report a problem | ||
| 9/27/2026 | Price change | $1,900,000-9.5%$343/sqft |
Source: Lakeway Area AOR #712546 Report a problem | ||
| 8/10/2026 | Listed for sale | $2,100,000+118.8%$379/sqft |
Source: Lakeway Area AOR #712546 Report a problem | ||
| 12/8/2023 | Sold | $959,900-12.3%$173/sqft |
Source:  East Tennessee Realtors #1237883 Report a problem East Tennessee Realtors #1237883 Report a problem | ||
| 10/20/2023 | Pending sale | $1,095,000$198/sqft |
Source:  GSMAR, GSMMLS #261007 Report a problem GSMAR, GSMMLS #261007 Report a problem | ||
| 10/17/2023 | Price change | $1,095,000-8.4%$198/sqft |
Source: GSMAR, GSMMLS #261007 Report a problem | ||
| 10/4/2023 | Price change | $1,195,000-7.7%$216/sqft |
Source: GSMAR, GSMMLS #261007 Report a problem | ||
| 9/22/2023 | Price change | $1,295,000-2.3%$234/sqft |
Source: GSMAR, GSMMLS #261007 Report a problem | ||
| 9/8/2023 | Price change | $1,325,000-4.3%$239/sqft |
Source: East Tennessee Realtors #1237883 Report a problem | ||
| 9/5/2023 | Price change | $1,385,000-0.7%$250/sqft |
Source: GSMAR, GSMMLS #261007 Report a problem | ||
| 9/1/2023 | Price change | $1,395,000-5.4%$252/sqft |
Source: GSMAR, GSMMLS #261007 Report a problem | ||
| 8/24/2023 | Listed for sale | $1,475,000+139.8%$266/sqft |
Source: GSMAR, GSMMLS #261007 Report a problem | ||
| 12/15/2020 | Sold | $615,000-3.8%$111/sqft |
Source: East Tennessee Realtors #1125503 Report a problem | ||
| 10/12/2020 | Price change | $639,000-1.5%$115/sqft |
Source: Lake Homes Realty #1125503 Report a problem | ||
| 8/5/2020 | Listed for sale | $649,000+946.8%$117/sqft |
Source: Lake Homes Realty #1125503 Report a problem | ||
| 10/29/2003 | Sold | $62,000$11/sqft |
Source: Public Record Report a problem | ||
Public tax history
| Year | Property taxes | Tax assessment |
|---|---|---|
| 2025 | $6,900 +77.3% | $463,080 +70.2% |
| 2024 | $3,891 +47.9% | $272,125 +137.8% |
| 2023 | $2,632 +5% | $114,425 |
| 2022 | $2,506 | $114,425 |
| 2021 | $2,506 +0.7% | $114,425 +0.7% |
| 2020 | $2,489 | $113,675 |
| 2019 | $2,489 +3.5% | $113,675 +11.1% |
| 2018 | $2,405 0% | $102,325 |
| 2017 | $2,405 | $102,325 |
| 2016 | $2,405 +0% | $102,325 |
| 2015 | $2,405 | $102,325 |
| 2014 | $2,405 | $102,325 |
| 2013 | -- | $102,325 -4% |
| 2012 | $2,292 +407.6% | $106,600 +384% |
| 2011 | $452 | $22,025 |
| 2010 | $452 | $22,025 |
| 2009 | -- | $22,025 +18.9% |
| 2008 | $424 +10.6% | $18,525 |
| 2007 | $383 +13.1% | $18,525 |
| 2006 | $339 | $18,525 |
| 2005 | $339 -11.2% | $18,525 |
| 2004 | $382 | $18,525 |
Find assessor info on the county website
Monthly payment
Est. payment
Payment breakdown
Explore the cost of this home by adjusting the details. Changes won't be saved.Climate risks
Neighborhood: 37876
Similar homes
- $1,548,9956 bd5 ba4.4k sqft433 Riverbend Dr, Dandridge, TN 37725For Sale By Owner

- $1,999,9004 bd4 ba3.3k sqft468 Trotline Rd, Dandridge, TN 37725For Sale

 MLS ID #712480, Tony Thomas, Weichert, REALTORS - Tiger Real Estate. Lakeway Area AOR
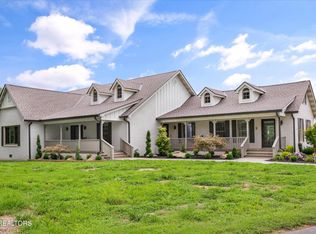
 - $1,500,0005 bd5 ba4.5k sqft1418 Old Powder Springs Way, Sevierville, TN 37876For Sale
 MLS ID #3339878, Wil Glafenhein. RealTracs MLS as distributed by MLS GRID
 - $1,849,9995 bd5 ba3.6k sqft1531 Providence Hills Rd, Sevierville, TN 37876For Sale
 MLS ID #11816756, Tannor Giles, Your Home Sold Guaranteed Realty TN. My State MLS
 - $1,699,0007 bd7 ba3.9k sqft2466/2472 McQueen Way, Sevierville, TN 37876For SaleMLS ID #3592981, Amber Korlin Brown. RealTracs MLS as distributed by MLS GRID
- $1,599,0004 bd4 ba6.4k sqft3068 Bee Carter Rd, Dandridge, TN 37725Active
 MLS ID #1342612, Trina L Ruiter, Crye-Leike Realtors. East Tennessee Realtors
 - $1,349,0004 bd3 ba3k sqft1965 McCroskey Ln, Sevierville, TN 37876For SaleMLS ID #3263110, Parker Proffitt. RealTracs MLS as distributed by MLS GRID
- $1,975,0005 bd4 ba5.5k sqft124 Cypress Dr, Dandridge, TN 37725For SaleMLS ID #711933, Kesley Tucker, KES Realty, LLC. Lakeway Area AOR
- $2,099,9004 bd6 ba7.7k sqft759 Cummings Chapel Rd, Sevierville, TN 37876For SaleMLS ID #3513459, Charity Brown. RealTracs MLS as distributed by MLS GRID
- $1,650,0008 bd7 ba7.2k sqft751 Ridge Rd, Gatlinburg, TN 37738For SaleMLS ID #3278467, Michael Cole. RealTracs MLS as distributed by MLS GRID
- $1,750,0005 bd3 ba3.6k sqft1839 Stone Bridge Dr, Dandridge, TN 37725For SaleMLS ID #713102, Molly Cody, Real Broker, LLC. Lakeway Area AOR
- $1,699,0004 bd4 ba5.7k sqft829 Tucker Place Way, Dandridge, TN 37725For SaleMLS ID #712287, Katelyn Warren, Century 21 Legacy GP. Lakeway Area AOR
- $1,600,0005 bd8 ba7.5k sqft1266 Lakeview Dr, Dandridge, TN 37725For SaleMLS ID #3594401, Patricia Harmody Spangler. RealTracs MLS as distributed by MLS GRID
- $1,699,0008 bd9 ba3.8k sqft510 Wildflower Ridge Rd, Gatlinburg, TN 37738For SaleMLS ID #3548298, Ryan Coleman. RealTracs MLS as distributed by MLS GRID
- $1,500,0005 bd5 ba4.3k sqft310 Teague Ln, Sevierville, TN 37862For SaleMLS ID #3615681, Courtney McGhee. RealTracs MLS as distributed by MLS GRID
- $1,385,0005 bd6 ba6k sqft740 Pollard Rd, Kodak, TN 37764For SaleMLS ID #706463, Tony Thomas, Weichert, REALTORS - Tiger Real Estate. Lakeway Area AOR
- $975,0007 bd-- ba4k sqft1551 Kinder Ln, Dandridge, TN 37725For SaleMLS ID #712626, Kesley Tucker, KES Realty, LLC. Lakeway Area AOR
- $1,280,0006 bd9 ba6.2k sqft312 Paine Lake Dr, Sevierville, TN 37862For SaleMLS ID #3510527, The Jason White Team. RealTracs MLS as distributed by MLS GRID
- $1,475,0004 bd4 ba4.9k sqft8660 Shackleford Ln, Strawberry Plains, TN 37871For SaleMLS ID #3544604, Pamala Poteat. RealTracs MLS as distributed by MLS GRID
- $983,9004 bd4 ba3.5k sqft2138 Kerr Rd, Sevierville, TN 37876ActiveMLS ID #1355137, Bradlee Kay Goodman, eXp Realty, LLC. East Tennessee Realtors
