The kitchen offers granite countertops, wood cabinetry, white appliances, ceramic tile flooring, and a breakfast/serving bar accented by a decorative arched wall. The living area features elegant trey ceilings, crown molding, and French doors that open to a private back patio. A convenient half bath with a pedestal sink is located downstairs, along with access to the attached one-car garage. Upstairs, both bedrooms feature private en-suite bathrooms with granite-top vanities, tiled tub/shower combinations, and large closets, including a walk-in closet. The front bedroom also opens onto a private balcony through charming French doors. Nestled in a small, quiet community tucked away just off Newberry Road, this home offers the perfect combination of privacy and convenience. Enjoy quick access to I-75, downtown Gainesville, and the surrounding area, where you'll find an abundance of restaurants, shopping, entertainment, and everyday conveniences. The Oaks Mall, grocery stores, parks, and medical facilities are all just minutes away. Additional features include Washer and dryer included (provided as a convenience; repairs are not warranted, One-car garage, no pets, please
Townhouse for rent
$1,550/mo
Fees may apply
518 NW 39th Rd, Gainesville, FL 32607
2beds
1,388sqft
Price may not include required fees and charges. Learn more|
Townhouse
Available now
No pets
Central air, ceiling fan
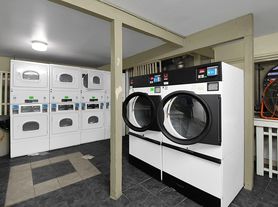
In unit laundry
1 Attached garage space parking
Electric, central
What's special
Attached one-car garageGranite countertopsElegant trey ceilingsCeramic tile flooringPrivate back patioCrown moldingWhite appliances
- 5 hours |
- -- |
- -- |
Zillow last checked:
Listing updated:
Travel times

Let’s turn your rent into credit progress
Build credit history with every on-time payment and get credit for the payment you’re already making.
Facts & features
Interior
Bedrooms & bathrooms
- Bedrooms: 2
- Bathrooms: 3
- Full bathrooms: 2
- 1/2 bathrooms: 1
Rooms
- Room types: Dining Room
Heating
- Electric, Central
Cooling
- Central Air, Ceiling Fan
Appliances
- Included: Dishwasher, Dryer, Refrigerator, Washer
- Laundry: In Unit, Laundry Room
Features
- Ceiling Fan(s), Crown Molding, High Ceilings, Living Room/Dining Room Combo, Walk In Closet
- Flooring: Carpet, Tile
Interior area
- Total interior livable area: 1,388 sqft
Video & virtual tour
Property
Parking
- Total spaces: 1
- Parking features: Attached, Covered
- Has attached garage: Yes
- Details: Contact manager
Features
- Stories: 2
- Exterior features: Contact manager
Construction
Type & style
- Home type: Townhouse
- Property subtype: Townhouse
Condition
- Year built: 2006
Building
Management
- Pets allowed: No
Community & HOA
Location
- Region: Gainesville
Financial & listing details
- Lease term: 12 Months

Price history
| Date | Event | Price |
|---|---|---|
| 7/9/2026 | Listed for rent | $1,550$1/sqft |
Source: Stellar MLS #GC541748 Report a problem | ||
Neighborhood: 32607
Nearby schools
GreatSchools rating
- 7/10Littlewood Elementary SchoolGrades: PK-5Distance: 1.1 mi
- 3/10Westwood Middle SchoolGrades: 6-8Distance: 1.1 mi
- 6/10Gainesville High SchoolGrades: 8-12Distance: 2.9 mi
Nearby cities
Nearby neighborhoods
Nearby zip codes
Nearby rental buildings
- Huntington Lakes Apartments
- Greenwich Green
- SOTOC3925
- Metro 39 Apartments
- Bivens Cove
- The Gardens
- Uptown Village Apartments
- Spyglass Apartments
- Residences at Markets West
- MAA Steeplegate
- 1239 NW 9th Ave - B
- 39th Avenue
- Boardwalk
- The Laurels
- Ridgemar Commons
- Madison Pointe
- Park Avenue Apartments
- Hunters Crossing
- Evergreen Westside
- Century Town Center