THIS IS A MULTI-PACKAGE DEAL!
518-521 Ridge St and 600 Ridge St (These are mixed-use Commercial / Residential Units - 9 Units Total) & 2 additional, vacant lots.
Additional parcel numbers included in sale: 23-2-07-12-17-304-008, 23-2-07-12-17-304-010 & 23-2-07-12-17-304-011.
LISTED TAXES reflect ONLY 518-521 Ridge St.
Gross Operating Income, Net Income and Total Expense reflect Jan - Dec, 2024. Seller updated all but one of the residential units.
520 1/2 Ridge St is vacant and able to be shown. DO NOT DISTURB OTHER TENANTS; Viewing of occupied unit(s) to be coordinated upon an accepted offer.
Property being sold as-is, where-is. Information is assumed accurate; Buyer or Buyer's Agent to verify all information.
Active
Listed by: Cole Jones Group with Elevate Illinois Realty • Olivia Yost Kloeckner • 618-408-1364
Price cut: $5K (8/3)
$195,000
518 Ridge St, Alton, IL 62002
6beds
3baths
--sqft
Multi Family
Built in 1940
-- sqft lot
$-- Zestimate®
$--/sqft
$-- HOA
What's special
- 531 days
- 312
- 21
Zillow last checked:
Listing updated:
Listed by:
Olivia Yost Kloeckner 618-408-1364,
Cole Jones Group with Elevate Illinois Realty,
David W Cole 618-365-0600,
Cole Jones Group with Elevate Illinois Realty
Source: MARIS,MLS#: 25010496 Originating MLS: Southwestern Illinois Board of REALTORS
Originating MLS: Southwestern Illinois Board of REALTORSFacts & features
Interior
Bedrooms & bathrooms
- Bedrooms: 6
- Bathrooms: 3
Heating
- Forced Air, Electric
Cooling
- Central Air, Electric
Appliances
- Included: Electric Water Heater
- Laundry: In Unit
Features
- Has basement: No
- Has fireplace: No
Interior area
- Total structure area: 0
Property
Parking
- Parking features: Open, Parking Lot, Unassigned
- Has uncovered spaces: Yes
Lot
- Size: 6,303 Square Feet
- Dimensions: 76.4 x 82.5
Details
- Parcel number: 232071305101003
- Special conditions: Standard
Construction
Type & style
- Home type: MultiFamily
- Architectural style: Low/1-2
- Property subtype: Multi Family
Materials
- Brick
Condition
- Year built: 1940
Utilities & green energy
- Sewer: Public Sewer
- Water: Public
Community & HOA
Community
- Subdivision: Hunter & Russells Add
Location
- Region: Alton
Financial & listing details
- Annual tax amount: $4,884
- Date on market: 4/5/2025
- Cumulative days on market: 531 days
- Listing terms: Cash,Conventional
- Inclusions: Building, Land, Other - Contact Agent
- Ownership: Owner by Contract
- Tenant pays: Cable TV, Electricity
Estimated market value
Not available
Estimated sales range
Not available
Not available
Price history
| Date | Event | Price |
|---|---|---|
| 8/3/2026 | Price change | $195,000-2.5% |
Source:  MARIS #25010496 Report a problem MARIS #25010496 Report a problem | ||
| 4/3/2026 | Price change | $200,000-13% |
Source: MARIS #25010496 Report a problem | ||
| 3/9/2026 | Listed for sale | $230,000 |
Source: MARIS #25010496 Report a problem | ||
| 1/13/2026 | Contingent | $230,000 |
Source: MARIS #25010496 Report a problem | ||
| 11/17/2025 | Listed for sale | $230,000-4.2% |
Source: MARIS #25010496 Report a problem | ||
| 10/23/2025 | Contingent | $240,000 |
Source: MARIS #25010496 Report a problem | ||
| 9/19/2025 | Listed for sale | $240,000 |
Source: MARIS #25010496 Report a problem | ||
| 7/28/2025 | Contingent | $240,000 |
Source: MARIS #25010496 Report a problem | ||
| 6/18/2025 | Listed for sale | $240,000+45.5% |
Source: MARIS #25010496 Report a problem | ||
| 5/12/2023 | Sold | $165,000 |
Source: MARIS #23000450 Report a problem | ||
Public tax history
Tax history is unavailable.
Monthly payment
Est. payment
Payment breakdown
Explore the cost of this home by adjusting the details. Changes won't be saved.Climate risks
Neighborhood: 62002
Nearby schools
Schools provided by the listing agent
- Elementary: Alton Dist 11
- Middle: Alton Dist 11
- High: Alton
Source: MARIS. This data may not be complete. We recommend contacting the local school district to confirm school assignments for this home.
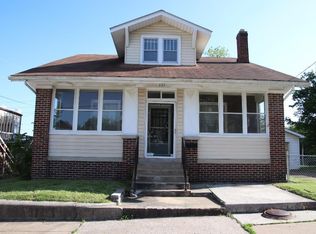
Similar homes
- $225,0006 bd4 ba3.8k sqft1011 State St, Alton, IL 62002For Sale
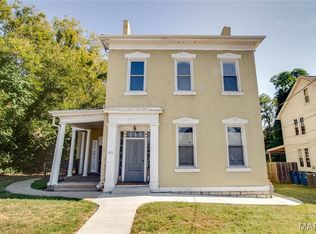
 MLS ID #26012839, Jason Jackson, Tarrant and Harman Real Estate and Auction Co. MARIS
 - $124,9005 bd3 ba3.2k sqft821 Alby St, Alton, IL 62002For Sale
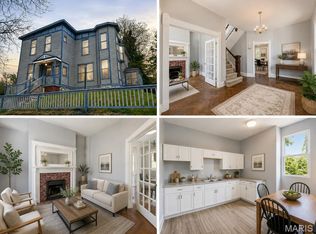 MLS ID #26021346, Jake L Kline, Real Broker LLC. MARIS
 - $122,0003 bd1 ba1.1k sqft1418 Fletcher St, Alton, IL 62002For Sale
 MLS ID #26062143, Kenbra Knight, RE/MAX Alliance. MARIS
 - $165,0007 bd4 ba2.9k sqft91 N Stanley Rd, Cottage Hills, IL 62018For Sale
 MLS ID #26054712, Bobby E Hosfelt, Tarrant and Harman Real Estate and Auction Co. MARIS
 - $125,0003 bd1 ba1.7k sqft607 Beacon St, Alton, IL 62002For SaleMLS ID #26019409, Vivian L Monckton, Coldwell Banker Brown Realtors. MARIS
- $197,9003 bd2 ba1.7k sqft6300 Silver Fox Dr, Florissant, MO 63034For SaleMLS ID #26046345, Wilson Truong, Vinh Son Realty, LLC. MARIS
- $200,0003 bd2 ba1.1k sqft12702 Willow Trail Dr, Florissant, MO 63033For SaleMLS ID #26056099, Robert Salmons, Entera Realty, LLC. MARIS
- $190,0007 bd4 ba3.5k sqft3125 Clay Ave, Saint Louis, MO 63115For SaleMLS ID #26006712, Ivy Grant, St. Louis Metro, REALTORS. MARIS
- $244,0004 bd3 ba1.5k sqft2287 Gadbury Dr, Saint Louis, MO 63136For SaleMLS ID #26061822, Zina A Felton, Key-West Property Partners brokered by EXP Realty, LLC. MARIS
- $165,0003 bd2 ba1.8k sqft2218 Switzer Ave, Saint Louis, MO 63136For SaleMLS ID #26057661, Maria A Stewart, Coldwell Banker Realty - Gundaker. MARIS
- $189,0004 bd2 ba1.3k sqft600 Pimlico Dr, Florissant, MO 63033For SaleMLS ID #26032043, Kelley S Hoffman, Provident Property Management LLC. MARIS
- $189,9003 bd2 ba1k sqft1820 Tahoe Dr, Florissant, MO 63031For SaleMLS ID #26056126, Laura Ludwig, Lauralei Properties, LLC. MARIS
- $150,0003 bd3 ba2.1k sqft8552 Church Rd, Saint Louis, MO 63147For SaleMLS ID #26037745, Nate A Coleman, Worth Clark Realty. MARIS
- $155,0003 bd1 ba1.1k sqft8109 Cler Ave, Saint Louis, MO 63114For SaleMLS ID #26062347, Matt G Millslagle, Salient Realty Group, LLC. MARIS
- $215,0004 bd2 ba1.2k sqft6335 High St, Moro, IL 62067For SaleMLS ID #26041181, Tony J Montgomery, Keller Williams Marquee. MARIS
- $204,9994 bd2 ba1.9k sqft3829 Lawler Dr, Saint Louis, MO 63121For SaleMLS ID #26044736, James Hunt, ARS Sales, LLC. MARIS
- $169,9003 bd2 ba1.3k sqft2580 Morningside Dr, Florissant, MO 63031For SaleMLS ID #26060456, Archie L Wayne, Wayne Realty Co.. MARIS
- $175,0003 bd2 ba1.1k sqft3708 Killarney Ct, Saint Louis, MO 63114For SaleMLS ID #26061227, Joe D Brown, SMPL Realty, LLC. MARIS
- $235,0004 bd2 ba2.1k sqft5880 Kennerly Ave #A, Saint Louis, MO 63112For SaleMLS ID #26058639, Tara L Herron, Legacy Realty & Associates, LLC. MARIS
- $180,0004 bd2 ba1.8k sqft1860 Bobbinray Ave, Florissant, MO 63031For SaleMLS ID #26044655, Caleb I Erpenbach, Real Broker LLC. MARIS
