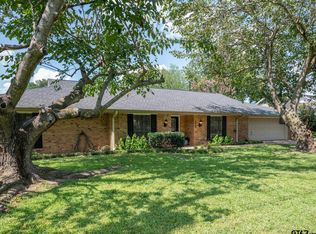
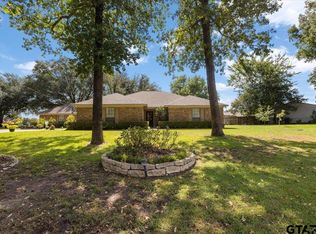
Room to live, space to gather & a backyard made for Texas summers! Welcome to 518 Ridgeway Dr., a beautifully maintained 3-bedroom, 2.5-bath brick home offering 2,457 SF in an established Chandler neighborhood. A spacious living room sets the tone with soaring cathedral ceilings, an exposed wood beam & a wood-burning fireplace with raised hearth. The adjoining formal dining room offers flexibility as an office, library or second sitting area. A breakfast area leads into the well-preserved kitchen, where abundant real-wood cabinetry, generous counter space & a peninsula breakfast bar make everyday living easy. Need even more options? A separate flex room features its own half bath, built-in desk & shelving, floor-to-ceiling walk-in pantry & double doors to the patio. The enclosed, HVAC-vented sunroom is a standout, offering panoramic views of the privacy-fenced backyard & inground gunite pool while providing a comfortable spot to unwind year-round. The generous primary suite includes an open vanity area, private bath with accessible walk-in soaking tub & separate shower, plus a custom walk-in closet. Two additional bedrooms are roomy enough for oversized furnishings. An attached 2-car garage with workshop space & 2 water heaters adds practical convenience. Outside, the pool & private backyard invite afternoon swims, weekend cookouts & memories in the making. Enjoy neighborhood charm just minutes from Chandler shopping, schools & medical services, with easy access to Tyler, Lake Palestine, Lake Tyler & other East Texas recreation. With versatile living spaces, abundant storage & a backyard ready for fun, this home has room for whatever comes next!
For sale
$349,900
518 Ridgeway Ln, Chandler, TX 75758
3beds
2,457sqft
Single Family Residence
Built in 1979
0.28 Acres Lot
$-- Zestimate®
$142/sqft
$-- HOA
What's special
Inground gunite poolPrivate backyardAdjoining formal dining roomBuilt-in desk and shelvingEnclosed hvac-vented sunroomSoaring cathedral ceilingsCustom walk-in closet
- 32 days
- 299
- 29
Zillow last checked:
Listing updated:
Listed by:
Danae Oglesby 0680162 903-675-5207,
Stewart & McGee Real Estate 903-675-5207
Source: NTREIS,MLS#: 21378093
Facts & features
Interior
Bedrooms & bathrooms
- Bedrooms: 3
- Bathrooms: 3
- Full bathrooms: 2
- 1/2 bathrooms: 1
Primary bedroom
- Features: Closet Cabinetry, Ceiling Fan(s), En Suite Bathroom, Jetted Tub, Walk-In Closet(s)
- Level: First
- Dimensions: 14 x 18
Bedroom
- Features: Ceiling Fan(s)
- Level: First
- Dimensions: 11 x 15
Bedroom
- Features: Ceiling Fan(s)
- Level: First
- Dimensions: 12 x 13
Den
- Features: Built-in Features, Ceiling Fan(s)
- Level: First
- Dimensions: 16 x 12
Dining room
- Features: Ceiling Fan(s)
- Level: First
- Dimensions: 12 x 12
Living room
- Features: Ceiling Fan(s), Fireplace
- Level: First
- Dimensions: 21 x 21
Heating
- Central, Electric
Cooling
- Central Air, Ceiling Fan(s), Electric
Appliances
- Included: Dishwasher, Electric Cooktop, Electric Oven, Electric Water Heater, Disposal, Microwave, Refrigerator, Vented Exhaust Fan
Features
- Built-in Features, Cathedral Ceiling(s), Eat-in Kitchen, Pantry, Cable TV, Vaulted Ceiling(s), Walk-In Closet(s)
- Windows: Shutters, Window Coverings
- Has basement: No
- Number of fireplaces: 1
- Fireplace features: Blower Fan, Living Room, Masonry, Raised Hearth
Interior area
- Total interior livable area: 2,457 sqft
Video & virtual tour
Property
Parking
- Total spaces: 2
- Parking features: Door-Multi, Driveway, Garage Faces Front, Garage, On Site, Workshop in Garage
- Attached garage spaces: 2
Accessibility
- Accessibility features: Accessible Full Bath
Features
- Levels: One
- Stories: 1
- Patio & porch: Covered
- Pool features: Fenced, In Ground, Outdoor Pool, Pool
- Fencing: Back Yard,Fenced,High Fence,Privacy
Lot
- Size: 0.28 Acres
- Features: Few Trees
Details
- Parcel number: 38350003008012
Construction
Type & style
- Home type: SingleFamily
- Architectural style: Detached
- Property subtype: Single Family Residence
- Attached to another structure: Yes
Materials
- Brick
- Foundation: Slab
- Roof: Composition
Condition
- Year built: 1979
Utilities & green energy
- Sewer: Public Sewer
- Water: Public
- Utilities for property: Electricity Connected, Sewer Available, Water Available, Cable Available
Community & HOA
Community
- Subdivision: Pine Ridge Add
HOA
- Has HOA: No
Location
- Region: Chandler
Financial & listing details
- Price per square foot: $142/sqft
- Tax assessed value: $317,770
- Annual tax amount: $5,736
- Date on market: 9/13/2026
- Cumulative days on market: 32 days
- Listing terms: Cash,Conventional,FHA 203(k),FHA,VA Loan
Estimated market value
Not available
Estimated sales range
Not available
Not available
Price history
| Date | Event | Price |
|---|---|---|
| 9/13/2026 | Listed for sale | $349,900$142/sqft |
Source: NTREIS #21378093 Report a problem | ||
Public tax history
| Year | Property taxes | Tax assessment |
|---|---|---|
| 2025 | $1,732 +6.5% | $249,443 +10% |
| 2024 | $1,627 -24.3% | $226,766 +10% |
| 2023 | $2,150 -13.3% | $206,151 +10% |
| 2022 | $2,480 -4.1% | $187,410 |
| 2021 | $2,586 -1.5% | -- |
| 2020 | $2,625 +1.5% | -- |
| 2019 | $2,586 +0.5% | $184,270 +3.2% |
| 2018 | $2,574 -1.6% | $178,550 +1.9% |
| 2017 | $2,615 -0.4% | $175,280 |
| 2016 | $2,625 +1.7% | $175,280 |
| 2015 | $2,580 -7% | $175,280 |
| 2014 | $2,775 | $175,280 |
| 2013 | -- | $175,280 |
| 2012 | -- | $175,280 |
| 2011 | -- | $175,280 |
| 2010 | -- | $175,280 +8.9% |
| 2009 | -- | $160,890 +11.4% |
| 2008 | -- | $144,390 |
| 2007 | -- | $144,390 -9.2% |
| 2006 | -- | $159,100 +17% |
| 2005 | -- | $135,930 +0% |
| 2004 | -- | $135,920 |
| 2003 | -- | $135,920 +7.1% |
| 2002 | -- | $126,960 |
| 2001 | -- | $126,960 |
| 2000 | -- | -- |
| 1999 | -- | -- |
Find assessor info on the county website
Monthly payment
Est. payment
Payment breakdown
Explore the cost of this home by adjusting the details. Changes won't be saved.Climate risks
Neighborhood: 75758
Nearby schools
Schools provided by the listing agent
- Elementary: Chandler
- Middle: Brownsboro
- High: Brownsboro
- District: Brownsboro ISD
Source: NTREIS. This data may not be complete. We recommend contacting the local school district to confirm school assignments for this home.
Similar homes

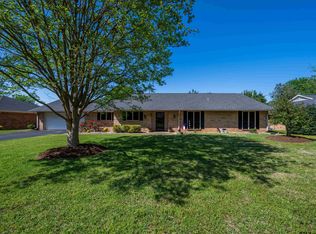
- $355,0003 bd2 ba2.6k sqft507 Ridgeway Ln, Chandler, TX 75758For Sale
 MLS ID #26009530, Jamey Whitley, Shilling Real Estate Company. GTARMLS
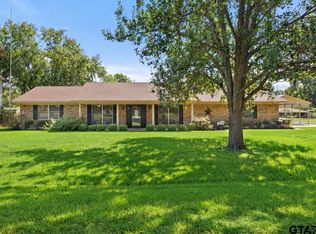
 - $319,0003 bd2 ba1.8k sqft416 Azalea St, Chandler, TX 75758For Sale
 MLS ID #26012631, Leslie Cain, Leslie Cain Realty, LLC. GTARMLS
 - $285,0003 bd2 ba1.6k sqft643 Winchester Dr, Chandler, TX 75758For Sale
 MLS ID #26009021, Katherine Edwards, Century 21 First Group - Lindale. GTARMLS
 - $355,0004 bd2 ba2k sqft13804 Birchwood Cir, Lindale, TX 75771For Sale
 MLS ID #26013376, Sarah Branch, The Agency Tyler. GTARMLS
