PRICE IMPROVEMENT & OPEN HOUSE SAT & SUN 1:00–3:00 PM! Welcome to this stunning 3,458-sq-ft, 5-bedroom home in highly desirable Georgetown Village! Backing to a tranquil utility buffer zone with zero rear neighbors, enjoy rare privacy and relaxing evening shade on the custom stone patio. The open floor plan showcases dramatic 23-foot soaring ceilings, a massive entertainer's radius island, and two bedrooms with two full baths on the main level. Recent high-ticket updates include a 2025 roof, updated dual-zone HVAC systems, 2025 GE dishwasher, and an included 1-year home warranty. Located just 0.6 miles from top-rated McCoy Elementary. Come tour this weekend and experience the value in person! Owner is a licensed real estate agent.
Active
Price cut: $14.1K (11/5)
$534,900
518 Rosedale Blvd, Georgetown, TX 78628
5beds
3,458sqft
Single Family Residence
Built in 2014
7,474 Square Feet Lot
$-- Zestimate®
$155/sqft
$-- HOA
What's special
Open floor planRare privacyUpdated dual-zone hvac systems
- 18 days
- 440
- 50
Likely to sell faster than
Zillow last checked:
Listing updated:
Listed by:
Scott Smith (512) 740-0324,
All City Real Estate Ltd. Co (866) 277-6005
Source: Unlock MLS,MLS#: 2083729
Facts & features
Interior
Bedrooms & bathrooms
- Bedrooms: 5
- Bathrooms: 3
- Full bathrooms: 3
- Main level bedrooms: 2
Heating
- Central, Electric, Natural Gas
Cooling
- Ceiling Fan(s), Central Air
Appliances
- Included: Dishwasher, Disposal, Gas Cooktop, Gas Range, Microwave, Electric Oven, Double Oven, Stainless Steel Appliance(s)
Features
- Bookcases, Breakfast Bar, Built-in Features, Ceiling Fan(s), High Ceilings, Vaulted Ceiling(s), Granite Counters, Stone Counters, Crown Molding, Double Vanity, Electric Dryer Hookup, Gas Dryer Hookup, Entrance Foyer, Kitchen Island, Multiple Dining Areas, Open Floorplan, Pantry, Primary Bedroom on Main, Recessed Lighting, Soaking Tub, Study/Home Office, Walk-In Closet(s)
- Flooring: Carpet, Tile
- Windows: Window Treatments, See Remarks
- Number of fireplaces: 1
- Fireplace features: Living Room
Interior area
- Total interior livable area: 3,458 sqft
Video & virtual tour
Property
Parking
- Total spaces: 2
- Parking features: Attached, Concrete, Driveway, Garage, Garage Door Opener
- Attached garage spaces: 2
Accessibility
- Accessibility features: See Remarks
Features
- Levels: Two
- Stories: 2
- Patio & porch: See Remarks, Covered, Front Porch, Patio, Rear Porch
- Exterior features: See Remarks, No Exterior Steps, Private Entrance, Private Yard
- Pool features: None
- Spa features: None
- Fencing: Back Yard, Fenced, Privacy, Wood
- Has view: Yes
- View description: Park/Greenbelt, See Remarks
- Waterfront features: None
Lot
- Size: 7,474 Square Feet
- Features: Back to Park/Greenbelt, Sprinkler - Back Yard, Sprinklers In Front
Details
- Additional structures: Garage(s)
- Parcel number: 2046950904D012
- Special conditions: Standard
Construction
Type & style
- Home type: SingleFamily
- Property subtype: Single Family Residence
Materials
- Foundation: Slab
- Roof: Composition
Condition
- Resale
- New construction: No
- Year built: 2014
Utilities & green energy
- Sewer: Public Sewer
- Water: Public
- Utilities for property: Electricity Available, Internet-Cable
Community & HOA
Community
- Features: Park, Picnic Area, Playground
- Subdivision: Georgetown Village Ph 4 Section9
HOA
- Has HOA: No
- HOA name: Associa
Location
- Region: Georgetown
Financial & listing details
- Price per square foot: $155/sqft
- Tax assessed value: $529,889
- Annual tax amount: $9,991
- Date on market: 10/22/2026
- Listing terms: Cash,Conventional
- Electric utility on property: Yes
Estimated market value
Not available
Estimated sales range
Not available
Not available
Price history
| Date | Event | Price |
|---|---|---|
| 11/5/2026 | Price change | $534,900-2.6%$155/sqft |
Source:  Unlock MLS #2083729 Report a problem | ||
| 10/22/2026 | Listed for sale | $549,000-6.9%$159/sqft |
Source: Unlock MLS #2083729 Report a problem | ||
| 10/1/2023 | Listing removed | -- |
Source: Unlock MLS #1157692 Report a problem | ||
| 9/23/2023 | Price change | $589,742-1.5%$171/sqft |
Source: Unlock MLS #1157692 Report a problem | ||
| 8/24/2023 | Price change | $598,742-3.3%$173/sqft |
Source: Unlock MLS #1157692 Report a problem | ||
| 8/11/2023 | Listed for sale | $619,000+67.3%$179/sqft |
Source: Unlock MLS #1157692 Report a problem | ||
| 6/26/2020 | Sold | -- |
Source:  Central Texas MLS #404315 Report a problem | ||
| 5/1/2020 | Listed for sale | $369,900$107/sqft |
Source: The Real Estate Home Team LLC #7420551 Report a problem | ||
| 4/25/2020 | Pending sale | $369,900$107/sqft |
Source: The Real Estate Home Team LLC #7420551 Report a problem | ||
| 4/14/2020 | Price change | $369,900-1.4%$107/sqft |
Source: The Real Estate Home Team LLC #7420551 Report a problem | ||
| 3/7/2020 | Listed for sale | $375,000$108/sqft |
Source: The Real Estate Home Team LLC #7420551 Report a problem | ||
Public tax history
| Year | Property taxes | Tax assessment |
|---|---|---|
| 2025 | $10,266 -0.9% | $529,889 -0.8% |
| 2024 | $10,359 -2.9% | $534,203 -4% |
| 2023 | $10,673 -17.6% | $556,436 -10.5% |
| 2022 | $12,958 +45.2% | $622,033 +54.3% |
| 2021 | $8,923 +12.9% | $403,244 +18.6% |
| 2020 | $7,902 -1.7% | $340,041 -0.3% |
| 2019 | $8,040 -5.5% | $340,997 -0.5% |
| 2018 | $8,504 | $342,781 -1.8% |
| 2017 | $8,504 +3.1% | $349,168 +3.7% |
| 2016 | $8,246 +883.2% | $336,635 +3.3% |
| 2015 | $839 | $325,869 +878.6% |
| 2014 | $839 | $33,300 |
Find assessor info on the county website
Monthly payment
Est. payment
Payment breakdown
Explore the cost of this home by adjusting the details. Changes won't be saved.Climate risks
Neighborhood: Georgetown Village
Nearby schools
Schools provided by the listing agent
- Elementary: Raye McCoy
- Middle: Charles A Forbes
- High: Georgetown
- District: Georgetown ISD
Source: Unlock MLS. This data may not be complete. We recommend contacting the local school district to confirm school assignments for this home.
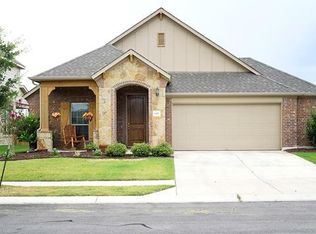
Similar homes
- $499,9994 bd2 ba2.4k sqft300 W Sequoia Spur, Georgetown, TX 78628Active
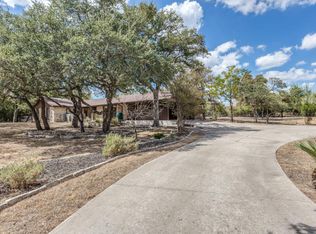
 MLS ID #5037737, Omkar Ghimire, American Veterans Realty. Unlock MLS
- $459,9004 bd4 ba2.9k sqft507 Concord Dr, Georgetown, TX 78628Active
 MLS ID #7012990, Scott Stout, Keller Williams Realty Lone St. Unlock MLS
- $486,9004 bd4 ba2.8k sqft4711 Madrid Dr, Georgetown, TX 78628Active
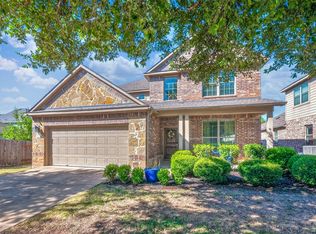 MLS ID #7955944, Chris Watters, Watters International Realty. Unlock MLS
- $499,9003 bd2 ba2.5k sqft600 Rosedale Blvd, Georgetown, TX 78628Active
 MLS ID #4996510, Scott Smith, All City Real Estate Ltd. Co. Unlock MLS
- $559,0004 bd4 ba3.1k sqft112 Axis Loop, Georgetown, TX 78628ActiveMLS ID #2335118, Steve Simmons, Keller Williams Realty Lone St. Unlock MLS
- $525,0008 bd4 ba3k sqft210 Sport Clips Way, Georgetown, TX 78628ActiveMLS ID #3249032, Marc Contreras, BVP Realty. Unlock MLS
- $450,0004 bd3 ba3.1k sqft206 Sycamore St, Georgetown, TX 78633ActiveMLS ID #1755278, Charles Escutia, Socius Real Estate. Unlock MLS
- $400,9504 bd3 ba2.2k sqft904 Elmwood Dr, Georgetown, TX 78628ActiveMLS ID #4080318, Kimberly Lazo, eXp Realty, LLC. Unlock MLS
- $500,0004 bd3 ba2.8k sqft102 Chestnut Ct, Georgetown, TX 78633ActiveMLS ID #2234176, Adam Pina, Epique Realty LLC. Unlock MLS
- $485,0003 bd2 ba2.2k sqft219 Turtle Bnd, Georgetown, TX 78628ActiveMLS ID #9231297, Terry Graf, TERRY GRAF, Realtors. Unlock MLS
- $475,0004 bd3 ba2.3k sqft604 Bottlebrush Dr, Georgetown, TX 78628ActiveMLS ID #7132897, Grant Whittenberger, Outlaw Realty. Unlock MLS
- $665,0004 bd4 ba3.1k sqft401 Skyflower Dr, Georgetown, TX 78628ActiveMLS ID #3133232, Rita Smith, Redfin Corporation. Unlock MLS
- $459,0003 bd2 ba2.1k sqft4120 Granada Dr, Georgetown, TX 78628Active
 MLS ID #620232, Djuana Jadlot, Magnolia Realty. Central Texas MLS
- $550,0008 bd4 ba3k sqft402 Algerita Dr, Georgetown, TX 78628ActiveMLS ID #5905015, Quynh Pham, EquityWise Realty. Unlock MLS
- $545,0003 bd3 ba3.3k sqft4802 Hidden Springs Trl, Georgetown, TX 78633ActiveMLS ID #9019923, Mary Wells, Kurtz Properties. Unlock MLS
- $409,4995 bd4 ba3k sqft2310 Wooden Fence St, Georgetown, TX 78628ActiveMLS ID #5859116, Christopher Marti, Keller Williams City-View. Unlock MLS
- $465,0004 bd4 ba2.5k sqft510 Hedgewood Dr, Georgetown, TX 78628ActiveMLS ID #6184218, Robert Fischer, Keller Williams Realty Lone Star. Unlock MLS
- $590,0003 bd4 ba2.6k sqft317 Skyflower Dr, Georgetown, TX 78628ActiveMLS ID #2345856, Kari Christ, Keller Williams Realty Lone St. Unlock MLS
- $374,9003 bd2 ba2.2k sqft102 Lavaca Ln, Georgetown, TX 78628ActiveMLS ID #5433900, Kara Bell, ERA Brokers Consolidated. Unlock MLS
- $539,9903 bd3 ba2.5k sqft521 Clubhouse Dr #Gh-75, Georgetown, TX 78628ActiveMLS ID #6595729, Gene Arant, Keller Williams - Lake Travis. Unlock MLS
