Pending B4 print.
Pending
$985,000
5180 Dobson Rd, Port Hope, MI 48468
3beds
3,979sqft
Single Family Residence
Built in 1979
38.16 Acres Lot
$971,100 Zestimate®
$248/sqft
$-- HOA
What's special
- 139 days
- 31
- 1
Zillow last checked:
Listing updated:
Listed by:
Lucy W Ham 810-659-6569,
Ham Group Realty 810-659-6569
Source: MiRealSource,MLS#: 50205049 Originating MLS: East Central Association of REALTORS
Originating MLS: East Central Association of REALTORSFacts & features
Interior
Bedrooms & bathrooms
- Bedrooms: 3
- Bathrooms: 2
- Full bathrooms: 2
Rooms
- Room types: Den/Study/Lib, Bedroom, Laundry, Living Room, Recreation Room
Bedroom 1
- Features: Wood
- Level: Entry
- Area: 225
- Dimensions: 15 x 15
Bedroom 2
- Features: Wood
- Level: Entry
- Area: 180
- Dimensions: 15 x 12
Bedroom 3
- Features: Wood
- Level: Upper
- Area: 165
- Dimensions: 15 x 11
Bathroom 1
- Features: Slate
- Level: Entry
- Area: 77
- Dimensions: 11 x 7
Bathroom 2
- Features: Ceramic
- Level: Upper
- Area: 72
- Dimensions: 8 x 9
Dining room
- Features: Wood
- Level: Entry
- Area: 180
- Dimensions: 15 x 12
Kitchen
- Features: Slate
- Level: Entry
- Area: 210
- Dimensions: 15 x 14
Living room
- Features: Carpet
- Level: Entry
- Area: 375
- Dimensions: 25 x 15
Office
- Level: Lower
- Area: 98
- Dimensions: 14 x 7
Heating
- Hot Water, Oil, Wood
Cooling
- Ceiling Fan(s), Central Air
Appliances
- Included: Dishwasher, Disposal, Dryer, Microwave, Range/Oven, Refrigerator, Washer, Electric Water Heater
- Laundry: First Floor Laundry, Entry
Features
- Flooring: Wood, Carpet, Vinyl, Slate, Ceramic Tile
- Basement: Block,Partially Finished
- Number of fireplaces: 2
- Fireplace features: Basement, Family Room, Living Room
Interior area
- Total structure area: 5,279
- Total interior livable area: 3,979 sqft
- Finished area above ground: 3,469
- Finished area below ground: 510
Property
Parking
- Total spaces: 2
- Parking features: Attached, Electric in Garage, Garage Door Opener, Heated Garage, Direct Access
- Attached garage spaces: 2
Features
- Levels: One and One Half
- Stories: 1.5
- Patio & porch: Patio
- Frontage type: Road
- Frontage length: 1320
Lot
- Size: 38.16 Acres
- Dimensions: 1,320 x 1,111
- Features: Deep Lot - 150+ Ft., Large Lot - 65+ Ft., Irregular Lot, Wooded
Details
- Additional structures: Barn(s)
- Parcel number: 320201500200
- Special conditions: Private
Construction
Type & style
- Home type: SingleFamily
- Architectural style: Contemporary
- Property subtype: Single Family Residence
Materials
- Stone, Wood Siding
- Foundation: Basement
Condition
- Year built: 1979
Utilities & green energy
- Sewer: Septic Tank
- Water: Private Well
- Utilities for property: Cable/Internet Avail.
Community & HOA
Community
- Subdivision: 0
HOA
- Has HOA: No
Location
- Region: Port Hope
Financial & listing details
- Price per square foot: $248/sqft
- Tax assessed value: $691,200
- Annual tax amount: $4,138
- Date on market: 4/22/2026
- Listing agreement: Exclusive Right To Sell
- Listing terms: Cash,Conventional
- Road surface type: Gravel
Estimated market value
$971,100
$923,000 - $1.02M
Not available
Price history
| Date | Event | Price |
|---|---|---|
| 4/22/2026 | Pending sale | $985,000$248/sqft |
Source:  MiRealSource #50205049 Report a problem MiRealSource #50205049 Report a problem | ||
| 4/22/2026 | Listed for sale | $985,000$248/sqft |
Source: MiRealSource #50205049 Report a problem | ||
Public tax history
| Year | Property taxes | Tax assessment |
|---|---|---|
| 2025 | $3,934 +5% | $345,600 +9% |
| 2024 | $3,747 | $317,200 +11.1% |
| 2023 | -- | $285,500 +30.5% |
| 2022 | -- | $218,800 +0.8% |
| 2021 | -- | $217,000 +7.4% |
| 2020 | -- | $202,000 +2.7% |
| 2018 | $1,154 | $196,700 +7.8% |
| 2017 | -- | $182,500 -5.3% |
| 2016 | -- | $192,700 +9.3% |
| 2015 | -- | $176,300 +10.8% |
| 2014 | -- | $159,100 |
Find assessor info on the county website
Monthly payment
Est. payment
Payment breakdown
Explore the cost of this home by adjusting the details. Changes won't be saved.Climate risks
Neighborhood: 48468
Similar homes
- $499,0005 bd3 ba3k sqft7982 Heinemann Rd, Port Hope, MI 48468For Sale
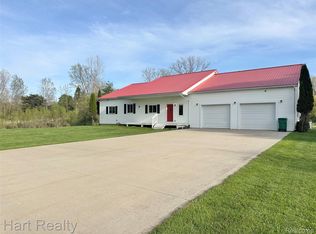
 MLS ID #20261033402, Jenn Hines, Hart Realty. Realcomp II
 - $1,198,0003 bd2 ba2.4k sqft7699 Minnick Rd, Harbor Beach, MI 48441For Sale
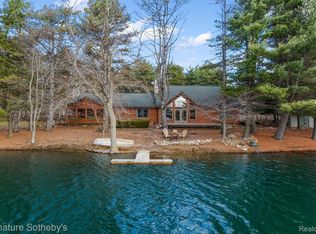 MLS ID #20261061948, Michelle K Lichty Bueche, Signature Sotheby's International Realty Bham. Realcomp II
 - $1,200,0004 bd4 ba3.5k sqft9214 N Lakeshore Dr, Pt Austin, MI 48467For Sale
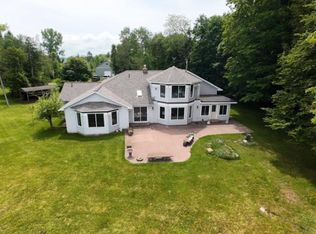 MLS ID #040-26-0032, Casey A Bruce, Osentoski Realty. RMLS Multi-List
 - $674,9002 bd3 ba2.7k sqft4249 Huron St, Port Hope, MI 48468For Sale
 MLS ID #142-26-0009, Maxine Chernow, Red Carpet Keim Dynamics, Inc.. RMLS Multi-List
