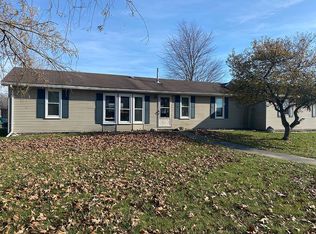
Welcome home to this beautifully built 2023 ranch situated on nearly an acre in a peaceful setting just minutes from Fowlerville Community Schools! This 3-bedroom, 2 full bathroom home offers energy-efficient living with a thoughtfully designed, nearly barrier-free layout and an attached 2-car garage. Step inside to an open floor plan featuring soaring ceilings in the living and kitchen area, creating a bright and spacious feel throughout. The kitchen is loaded with upgrades including stainless steel appliances, granite countertops, soft-close cabinetry, a pantry, and a convenient lazy Susan. Granite finishes continue throughout the home, adding a modern and upscale touch. The spacious primary suite includes a large bedroom and a beautiful en suite bathroom complete with tile flooring, tiled shower, and granite vanity. The guest bathroom has also been tastefully updated with tile and granite finishes. Additional features include first-floor laundry, owned water softener, 200-amp electrical service, high-efficiency furnace, and an on-demand water heater. Enjoy relaxing evenings in the newly added 15x11 three-seasons screened porch overlooking the backyard, along with a rear patio area perfect for entertaining. The property also includes a charming 10x15 red barn-style shed for extra storage. Located on a quiet road while still being conveniently close to schools, shopping, and everyday amenities, this move-in ready home has so much to offer! Livingston County, Handy Township!
For sale
$349,900
5180 Hogback Rd, Fowlerville, MI 48836
3beds
1,244sqft
Est.: Get pre-qualified
Single Family Residence
Built in 2023
0.92 Acres Lot
$-- Zestimate®
$281/sqft
$-- HOA
What's special
Open floor planGranite countertopsGranite vanityTiled showerBeautiful en suite bathroomSpacious primary suiteConvenient lazy susan
- 1 day |
- 307 |
- 28 |
Zillow last checked:
Listing updated:
Listed by:
Frank McGillis 517-202-2342,
RE/MAX Real Estate Professionals 517-321-8255
Source: Greater Lansing AOR,MLS#: 296285
Tour with a local agent
Facts & features
Interior
Bedrooms & bathrooms
- Bedrooms: 3
- Bathrooms: 2
- Full bathrooms: 2
Primary bedroom
- Level: First
- Area: 129.95 Square Feet
- Dimensions: 11.3 x 11.5
Bedroom 2
- Level: First
- Area: 103.04 Square Feet
- Dimensions: 11.2 x 9.2
Bedroom 3
- Level: First
- Area: 107.35 Square Feet
- Dimensions: 11.3 x 9.5
Dining room
- Level: First
- Area: 130.05 Square Feet
- Dimensions: 15.3 x 8.5
Kitchen
- Level: First
- Area: 154.68 Square Feet
- Dimensions: 15.3 x 10.11
Living room
- Level: First
- Area: 194.31 Square Feet
- Dimensions: 15.3 x 12.7
Other
- Description: 3 SEASONS
- Level: First
- Area: 164.59 Square Feet
- Dimensions: 15.1 x 10.9
Heating
- Forced Air, Natural Gas
Cooling
- Central Air
Appliances
- Included: Dishwasher, Disposal, Electric Oven, Electric Range, ENERGY STAR Qualified Appliances, ENERGY STAR Qualified Dishwasher, ENERGY STAR Qualified Refrigerator, Gas Water Heater, Microwave, Stainless Steel Appliance(s), Tankless Water Heater, Washer/Dryer, Water Softener
- Laundry: Main Level
Features
- Granite Counters, Walk-In Closet(s)
- Flooring: Carpet, Tile, Vinyl
- Windows: Double Pane Windows, ENERGY STAR Qualified Windows
- Basement: None
Interior area
- Total structure area: 1,244
- Total interior livable area: 1,244 sqft
- Finished area above ground: 1,244
- Finished area below ground: 0
Property
Parking
- Total spaces: 2
- Parking features: Attached, Garage, Garage Faces Front
- Attached garage spaces: 2
Features
- Levels: One
- Stories: 1
- Patio & porch: Covered, Patio, Screened
- Fencing: Back Yard,Chain Link,Full
- Has view: Yes
- View description: Rural
Lot
- Size: 0.92 Acres
- Features: Back Yard, Cleared, Few Trees
Details
- Additional structures: Shed(s)
- Foundation area: 0
- Parcel number: 470501400023
- Zoning description: Zoning
Construction
Type & style
- Home type: SingleFamily
- Architectural style: Ranch
- Property subtype: Single Family Residence
Materials
- Vinyl Siding
- Foundation: Slab
- Roof: Shingle
Condition
- Year built: 2023
Utilities & green energy
- Sewer: Septic Tank
- Water: Well
Community & HOA
Community
- Security: Smoke Detector(s)
- Subdivision: None
Location
- Region: Fowlerville
Financial & listing details
- Price per square foot: $281/sqft
- Annual tax amount: $4,123
- Date on market: 5/27/2026
- Listing terms: VA Loan,Cash,Conventional,FHA,FMHA - Rural Housing Loan,MSHDA
Estimated market value
Not available
Estimated sales range
Not available
Not available
Price history
| Date | Event | Price |
|---|---|---|
| 5/27/2026 | Listed for sale | $349,900$281/sqft |
Source: | ||
Public tax history
Tax history is unavailable.
Monthly payment
Est. payment$--/mo
Payment breakdown
Explore the cost of this home by adjusting the details. Changes won't be saved.
All calculations are estimates and provided by Zillow, Inc. for informational purposes only. Actual amounts may vary.
HOA fees may include property taxes on listings classified as Co-Ops. Contact the listing agent and/or owner for fee details.
Mortgage interest rates are dependent on a number of factors, including credit score, down payment, and repayment length. Interest rate data provided by Zillow Group Marketplace, Inc. as of 1/1/1970 from various mortgage lenders with which we have lead or other similar arrangements; the Estimated Payment is an average of those rates.
See how much you could borrow to make a competitive offer.
Climate risks
Neighborhood: 48836
Nearby schools
GreatSchools rating
- 6/10Natalie Kreeger Elementary SchoolGrades: 3-5Distance: 1.2 mi
- 6/10Fowlerville Junior High SchoolGrades: 6-8Distance: 1.3 mi
- 7/10Fowlerville High SchoolGrades: 9-12Distance: 1.4 mi
Schools provided by the listing agent
- High: Fowlerville
Source: Greater Lansing AOR. This data may not be complete. We recommend contacting the local school district to confirm school assignments for this home.
A local agent can set up tours, give advice and negotiate with sellers.
- Michigan
- Livingston County
- Fowlerville
- 48836
- 5180 Hogback Rd