COMING SOON — Photos will be available August 19! Must see this spacious, bright end-unit townhouse in the desirable Circle Woods community, ideally located less than one mile from Vienna Metro and in the Oakton HS pyramid. Newly refinished hardwood floors and fresh paint make this 4-bedroom, 3 full baths and 1 half-bath home move in ready. The kitchen has granite countertops, maple cabinets, gas range, and most appliances were replaced within the past five years. Upstairs, the spacious primary suite offers an en suite full bathroom and two closets, while two additional bedrooms feature custom closet systems and share a hall bath. The fully finished lower level includes a fourth bedroom, 3rd full bath, durable vinyl plank flooring, and a Murphy bed. Plenty of room with over 2200 sq ft of finished living space across 3 levels. Enjoy outdoor living on the recently installed composite deck overlooking a fenced backyard. 2 assigned parking spaces are directly in front of the home. Additional highlights include an approx 10 year old roof, on demand tankless water heater, 4 year old extra large washer and dryer. Convenient to shopping, dining, parks, and major commuter routes in a community with an outdoor pool, 2 playgrounds, tennis court, sidewalks and nearby walking and biking trails. A wonderful opportunity to enjoy spacious, updated living in a prime Fairfax location where you can walk, bike, or bus to Metro, Tysons or hop in the car with easy Access to Rte 66 and Rte 29. Fairfax County Public schools include Mosaic ES, Thoreau MS, Oakton HS.
Coming soon 08/20
$699,900
3071 White Birch Ct, Fairfax, VA 22031
4beds
2,268sqft
Townhouse
Built in 1979
2,475 Square Feet Lot
$700,700 Zestimate®
$309/sqft
$136/mo HOA
What's special
- 1 day |
- 161 |
- 16 |
Zillow last checked:
Listing updated:
Listed by:
Kathy Rehill 703-403-1064,
RE/MAX Distinctive Real Estate, Inc. 7038211840
Source: Bright MLS,MLS#: VAFX2335362
Facts & features
Interior
Bedrooms & bathrooms
- Bedrooms: 4
- Bathrooms: 4
- Full bathrooms: 3
- 1/2 bathrooms: 1
- Main level bathrooms: 1
Rooms
- Room types: Dining Room, Primary Bedroom, Bedroom 2, Bedroom 3, Bedroom 4, Kitchen, Family Room, Foyer, Laundry, Recreation Room, Bathroom 2, Bathroom 3, Primary Bathroom, Half Bath
Primary bedroom
- Features: Flooring - Carpet
- Level: Upper
- Area: 176 Square Feet
- Dimensions: 11 X 16
Bedroom 2
- Features: Flooring - Carpet
- Level: Upper
- Area: 143 Square Feet
- Dimensions: 11 X 13
Bedroom 3
- Features: Flooring - Carpet
- Level: Upper
- Area: 132 Square Feet
- Dimensions: 11 X 12
Bedroom 4
- Level: Lower
Primary bathroom
- Level: Upper
Bathroom 2
- Level: Upper
Bathroom 3
- Level: Lower
Dining room
- Features: Flooring - HardWood
- Level: Main
- Area: 120 Square Feet
- Dimensions: 10 X 12
Family room
- Features: Flooring - HardWood
- Level: Main
- Area: 264 Square Feet
- Dimensions: 12 X 22
Foyer
- Features: Flooring - HardWood
- Level: Main
- Area: 42 Square Feet
- Dimensions: 6 X 7
Half bath
- Level: Main
Kitchen
- Features: Flooring - Tile/Brick
- Level: Main
- Area: 99 Square Feet
- Dimensions: 9 X 11
Laundry
- Level: Lower
Recreation room
- Level: Lower
Heating
- Forced Air, Natural Gas
Cooling
- Central Air, Ceiling Fan(s), Electric
Appliances
- Included: Dishwasher, Disposal, Dryer, Microwave, Refrigerator, Cooktop, Washer, Gas Water Heater
- Laundry: In Basement, Laundry Room
Features
- Family Room Off Kitchen, Primary Bath(s), Walk-In Closet(s)
- Flooring: Wood
- Basement: Finished
- Number of fireplaces: 1
- Fireplace features: Mantel(s)
Interior area
- Total structure area: 2,338
- Total interior livable area: 2,268 sqft
- Finished area above ground: 1,568
- Finished area below ground: 700
Property
Parking
- Parking features: Assigned, Parking Lot
- Details: Assigned Parking
Accessibility
- Accessibility features: None
Features
- Levels: Three
- Stories: 3
- Patio & porch: Deck, Patio
- Exterior features: Sidewalks
- Pool features: None
- Fencing: Back Yard
Lot
- Size: 2,475 Square Feet
- Features: Backs to Trees, Landscaped, Rear Yard
Details
- Additional structures: Above Grade, Below Grade
- Parcel number: 0
- Zoning: 181
- Special conditions: Standard
Construction
Type & style
- Home type: Townhouse
- Architectural style: Colonial
- Property subtype: Townhouse
Materials
- Combination, Brick
- Foundation: Block
Condition
- Very Good
- New construction: No
- Year built: 1979
Utilities & green energy
- Sewer: Public Sewer
- Water: Public
Community & HOA
Community
- Subdivision: Circle Woods
HOA
- Has HOA: Yes
- Amenities included: Jogging Path, Tot Lots/Playground, Pool, Tennis Court(s), Reserved/Assigned Parking
- Services included: Common Area Maintenance, Snow Removal, Trash
- HOA fee: $407 quarterly
Location
- Region: Fairfax
Financial & listing details
- Price per square foot: $309/sqft
- Tax assessed value: $670,950
- Annual tax amount: $7,739
- Date on market: 8/20/2026
- Listing agreement: Exclusive Right To Sell
- Ownership: Fee Simple
Estimated market value
$700,700
$666,000 - $736,000
$3,271/mo
Price history
| Date | Event | Price |
|---|---|---|
| 2/28/2014 | Sold | $455,000+0%$201/sqft |
Source: Public Record Report a problem | ||
| 2/5/2014 | Pending sale | $454,888$201/sqft |
Source: Long & Foster Real Estate #FX8265001 Report a problem | ||
| 2/4/2014 | Listed for sale | $454,888$201/sqft |
Source: Long & Foster Real Estate #FX8265001 Report a problem | ||
Public tax history
| Year | Property taxes | Tax assessment |
|---|---|---|
| 2025 | $7,456 +6.8% | $644,940 +7.1% |
| 2024 | $6,978 +8% | $602,300 +5.2% |
| 2023 | $6,461 -1.3% | $572,500 |
| 2022 | $6,547 | $572,500 +11.2% |
| 2021 | -- | $515,010 +6.3% |
| 2020 | $5,734 +4.2% | $484,510 +4.2% |
| 2019 | $5,506 +5.2% | $465,200 +5.2% |
| 2018 | $5,233 +3.7% | $442,190 +1.7% |
| 2017 | $5,047 +1.4% | $434,670 +1.2% |
| 2016 | $4,978 +3.8% | $429,670 |
| 2015 | $4,795 +7.6% | $429,670 +7.3% |
| 2014 | $4,457 | $400,290 +12.4% |
| 2013 | -- | $356,280 |
| 2012 | -- | $356,280 +4% |
| 2011 | -- | $342,460 +3.5% |
| 2010 | -- | $331,020 -1.1% |
| 2009 | -- | $334,870 -18.3% |
| 2008 | -- | $409,800 -3.2% |
| 2007 | -- | $423,170 +70.4% |
| 2003 | -- | $248,355 +29.6% |
| 2002 | -- | $191,695 |
Find assessor info on the county website
Monthly payment
Est. payment
Payment breakdown
Explore the cost of this home by adjusting the details. Changes won't be saved.Climate risks
Neighborhood: 22031
Nearby schools
GreatSchools rating
- 10/10Mosby Woods Elementary SchoolGrades: PK-6Distance: 0.8 mi
- 9/10Thoreau Middle SchoolGrades: 7-8Distance: 2.1 mi
- 9/10Oakton High SchoolGrades: 9-12Distance: 0.8 mi
Schools provided by the listing agent
- Elementary: Mosaic
- Middle: Thoreau
- High: Oakton
- District: Fairfax County Public Schools
Source: Bright MLS. This data may not be complete. We recommend contacting the local school district to confirm school assignments for this home.
- $699,9003 bd4 ba1.9k sqft3073 White Birch Ct, Fairfax, VA 22031Off Market

- $699,8003 bd3 ba2.3k sqft3075 White Birch Ct, Fairfax, VA 22031Off Market

- $739,9003 bd4 ba2.2k sqft3069 White Birch Ct, Fairfax, VA 22031For Sale
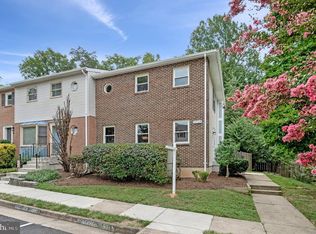
- $669,2004 bd3 ba1.5k sqft3077 White Birch Ct, Fairfax, VA 22031Off Market
- $645,7003 bd2 ba1.5k sqft3067 White Birch Ct, Fairfax, VA 22031Off Market
- $679,8004 bd3 ba1.5k sqft3079 White Birch Ct, Fairfax, VA 22031Off Market
- $775,0004 bd4 ba2.1k sqft3065 White Birch Ct, Fairfax, VA 22031Sold
- $740,0004 bd4 ba2.1k sqft3063 White Birch Ct, Fairfax, VA 22031Sold
A local agent can set up tours, give advice and negotiate with sellers.
Similar homes
- $775,0003 bd4 ba2k sqft3105 Sutherland Hill Ct, Fairfax, VA 22031For Sale
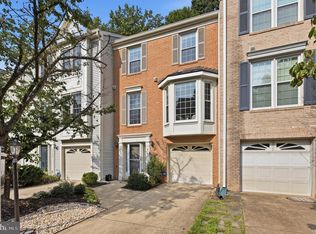
 MLS ID #VAFX2334238, Laura Schwartz, Real Broker, LLC. Bright MLS
 - $695,0003 bd4 ba1.4k sqft9107 Bowler Dr, Fairfax, VA 22031For Sale
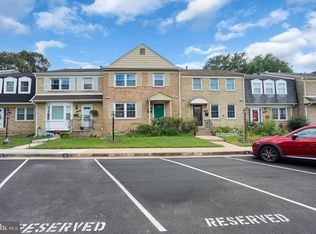 MLS ID #VAFX2334976, Billy Liao, Greenland Realty, LLC. Bright MLS
 - $649,9003 bd3 ba1.7k sqft3158 Ellenwood Dr, Fairfax, VA 22031For Sale
 MLS ID #VAFX2335030, Frances McGlaughlin, RE/MAX Realty Services. Bright MLS
 - $619,0003 bd3 ba1.3k sqft3022 Ellenwood Dr, Fairfax, VA 22031For Sale
 MLS ID #VAFX2334560, Allie Chamberlain, Samson Properties. Bright MLS
 - $789,9903 bd3 ba2.2k sqftLofts At Metrowest Condo, Fairfax, VA 22031For SaleMLS ID #VAFX2335130, Renu Singh, Prime Properties DMV, LLC.. Bright MLS
- $650,0002 bd3 ba1.3k sqftCovington, Fairfax, VA 22031For SaleMLS ID #VAFX2335086, Steve Chapman, RE/MAX Executives. Bright MLS
- $699,9003 bd4 ba2.1k sqft9222 Bailey Ln, Fairfax, VA 22031For SaleMLS ID #VAFX2335724, Alyssa Rajabi, Redfin Corporation. Bright MLS
- $634,9004 bd4 ba2.2k sqft3068 Covington St, Fairfax, VA 22031For SaleMLS ID #VAFX2334046, JOY CHONG, Champion Realty Investment. Bright MLS
- $700,0003 bd4 ba1.9k sqft3170 Readsborough Ct, Fairfax, VA 22031For SaleMLS ID #VAFX2317282, Bic DeCaro, EXP Realty, LLC. Bright MLS
- $679,0003 bd3 ba1.4k sqftLofts At Metrowest Condo, Fairfax, VA 22031For SaleMLS ID #VAFX2332612, Sean Price, Samson Properties. Bright MLS
- $730,0002 bd3 ba2.2k sqft2993 Rittenhouse Cir Unit 90, Fairfax, VA 22031For SaleMLS ID #VAFX2328828, Eileen Smith, Berkshire Hathaway HomeServices PenFed Realty. Bright MLS
- $925,0004 bd4 ba1.9k sqft9652 Pullman Pl, Fairfax, VA 22031For SaleMLS ID #VAFX2332920, Saad Jamil, Samson Properties. Bright MLS
- $555,0003 bd3 ba1.2k sqft3114 Babashaw Ct, Fairfax, VA 22031For SaleMLS ID #VAFX2332948, James McCulloch, Pearson Smith Realty, LLC. Bright MLS
- $725,0004 bd4 ba2.2k sqft2816 Balliett Ct, Vienna, VA 22180For SaleMLS ID #VAFX2333236, Trey Grooms, EXP Realty, LLC. Bright MLS
- $--3 bd2 ba1.5k sqft10300 Bushman Dr APT 310, Oakton, VA 22124AuctionAuction.com 2
- $750,0002 bd2 ba1.5k sqftAtrium At Metrowest Cond, Fairfax, VA 22031For SaleMLS ID #VAFX2333580, Jennifer Mack, EXP Realty, LLC. Bright MLS
- $610,0003 bd4 ba1.7k sqft9029 Route 29, Fairfax, VA 22031For SaleMLS ID #VAFX2304780, Troy J Sponaugle, Samson Properties. Bright MLS
- $605,0003 bd4 ba1.4k sqft3046 Talking Rock Dr, Fairfax, VA 22031For SaleMLS ID #VAFX2326194, Bishal Karki, DMV Realty, INC.. Bright MLS
- $630,0003 bd4 ba1.7k sqft2960 Oakleigh Ln, Oakton, VA 22124For SaleMLS ID #VAFX2334652, Sarah Reynolds, Keller Williams Realty. Bright MLS
- $635,0003 bd2 ba1.4k sqft9913 Kingsbridge Dr, Fairfax, VA 22031For SaleMLS ID #VAFX2317442, LaGreta Dennis, TTR Sotheby's International Realty. Bright MLS
