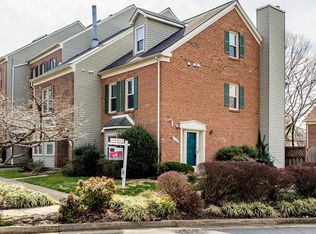
Welcome to this beautifully and completely renovated three-level, all-brick townhouse offering modern luxury and turnkey convenience. Boasting pristine, new luxury plank flooring across all three levels, this sun-drenched home is completely move-in ready with fresh interior paint and meticulously updated spaces throughout. The main level features a spacious living room and an elegant, separate dining room perfect for hosting. The gourmet, eat-in kitchen is a chef’s delight, complete with a bright bay window, premium granite countertops, sleek new cabinetry, and high-end stainless steel appliances—including a brand-new refrigerator. Upstairs, the private quarters comprise three generous bedrooms, all equipped with new ceiling fans, and two fully renovated bathrooms, including a luxurious primary en-suite and an upgraded hall bath.The fully finished lower level offers incredible flexibility, featuring a large family room anchored by a cozy fireplace, a convenient wet bar, a dedicated laundry room with washer and dryer, and a full bathroom. Adjacent to the bath is a versatile multi-use room, ideal for a private home office, guest suite, or fitness room. From this level, elegant French doors open directly to a private, fully fenced rear patio. Professionally cleaned windows and gutters. Situated on a quiet street directly across from a community tot lot, this home offers an unbeatable location. Enjoy seamless suburban living just blocks away from local grocery stores, dining, Michaels, and Micro Center, with rapid access to the Vienna Metro station and the vibrant Mosaic District.
For sale
$695,000
9107 Bowler Dr, Fairfax, VA 22031
3beds
1,496sqft
Townhouse
Built in 1970
1,540 Square Feet Lot
$685,200 Zestimate®
$465/sqft
$139/mo HOA
What's special
Sleek new cabinetryFully finished lower levelUpgraded hall bathConvenient wet barSun-drenched homeFresh interior paintTwo fully renovated bathrooms
- 2 days |
- 66 |
- 3 |
Zillow last checked:
Listing updated:
Listed by:
Billy Liao 703-887-6566,
Greenland Realty, LLC 7038707676
Source: Bright MLS,MLS#: VAFX2334976
Facts & features
Interior
Bedrooms & bathrooms
- Bedrooms: 3
- Bathrooms: 4
- Full bathrooms: 3
- 1/2 bathrooms: 1
- Main level bathrooms: 1
Rooms
- Room types: Living Room, Dining Room, Primary Bedroom, Bedroom 2, Bedroom 3, Bedroom 4, Kitchen, Family Room, Foyer
Primary bedroom
- Level: Upper
- Area: 209 Square Feet
- Dimensions: 11 X 19
Bedroom 2
- Features: Flooring - Carpet
- Level: Upper
- Area: 100 Square Feet
- Dimensions: 10 X 10
Bedroom 3
- Features: Flooring - Carpet
- Level: Upper
- Area: 143 Square Feet
- Dimensions: 11 X 13
Bedroom 4
- Features: Flooring - Carpet
- Level: Lower
- Area: 140 Square Feet
- Dimensions: 10 X 14
Dining room
- Features: Flooring - HardWood
- Level: Main
- Area: 126 Square Feet
- Dimensions: 9 X 14
Family room
- Features: Flooring - Carpet
- Level: Lower
- Area: 252 Square Feet
- Dimensions: 12 X 21
Foyer
- Features: Flooring - Tile/Brick
- Level: Main
- Area: 35 Square Feet
- Dimensions: 5 X 7
Kitchen
- Features: Flooring - Tile/Brick
- Level: Main
- Area: 231 Square Feet
- Dimensions: 11 X 21
Living room
- Features: Flooring - HardWood
- Level: Main
- Area: 252 Square Feet
- Dimensions: 12 X 21
Heating
- Forced Air, Electric
Cooling
- Central Air, Electric
Appliances
- Included: Dishwasher, Disposal, Dryer, Ice Maker, Microwave, Washer, Electric Water Heater
Features
- Eat-in Kitchen, Dining Area, Primary Bath(s), Crown Molding, Bar
- Flooring: Wood
- Basement: Rear Entrance,Walk-Out Access,Finished
- Has fireplace: No
Interior area
- Total structure area: 1,496
- Total interior livable area: 1,496 sqft
- Finished area above ground: 1,496
Video & virtual tour
Property
Parking
- Parking features: Parking Lot
Accessibility
- Accessibility features: None
Features
- Levels: Three
- Stories: 3
- Pool features: None
Lot
- Size: 1,540 Square Feet
Details
- Additional structures: Above Grade
- Parcel number: 0484 12 0078
- Zoning: 181
- Special conditions: Standard
Construction
Type & style
- Home type: Townhouse
- Architectural style: Colonial
- Property subtype: Townhouse
Materials
- Combination, Brick
- Foundation: Concrete Perimeter
Condition
- New construction: No
- Year built: 1970
Utilities & green energy
- Sewer: Public Sewer
- Water: Public
Community & HOA
Community
- Subdivision: Hampton Court
HOA
- Has HOA: Yes
- HOA fee: $139 monthly
Location
- Region: Fairfax
Financial & listing details
- Price per square foot: $465/sqft
- Tax assessed value: $613,430
- Annual tax amount: $6,870
- Date on market: 8/13/2026
- Listing agreement: Exclusive Agency
- Ownership: Fee Simple
Estimated market value
$685,200
$651,000 - $719,000
$3,380/mo
Price history
| Date | Event | Price |
|---|---|---|
| 8/6/2026 | Listed for sale | $695,000+51.1%$465/sqft |
Source:  Bright MLS #VAFX2333496 Report a problem Bright MLS #VAFX2333496 Report a problem | ||
| 5/20/2018 | Listing removed | $2,500$2/sqft |
Source: Metrostar Realty, LLC #1000464758 Report a problem | ||
| 5/1/2018 | Listed for rent | $2,500$2/sqft |
Source: Metrostar Realty, Llc #1000464758 Report a problem | ||
| 4/2/2018 | Sold | $460,000+0%$307/sqft |
Source: Public Record Report a problem | ||
| 3/8/2018 | Listed for sale | $459,888+24.6%$307/sqft |
Source: Long & Foster Real Estate, Inc. #1000247294 Report a problem | ||
| 3/9/2009 | Sold | $369,000$247/sqft |
Source: Public Record Report a problem | ||
| 1/29/2009 | Price change | $369,000-5.1%$247/sqft |
Source: Long and Foster Real Estate #FX6928098 Report a problem | ||
| 11/24/2008 | Listed for sale | $389,000$260/sqft |
Source: Long and Foster Real Estate #FX6928098 Report a problem | ||
Public tax history
| Year | Property taxes | Tax assessment |
|---|---|---|
| 2025 | $6,704 +2.2% | $579,890 +2.4% |
| 2024 | $6,559 +1.9% | $566,170 -0.7% |
| 2023 | $6,436 +1.8% | $570,290 +3.1% |
| 2022 | $6,322 | $552,880 +13.9% |
| 2021 | -- | $485,600 +6.1% |
| 2020 | $5,419 +2.4% | $457,890 +2.4% |
| 2019 | $5,294 +2.2% | $447,280 +2.2% |
| 2018 | $5,178 +1.9% | $437,500 |
| 2017 | $5,079 +0.2% | $437,500 |
| 2016 | $5,068 +9.3% | $437,500 +5.3% |
| 2015 | $4,638 +0.2% | $415,600 |
| 2014 | $4,628 | $415,600 +8.1% |
| 2013 | -- | $384,420 +0.7% |
| 2012 | -- | $381,560 |
| 2011 | -- | $381,560 +9.3% |
| 2010 | -- | $349,250 -4.8% |
| 2009 | -- | $366,700 -6.2% |
| 2008 | -- | $391,130 -5.9% |
| 2007 | -- | $415,740 +88.8% |
| 2003 | -- | $220,255 +23% |
| 2002 | -- | $179,070 |
Find assessor info on the county website
Monthly payment
Est. payment
Payment breakdown
Explore the cost of this home by adjusting the details. Changes won't be saved.Climate risks
Neighborhood: Merrifield
Nearby schools
GreatSchools rating
- 8/10Fairhill Elementary SchoolGrades: PK-6Distance: 0.6 mi
- 4/10Jackson Middle SchoolGrades: 7-8Distance: 1.6 mi
- 4/10Falls Church High SchoolGrades: 9-12Distance: 2.9 mi
Schools provided by the listing agent
- High: Falls Church
- District: Fairfax County Public Schools
Source: Bright MLS. This data may not be complete. We recommend contacting the local school district to confirm school assignments for this home.
- $659,2004 bd4 ba1.5k sqft9105 Bowler Dr, Fairfax, VA 22031Off Market
- $613,4004 bd3 ba1.4k sqft9109 Bowler Dr, Fairfax, VA 22031Off Market
- $622,5003 bd4 ba1.9k sqft9111 Bowler Dr, Fairfax, VA 22031Off Market

- $647,1004 bd3 ba1.4k sqft9103 Bowler Dr, Fairfax, VA 22031Off Market
- $595,0004 bd4 ba2.1k sqft9101 Bowler Dr, Fairfax, VA 22031Sold
- $625,0003 bd4 ba2.1k sqft9113 Bowler Dr, Fairfax, VA 22031Sold
- $629,5004 bd4 ba1.5k sqft9115 Bowler Dr, Fairfax, VA 22031Off Market
- $696,6004 bd4 ba2.2k sqft9117 Bowler Dr, Fairfax, VA 22031Off Market
A local agent can set up tours, give advice and negotiate with sellers.
Similar homes
- $605,0003 bd4 ba1.4k sqft3046 Talking Rock Dr, Fairfax, VA 22031For Sale

 MLS ID #VAFX2326194, Bishal Karki, DMV Realty, INC.. Bright MLS
 - $610,0003 bd4 ba1.7k sqft9029 Route 29, Fairfax, VA 22031For Sale
 MLS ID #VAFX2304780, Troy J Sponaugle, Samson Properties. Bright MLS
 - $750,0003 bd4 ba1.9k sqft558 Windover Ave NW, Vienna, VA 22180For Sale
 MLS ID #VAFX2332132, Casey Samson, Samson Properties. Bright MLS
 - $639,5002 bd3 ba1.4k sqftYacht Club At Sequoia, Falls Church, VA 22042For Sale
 MLS ID #VAFX2321538, Priti Malhotra, KW United. Bright MLS
 - $699,9993 bd4 ba1.8k sqft4620 Luxberry Dr, Fairfax, VA 22032For SaleMLS ID #VAFX2322730, Courtney Hansen, EXP Realty, LLC. Bright MLS
- $735,0003 bd2 ba1.9k sqft3912 Fairview Dr, Fairfax, VA 22031For SaleMLS ID #VAFC2008480, Rachel Feghali, BARCROFT REALTY GROUP, LLC. Bright MLS
- $639,9993 bd4 ba1.4k sqft10456 Malone Ct, Fairfax, VA 22032For SaleMLS ID #VAFX2285982, Nathan Johnson, Keller Williams Capital Properties. Bright MLS
- $824,8884 bd3 ba2k sqft9307 Shari Dr, Fairfax, VA 22032For SaleMLS ID #VAFX2332780, Kathlene Holzhauer, eXp Realty LLC. Bright MLS
- $709,0003 bd4 ba2.1k sqft10166 Treble Ct, Rockville, MD 20850For SaleMLS ID #MDMC2251110, David Choi, NewStar 1st Realty, LLC. Bright MLS
- $675,0004 bd4 ba2.1k sqft13157 Quail Creek Ln, Fairfax, VA 22033For SaleMLS ID #VAFX2328578, Leigh Yates, Redfin Corp. Bright MLS
- $580,0003 bd3 ba1.5k sqft3316 Webley Ct, Annandale, VA 22003For SaleMLS ID #VAFX2317096, Sebastian Edmunds, Samson Properties. Bright MLS
- $639,9003 bd4 ba1.4k sqft8398 Uxbridge Ct, Springfield, VA 22151For SaleMLS ID #VAFX2323094, Chris Lee, Samson Properties. Bright MLS
- $597,9003 bd3 ba1.3k sqft10413 Todman Landing Ct, Burke, VA 22015For SaleMLS ID #VAFX2330138, Nicole Hachtel, Samson Properties. Bright MLS
- $725,0003 bd3 ba2k sqftCountryside, Sterling, VA 20165For SaleMLS ID #VALO2133430, Ivan Rakela Gutierrez, Real Broker, LLC. Bright MLS
- $769,0005 bd3 ba2.2k sqft5141 Bradfield Dr, Annandale, VA 22003For SaleMLS ID #VAFX2333492, Mike Putnam, EXP Realty, LLC. Bright MLS
- $650,0003 bd4 ba1.6k sqft2213 S Pollard St, Arlington, VA 22204For SaleMLS ID #VAAR2076874, Cheryl Wood, Redfin Corporation. Bright MLS
- $740,0003 bd3 ba1.8k sqft938 S Rolfe St, Arlington, VA 22204For SaleMLS ID #VAAR2077000, Anna Ghen, KW Metro Center. Bright MLS
- $620,0003 bd4 ba1.7k sqft7400 Meadowleigh Way, Alexandria, VA 22315For SaleMLS ID #VAFX2317770, Khaneisha Pagan, KW Metro Center. Bright MLS
- $630,0003 bd4 ba1.4k sqft5408 Crystalford Ln, Centreville, VA 20120For SaleMLS ID #VAFX2321182, Nathan Johnson, Keller Williams Capital Properties. Bright MLS
- $729,9003 bd3 ba1.7k sqft2012 S Glebe Rd, Arlington, VA 22204For SaleMLS ID #VAAR2073418, Cheryl Wood, Redfin Corporation. Bright MLS
