Skip main navigation
Active-no offerPrice increase: $275K (7/30)
$724,900
3beds
3,292sqft

5181 Edgewater Beach Rd, Green Bay, WI 54311

3beds
3,292sqft
Single family residence
Built in 1993
0.25 Acres
2 Attached garage spaces
$220 price/sqft

What's special

Center islandWet barVolume ceiling primary suiteLight-filled interiorCharming boathouseExceptional waterfront homeMultiple decks

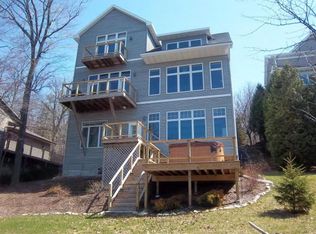
Overlooking the Bay of Green Bay from an elevated vantage point, this exceptional waterfront home captures sweeping panoramic water views and unforgettable sunsets. Designed to maximize its spectacular setting, the light-filled interior features a soaring 2story foyer, LR w/architectural windows & 2way FP & a GR w/a wall of windows flowing into the gourmet kitchen w/white cabinetry, granite counters, center island, & dining area w/access to a tiered deck. Upstairs offers a loft, volume ceiling primary suite, & 2bdrms w/2nd full bath. Walk-out LL includes a FR, wet bar w/second kitchen potential, 3rd full bath, office, & direct access to the waterfront yard. Multiple decks & charming boathouse complete this extraordinary waterfront retreat. Second parcel w/auxiliary available separately.

43 days
|
3,064
|
97
|
Source: RANW as distributed by MLS GRID,MLS#: 50330026
Travel times

Living Room

Kitchen

Primary Bedroom

Zillow last checked:

Listing updated:

Listed by:

Tiffany L Holtz 920-415-0472,

Coldwell Banker Real Estate Group,

Erica A Smedema 920-707-4700,

Coldwell Banker Real Estate Group

Source: RANW as distributed by MLS GRID,MLS#: 50330026

Facts & features

Interior

Bedrooms & bathrooms
  • Bedrooms: 3
  • Bathrooms: 4
  • Full bathrooms: 3
  • 1/2 bathrooms: 1
Bedroom 1
  • Level: Upper
  • Dimensions: 18x12
Bedroom 2
  • Level: Upper
  • Dimensions: 11x11
Bedroom 3
  • Level: Upper
  • Dimensions: 11x09
Dining room
  • Level: Main
  • Dimensions: 11x08
Family room
  • Level: Main
  • Dimensions: 20x13
Kitchen
  • Level: Main
  • Dimensions: 17x14
Living room
  • Level: Main
  • Dimensions: 13x12
Other
  • Description: Laundry
  • Level: Main
  • Dimensions: 10x09
Other
  • Description: Den/Office
  • Level: Lower
  • Dimensions: 13x11
Other
  • Description: Rec Room
  • Level: Lower
  • Dimensions: 24x15
Other
  • Description: Game Room
  • Level: Lower
  • Dimensions: 15x11
Heating
  • Forced Air
Cooling
  • Forced Air, Central Air
Appliances
  • Included: Dishwasher, Range, Refrigerator, Water Softener Owned
Features
  • At Least 1 Bathtub, Breakfast Bar, Kitchen Island, Walk-In Closet(s), Walk-in Shower, Wet Bar
  • Flooring: Wood/Simulated Wood Fl
  • Basement: Full,Full Sz Windows Min 20x24,Partially Finished,Walk-Out Access,Partial Fin. Contiguous
  • Number of fireplaces: 1
  • Fireplace features: One, Wood Burning
Interior area
  • Total interior livable area: 3,292 sqft
  • Finished area above ground: 2,570
  • Finished area below ground: 722
Video & virtual tour

Property

Parking
  • Total spaces: 2
  • Parking features: Attached
  • Attached garage spaces: 2
Accessibility
  • Accessibility features: Laundry 1st Floor
Features
  • Patio & porch: Deck
  • Has spa: Yes
  • Spa features: Bath
  • On waterfront: Yes
  • Waterfront features: Bay
  • Body of water: Green Bay
Lot
  • Size: 0.25 Acres
Details
  • Parcel number: GB604
  • Zoning: Residential

Construction

Type & style
  • Home type: SingleFamily
  • Architectural style: Colonial
  • Property subtype: Single Family Residence
Materials
  • Vinyl Siding
  • Foundation: Poured Concrete
Condition
  • New construction: No
  • Year built: 1993

Utilities & green energy

  • Sewer: Public Sewer
  • Water: Well

Community & HOA

Location
  • Region: Green Bay

Financial & listing details

  • Price per square foot: $220/sqft
  • Tax assessed value: $728,200
  • Annual tax amount: $6,764
  • Date on market: 7/30/2026

Price history

DateEventPrice
7/30/2026Price change$999,900+37.9%$304/sqft
Source: WIREX MLS #50330035 Report a problem
7/30/2026Listed for sale$724,900+135.4%$220/sqft
Source: RANW as distributed by MLS GRID #50330026 Report a problem
12/14/2001Sold$307,900$94/sqft
Source: Agent Provided Report a problem

Public tax history

YearProperty taxesTax assessment
2025$7,724 +5.9%$653,100
2024$7,295 +14.9%$653,100 +87.5%
2023$6,352 +7.5%$348,400
2022$5,911 -3.6%$348,400
2021$6,134 +5.2%$348,400
2020$5,833 +0.2%$348,400
2019$5,819 +9.4%$348,400
2018$5,319 +7.8%$348,400
2017$4,933 -4.9%$348,400
2016$5,186 +3.6%$348,400
2015$5,006 -7.4%$348,400
2014$5,406 $348,400

Find assessor info on the county website

Monthly payment

Est. payment
$4,484/mo
Principal & interest
$3729
Property taxes
$755
More affordability toolsChevron Right

Estimated market value

$731,300

$695,000 - $768,000

$2,864/mo

Climate risks

Explore flood, wildfire, and other predictive climate risk information for this property on First Street®️.

Neighborhood: 54311

Nearby schools

Luxemburg-Casco Intermediate School
Grades 3-68.1 miles
10/10
GreatSchools® Rating
Test Score Rating
9/10
Student Progress Rating
10/10
Luxemburg-Casco Middle School
Grades 7-88.2 miles
6/10
GreatSchools® Rating
Test Score Rating
10/10
Student Progress Rating
1/10
Luxemburg-Casco High School
Grades 9-128.2 miles
4/10
GreatSchools® Rating
College Readiness Rating
7/10
Student Progress Rating
1/10