Court-ordered sale. All contracts contingent upon approval of Fairfax County Circuit Court. Sale of property is as-is, where-is, by Special Warranty Deed only. Seller has no personal knowledge of the property's condition. Charming 1.5-story brick cottage in Falls Church's sought-after Tyler Park neighborhood! Built in 1946 and remodeled in 2002, this 4BR/2BA home sits on a 10,243 sq ft lot and offers 1,125 sq ft above grade plus a 750 sq ft basement with a finished 248 sq ft rec room. Main level features a living room, dining area, galley kitchen, 2 bedrooms, and a full bath. Lower level offers 2 additional bedrooms/dens, a second full bath, laundry, and a walkout to the backyard. Central A/C, new hot water heater. Deck off kitchen, storage shed, and off-street parking for 2. No rear neighbors! Steps to Tyler Park and minutes to Rt 50, East Falls Church Metro, and DCA. Great opportunity for buyers, renovators, or investors. Sold strictly as-is.
Coming soon 08/20
$650,000
2934 Johnson Rd, Falls Church, VA 22042
6beds
1,875sqft
Single Family Residence
Built in 1946
10,243 Square Feet Lot
$685,400 Zestimate®
$347/sqft
$-- HOA
What's special
- 3 days |
- 410 |
- 26 |
Zillow last checked:
Listing updated:
Listed by:
Miguel Plaza 202-674-6290,
EXP Realty, LLC (866) 825-7169
Source: Bright MLS,MLS#: VAFX2334724
Facts & features
Interior
Bedrooms & bathrooms
- Bedrooms: 6
- Bathrooms: 3
- Full bathrooms: 3
- Main level bathrooms: 1
- Main level bedrooms: 2
Basement
- Area: 750
Heating
- Forced Air, Central, Natural Gas
Cooling
- Central Air, Electric
Appliances
- Included: Disposal, Instant Hot Water, Refrigerator, Cooktop, Gas Water Heater
- Laundry: In Basement, Hookup
Features
- Combination Dining/Living, Entry Level Bedroom, Floor Plan - Traditional
- Doors: Storm Door(s)
- Windows: Window Treatments
- Basement: Exterior Entry,Finished
- Has fireplace: No
Interior area
- Total structure area: 1,875
- Total interior livable area: 1,875 sqft
- Finished area above ground: 1,125
- Finished area below ground: 750
Property
Parking
- Parking features: Driveway
- Has uncovered spaces: Yes
Accessibility
- Accessibility features: None
Features
- Levels: Three
- Stories: 3
- Patio & porch: Porch
- Pool features: None
Lot
- Size: 10,243 Square Feet
Details
- Additional structures: Above Grade, Below Grade
- Parcel number: 0503 09 0187
- Zoning: 140
- Special conditions: Third Party Approval
Construction
Type & style
- Home type: SingleFamily
- Architectural style: Cape Cod
- Property subtype: Single Family Residence
Materials
- Combination
- Foundation: Brick/Mortar, Slab
Condition
- New construction: No
- Year built: 1946
Utilities & green energy
- Sewer: Public Sewer
- Water: Public
Community & HOA
Community
- Subdivision: Tyler Park
HOA
- Has HOA: No
Location
- Region: Falls Church
Financial & listing details
- Price per square foot: $347/sqft
- Tax assessed value: $699,250
- Annual tax amount: $8,829
- Date on market: 8/20/2026
- Listing agreement: Exclusive Right To Sell
- Listing terms: Conventional,FHA
- Inclusions: All Items In The House Convey In As-is, Where-is Condition
- Ownership: Fee Simple
- Road surface type: Black Top
Estimated market value
$685,400
$644,000 - $727,000
$3,704/mo
Price history
| Date | Event | Price |
|---|---|---|
| 2/5/2010 | Sold | $260,000$139/sqft |
Source: Public Record Report a problem | ||
Public tax history
| Year | Property taxes | Tax assessment |
|---|---|---|
| 2025 | $8,425 +7.3% | $665,090 +7.3% |
| 2024 | $7,853 +1% | $619,750 -2.9% |
| 2023 | $7,771 +3.7% | $638,410 +5.1% |
| 2022 | $7,494 | $607,420 +17.8% |
| 2021 | -- | $515,560 +5.1% |
| 2020 | $6,235 +7.4% | $490,560 +8.2% |
| 2019 | $5,806 +4.6% | $453,480 +4.4% |
| 2018 | $5,549 +3.4% | $434,510 +1.6% |
| 2017 | $5,364 +1.1% | $427,530 +1.2% |
| 2016 | $5,303 +2.1% | $422,530 -1.4% |
| 2015 | $5,193 +1.1% | $428,640 +0.9% |
| 2014 | $5,137 | $424,640 +15.9% |
| 2013 | -- | $366,300 +5.2% |
| 2012 | -- | $348,300 +10.9% |
| 2011 | -- | $314,180 +4.6% |
| 2010 | -- | $300,320 -6% |
| 2009 | -- | $319,560 -25.5% |
| 2008 | -- | $429,000 -4% |
| 2007 | -- | $446,950 +63.4% |
| 2003 | -- | $273,570 +25% |
| 2002 | -- | $218,855 +31.1% |
| 2001 | -- | $166,980 |
Find assessor info on the county website
Monthly payment
Est. payment
Payment breakdown
Explore the cost of this home by adjusting the details. Changes won't be saved.Climate risks
Neighborhood: 22042
Nearby schools
GreatSchools rating
- 2/10Graham Road Elementary SchoolGrades: PK-6Distance: 0.6 mi
- 4/10Jackson Middle SchoolGrades: 7-8Distance: 1.7 mi
- 4/10Falls Church High SchoolGrades: 9-12Distance: 0.8 mi
Schools provided by the listing agent
- District: Fairfax County Public Schools
Source: Bright MLS. This data may not be complete. We recommend contacting the local school district to confirm school assignments for this home.
- $744,8005 bd3 ba1.1k sqft2932 Johnson Rd, Falls Church, VA 22042Off Market
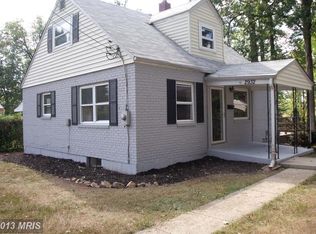
- $769,1004 bd2 ba1.3k sqft2936 Johnson Rd, Falls Church, VA 22042Off Market
- $966,0004 bd3 ba1.5k sqft7323 Elmwood Dr, Falls Church, VA 22042Off Market
- $754,1004 bd3 ba1.8k sqft7325 Elmwood Dr, Falls Church, VA 22042Off Market
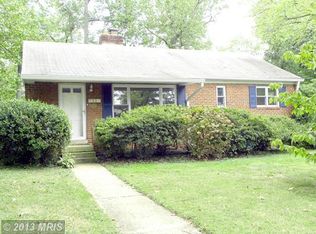
- $746,2003 bd2 ba1.6k sqft7311 Tyler Ave, Falls Church, VA 22042Off Market
- $769,9004 bd2 ba-- sqft7329 Elmwood Drive, Falls Church, VA 22042Off Market
- $953,5003 bd2 ba2.9k sqft7327 Elmwood Dr, Falls Church, VA 22042Off Market
- $935,7004 bd3 ba1.9k sqft7308 Tyler Ave, Falls Church, VA 22042Off Market
A local agent can set up tours, give advice and negotiate with sellers.
Similar homes
- $610,0004 bd1 ba1.1k sqft2926 Irvington Rd, Falls Church, VA 22042For SaleMLS ID #VAFX2334266, Mrs. Bel O'Neill, Real Broker, LLC. Bright MLS
- $700,0004 bd2 ba1.8k sqft3227 Wayne Rd, Falls Church, VA 22042For Sale

 MLS ID #VAFX2332844, Kristie Zimmerman, Compass. Bright MLS
 - $750,0003 bd3 ba1.9k sqft3120 Greenway Blvd, Falls Church, VA 22042For Sale
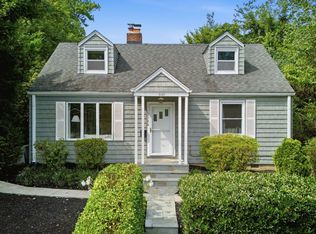 MLS ID #VAFX2329790, Alan DeGracia, EXP Realty, LLC. Bright MLS
 - $798,0005 bd2 ba1.7k sqft7401 Camp Alger Ave, Falls Church, VA 22042For Sale
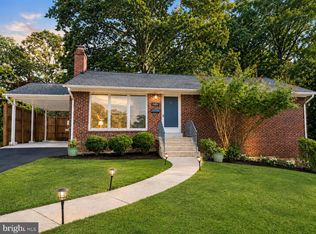 MLS ID #VAFX2334364, Matt Saka, EXP Realty, LLC. Bright MLS
 - $649,0003 bd1 ba1k sqft2949 Rosemary Ln, Falls Church, VA 22042For SaleMLS ID #VAFX2322194, Jason Saphire, HomeZu.com of Virginia. Bright MLS
- $780,0005 bd3 ba1.3k sqft7213 Tyler Ave, Falls Church, VA 22042For SaleMLS ID #VAFX2295236, Shadia Jubiz, EXP Realty, LLC. Bright MLS
- $690,0003 bd2 ba1.3k sqft7425 Marc Dr, Falls Church, VA 22042For SaleMLS ID #VAFX2326240, Lorraine Deavers, Wilkinson PM INC. Bright MLS
- $818,5003 bd2 ba1.6k sqft3824 Larchwood Rd, Falls Church, VA 22041For SaleMLS ID #VAFX2327890, Norm Odeneal, KW Metro Center. Bright MLS
- $925,0004 bd3 ba2.1k sqft3115 Shadeland Dr, Falls Church, VA 22044For SaleMLS ID #VAFX2334844, Lisa Chaudhry, Samson Properties. Bright MLS
- $715,0005 bd3 ba2.3k sqft3805 Oliver Ave, Annandale, VA 22003For SaleMLS ID #VAFX2333234, Nitin Ghuman, Samson Properties. Bright MLS
- $865,0003 bd3 ba1.5k sqft3123 Worthington Cir, Falls Church, VA 22044For SaleMLS ID #VAFX2334116, Chris Loizou, Samson Properties. Bright MLS
- $819,9006 bd4 ba2.1k sqft6715 Westcott Rd, Falls Church, VA 22042For SaleMLS ID #VAFX2260260, Antonella Costa, Samson Properties. Bright MLS
- $619,0003 bd3 ba1.3k sqft3022 Ellenwood Dr, Fairfax, VA 22031For SaleMLS ID #VAFX2334560, Allie Chamberlain, Samson Properties. Bright MLS
- $949,9003 bd2 ba1.5k sqft2017 Edgar Ct, Falls Church, VA 22043For SaleMLS ID #VAFX2332828, Jon DeHart, TTR Sothebys International Realty. Bright MLS
- $649,9003 bd3 ba1.7k sqft3158 Ellenwood Dr, Fairfax, VA 22031For SaleMLS ID #VAFX2335030, Frances McGlaughlin, RE/MAX Realty Services. Bright MLS
- $669,0003 bd4 ba1.6k sqft7579 Chrisland Cv, Falls Church, VA 22042For SaleMLS ID #VAFX2312352, Verria Hairston, Open Door Brokerage, LLC. Bright MLS
- $825,0006 bd4 ba2.5k sqft3201 Nottage Ln, Falls Church, VA 22042For SaleMLS ID #VAFX2277438, Dorry Kee, RE/MAX Executives. Bright MLS
- $899,0003 bd3 ba2.2k sqft202 S Cherry St, Falls Church, VA 22042For SaleMLS ID #VAFA2004166, JD Callander, Weichert, REALTORS. Bright MLS
- $840,0004 bd3 ba2.5k sqft6629 Harriett St, Falls Church, VA 22042For SaleMLS ID #VAFX2323484, Mrs. Bel O'Neill, Real Broker, LLC. Bright MLS
- $819,9004 bd3 ba2.4k sqft6506 Oakwood Dr, Falls Church, VA 22041For SaleMLS ID #VAFX2329030, Mike Korin, EXP Realty, LLC. Bright MLS
