Set on a beautiful, level 12,253-square-foot lot in the sought-after Sleepy Hollow Manor community, this turnkey home offers generous living space, a flexible floor plan, and an exceptional Falls Church location. A thoughtfully designed upper-level addition creates an impressive private primary suite—a true retreat featuring a spacious bedroom, full bath, comfortable sitting area, walk-in closet, two additional storage closets, and convenient access to adjoining attic storage. The main level is warm, bright, and welcoming, with hardwood floors and comfortable spaces for both everyday living and entertaining. The spacious kitchen features granite countertops, a center island, new appliances, and abundant cabinetry, opening naturally to the separate dining room. The adjoining living room is anchored by a fireplace, while the rear sunroom addition provides a wonderful place to relax and enjoy views of the backyard throughout the seasons. Two additional bedrooms and a full bath complete the main level, offering flexibility for family, guests, or a home office. The expansive lower level adds even more versatility with a large recreation room featuring a picture window, a fourth bedroom, full bath, sizable utility and storage room, and convenient walkout access to the backyard. Step outside from the sunroom onto the rear deck, with stairs leading to the level, fenced backyard—an inviting setting for entertaining, gardening, play, pets, or simply enjoying the outdoors. The generous lot provides the space and privacy that make Sleepy Hollow Manor such an appealing place to call home. Ideally located near Seven Corners, the home is just minutes from shopping, grocery stores, restaurants, parks, and everyday conveniences, with easy access to major commuter routes leading to Washington, DC, the Pentagon, Arlington, and Reagan National Airport. With its spacious primary suite, three finished levels, flexible living areas, expansive level yard, and convenient location, this move-in-ready Sleepy Hollow Manor home offers an exceptional combination of space, comfort, and convenience.
Under contract
$885,000
6413 Carolyn Dr, Falls Church, VA 22044
4beds
2,815sqft
Single Family Residence
Built in 1955
0.28 Acres Lot
$873,700 Zestimate®
$314/sqft
$-- HOA
What's special
Rear sunroom additionThree finished levelsFourth bedroomFlexible floor planGenerous living spaceGranite countertopsSeparate dining room
- 2 days |
- 288 |
- 26 |
Zillow last checked:
Listing updated:
Listed by:
Casey O'Neal 703-217-9090,
Compass (703) 266-7277
Source: Bright MLS,MLS#: VAFX2324756
Facts & features
Interior
Bedrooms & bathrooms
- Bedrooms: 4
- Bathrooms: 3
- Full bathrooms: 3
- Main level bathrooms: 1
- Main level bedrooms: 2
Rooms
- Room types: Living Room, Dining Room, Primary Bedroom, Sitting Room, Bedroom 2, Bedroom 3, Bedroom 4, Kitchen, Foyer, Recreation Room, Utility Room, Bathroom 2, Bathroom 3, Attic, Primary Bathroom
Primary bedroom
- Features: Flooring - Carpet
- Level: Upper
- Area: 255 Square Feet
- Dimensions: 15 X 17
Bedroom 2
- Features: Flooring - HardWood
- Level: Main
- Area: 154 Square Feet
- Dimensions: 11 X 14
Bedroom 3
- Features: Flooring - HardWood
- Level: Main
- Area: 130 Square Feet
- Dimensions: 13 X 10
Bedroom 4
- Level: Lower
- Area: 150 Square Feet
- Dimensions: 15 X 10
Primary bathroom
- Features: Flooring - Ceramic Tile, Walk-In Closet(s)
- Level: Upper
- Area: 80 Square Feet
- Dimensions: 10 X 8
Bathroom 2
- Features: Flooring - Ceramic Tile
- Level: Main
- Area: 54 Square Feet
- Dimensions: 9 X 6
Bathroom 3
- Level: Lower
- Area: 35 Square Feet
- Dimensions: 7 X 5
Other
- Level: Upper
- Area: 250 Square Feet
- Dimensions: 25 X 10
Dining room
- Features: Flooring - HardWood
- Level: Main
- Area: 110 Square Feet
- Dimensions: 11 X 10
Foyer
- Features: Flooring - HardWood
- Level: Main
- Area: 54 Square Feet
- Dimensions: 9 X 6
Kitchen
- Features: Flooring - HardWood, Granite Counters
- Level: Main
- Area: 160 Square Feet
- Dimensions: 10 X 16
Living room
- Features: Flooring - HardWood
- Level: Main
- Area: 234 Square Feet
- Dimensions: 18 X 13
Recreation room
- Level: Lower
- Area: 500 Square Feet
- Dimensions: 25 X 20
Sitting room
- Level: Upper
- Area: 130 Square Feet
- Dimensions: 10 X 13
Utility room
- Features: Flooring - Concrete
- Level: Lower
- Area: 270 Square Feet
- Dimensions: 15 X 18
Heating
- Forced Air, Natural Gas
Cooling
- Central Air, Electric
Appliances
- Included: Cooktop, Dishwasher, Disposal, Dryer, Extra Refrigerator/Freezer, Oven, Oven/Range - Electric, Refrigerator, Stainless Steel Appliance(s), Washer, Water Heater, Gas Water Heater
- Laundry: Dryer In Unit, Lower Level, Washer In Unit
Features
- Bathroom - Stall Shower, Soaking Tub, Entry Level Bedroom, Open Floorplan, Floor Plan - Traditional, Formal/Separate Dining Room, Kitchen Island, Primary Bath(s), Recessed Lighting, Walk-In Closet(s), Dry Wall, Vaulted Ceiling(s)
- Flooring: Hardwood, Carpet, Ceramic Tile, Luxury Vinyl, Wood
- Doors: Storm Door(s)
- Windows: Double Hung, Double Pane Windows, Screens, Casement
- Basement: Full,Finished,Exterior Entry,Sump Pump,Walk-Out Access
- Number of fireplaces: 1
- Fireplace features: Mantel(s), Wood Burning
Interior area
- Total structure area: 3,015
- Total interior livable area: 2,815 sqft
- Finished area above ground: 2,087
- Finished area below ground: 728
Video & virtual tour
Property
Parking
- Parking features: Concrete, Driveway, Off Street, On Street
- Has uncovered spaces: Yes
Accessibility
- Accessibility features: None
Features
- Levels: Three
- Stories: 3
- Patio & porch: Deck
- Pool features: None
- Fencing: Chain Link,Back Yard
Lot
- Size: 0.28 Acres
- Features: Level, Front Yard, Rear Yard, Private, SideYard(s)
Details
- Additional structures: Above Grade, Below Grade
- Parcel number: 0513 11 0044
- Zoning: 130
- Special conditions: Standard
Construction
Type & style
- Home type: SingleFamily
- Architectural style: Cape Cod
- Property subtype: Single Family Residence
Materials
- Brick, Vinyl Siding
- Foundation: Block
- Roof: Asphalt
Condition
- Very Good
- New construction: No
- Year built: 1955
- Major remodel year: 2009
Utilities & green energy
- Sewer: Public Sewer
- Water: Public
Community & HOA
Community
- Subdivision: Sleepy Hollow Manor
HOA
- Has HOA: No
Location
- Region: Falls Church
Financial & listing details
- Price per square foot: $314/sqft
- Tax assessed value: $881,950
- Annual tax amount: $10,971
- Date on market: 8/14/2026
- Listing agreement: Exclusive Right To Sell
- Ownership: Fee Simple
- Road surface type: Black Top
Estimated market value
$873,700
$830,000 - $917,000
$4,238/mo
Price history
| Date | Event | Price |
|---|---|---|
| 8/15/2026 | Contingent | $885,000$314/sqft |
Source:  Bright MLS #VAFX2324756 Report a problem Bright MLS #VAFX2324756 Report a problem | ||
| 8/14/2026 | Listed for sale | $885,000+123.4%$314/sqft |
Source: Bright MLS #VAFX2324756 Report a problem | ||
| 9/4/2002 | Sold | $396,100$141/sqft |
Source: Public Record Report a problem | ||
Public tax history
| Year | Property taxes | Tax assessment |
|---|---|---|
| 2025 | $10,738 +1.4% | $861,950 +1.2% |
| 2024 | $10,587 -1.4% | $851,950 -5.2% |
| 2023 | $10,740 +5% | $898,710 +6.4% |
| 2022 | $10,232 | $844,410 +10.4% |
| 2021 | -- | $765,010 +10.7% |
| 2020 | $8,631 +0.5% | $691,010 +0.7% |
| 2019 | $8,586 +1.4% | $686,010 +1.2% |
| 2018 | $8,464 +4.8% | $678,170 +2.9% |
| 2017 | $8,079 +2.4% | $658,750 +2.5% |
| 2016 | $7,888 -0.2% | $642,750 -3.9% |
| 2015 | $7,907 +4.7% | $668,640 +4.7% |
| 2014 | $7,551 | $638,520 +11.8% |
| 2013 | -- | $571,200 +2.4% |
| 2012 | -- | $557,670 |
| 2011 | -- | $557,670 +4.7% |
| 2010 | -- | $532,710 +6.5% |
| 2009 | -- | $500,420 -7.8% |
| 2008 | -- | $542,620 -0.6% |
| 2007 | -- | $546,100 +58.1% |
| 2003 | -- | $345,490 +17.4% |
| 2002 | -- | $294,340 +16.6% |
| 2001 | -- | $252,345 |
Find assessor info on the county website
Monthly payment
Est. payment
Payment breakdown
Explore the cost of this home by adjusting the details. Changes won't be saved.Climate risks
Neighborhood: 22044
Nearby schools
GreatSchools rating
- 3/10Sleepy Hollow Elementary SchoolGrades: PK-5Distance: 0.7 mi
- 2/10Glasgow Middle SchoolGrades: 6-8Distance: 2.1 mi
- 2/10Justice High SchoolGrades: 9-12Distance: 0.8 mi
Schools provided by the listing agent
- Elementary: Sleepy Hollow
- Middle: Glasgow
- High: Justice
- District: Fairfax County Public Schools
Source: Bright MLS. This data may not be complete. We recommend contacting the local school district to confirm school assignments for this home.
- $842,8003 bd1 ba1.6k sqft6411 Carolyn Dr, Falls Church, VA 22044Off Market
- $840,8003 bd2 ba1.4k sqft6415 Carolyn Dr, Falls Church, VA 22044Off Market
- $760,300-- bd1 ba1.2k sqft6409 Carolyn Dr, Falls Church, VA 22044Off Market
- $785,3003 bd2 ba1.1k sqft6417 Carolyn Dr, Falls Church, VA 22044Off Market
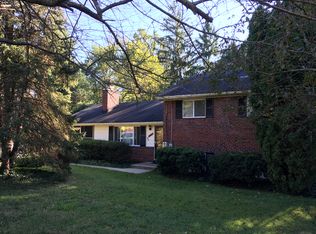
- $902,4004 bd2 ba1.2k sqft6307 Eppard St, Falls Church, VA 22044Off Market
- $828,6003 bd2 ba1.8k sqft6414 Carolyn Dr, Falls Church, VA 22044Off Market
- $906,2004 bd2 ba2.3k sqft6309 Eppard St, Falls Church, VA 22044Off Market
- $837,3003 bd2 ba1.4k sqft6408 Carolyn Dr, Falls Church, VA 22044Off Market
A local agent can set up tours, give advice and negotiate with sellers.
Similar homes
- $925,0004 bd3 ba2.1k sqft3115 Shadeland Dr, Falls Church, VA 22044For Sale
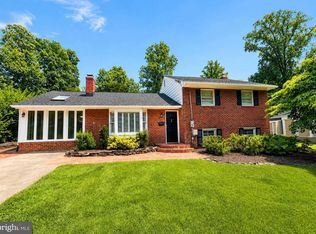
 MLS ID #VAFX2334844, Lisa Chaudhry, Samson Properties. Bright MLS
 - $887,0003 bd3 ba2.3k sqft3210 Patrick Henry Dr, Falls Church, VA 22044For Sale
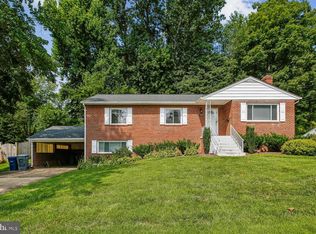 MLS ID #VAFX2327066, Jim Shirey, Corcoran McEnearney. Bright MLS
 - $950,0004 bd3 ba3.4k sqft3058 Hazelton St, Falls Church, VA 22044For Sale
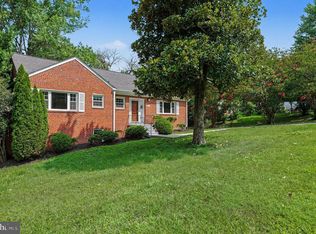 MLS ID #VAFX2328726, Eric Hernandez, Compass. Bright MLS
 - $879,0004 bd3 ba2.1k sqft6237 Cheryl Dr, Falls Church, VA 22044For Sale
 MLS ID #VAFX2319716, Karolina Chapman, Real Broker, LLC. Bright MLS
 - $818,5003 bd2 ba1.6k sqft3824 Larchwood Rd, Falls Church, VA 22041For SaleMLS ID #VAFX2327890, Norm Odeneal, KW Metro Center. Bright MLS
- $949,9004 bd2 ba2.4k sqft6065 Munson Hill Rd, Falls Church, VA 22044For SaleMLS ID #VAFX2296462, Mrs. Rocio Herrador, Spring Hill Real Estate, LLC.. Bright MLS
- $750,0003 bd3 ba1.9k sqft3120 Greenway Blvd, Falls Church, VA 22042For SaleMLS ID #VAFX2329790, Alan DeGracia, EXP Realty, LLC. Bright MLS
- $886,6004 bd2 ba1.6k sqft5985 Wilson Blvd, Arlington, VA 22205For SaleMLS ID #VAAR2077388, Shirah Cohen, RLAH @properties. Bright MLS
- $924,0007 bd4 ba2.6k sqft.saintsbury Plaza, Falls Church, VA 22044For SaleMLS ID #VAFX2303674, Salem Edrak, EXP Realty, LLC. Bright MLS
- $875,0004 bd4 ba2.7k sqft6811 Valley Brook Dr, Falls Church, VA 22042For SaleMLS ID #VAFX2329758, Nick Gashel, Samson Properties. Bright MLS
- $819,9004 bd3 ba2.4k sqft6506 Oakwood Dr, Falls Church, VA 22041For SaleMLS ID #VAFX2329030, Mike Korin, EXP Realty, LLC. Bright MLS
- $899,0003 bd3 ba2.2k sqft202 S Cherry St, Falls Church, VA 22042For SaleMLS ID #VAFA2004166, JD Callander, Weichert, REALTORS. Bright MLS
- $1,050,0004 bd3 ba2.9k sqft6616 Kerns Rd, Falls Church, VA 22042For SaleMLS ID #VAFX2330584, Leah Fernandez, Compass. Bright MLS
- $840,0004 bd3 ba2.5k sqft6629 Harriett St, Falls Church, VA 22042For SaleMLS ID #VAFX2323484, Mrs. Bel O'Neill, Real Broker, LLC. Bright MLS
- $700,0004 bd2 ba1.8k sqft3227 Wayne Rd, Falls Church, VA 22042For SaleMLS ID #VAFX2332844, Kristie Zimmerman, Compass. Bright MLS
- $885,0003 bd3 ba1.4k sqft3332 Kaywood Dr, Falls Church, VA 22041For SaleMLS ID #VAFX2328002, Joe Facenda, RE/MAX Gateway, LLC. Bright MLS
- $798,0005 bd2 ba1.7k sqft7401 Camp Alger Ave, Falls Church, VA 22042For SaleMLS ID #VAFX2334364, Matt Saka, EXP Realty, LLC. Bright MLS
- $874,9993 bd3 ba2.1k sqft5427 Dawes Ave, Alexandria, VA 22311For SaleMLS ID #VAAX2064322, Ahad Ali, Signature Realtors Inc. Bright MLS
- $998,5004 bd2 ba2.2k sqft998 N Roosevelt St, Falls Church, VA 22046For SaleMLS ID #VAFA2004110, Suzanne Parisi, Century 21 Redwood Realty. Bright MLS
- $840,0005 bd3 ba2.2k sqft6474 Oakwood Dr, Falls Church, VA 22041For SaleMLS ID #VAFX2306162, Mr. Tom S Hennerty, NetRealtyNow.com, LLC. Bright MLS
