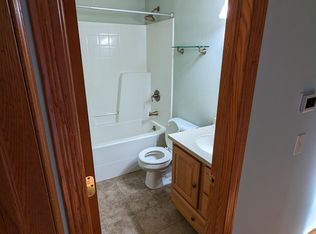
Charming ranch home nestled on 1.17 acres with a spacious backyard and peaceful views backing to a field. This 3-bedroom, 1-bath home offers 1,000 sq ft on the main level with hardwood flooring and a cozy galley-style kitchen featuring wood cabinetry and tile flooring. The partially finished lower level provides approximately 300 sq ft of additional finished space, plus a dedicated office, laundry area, and ample storage. Enjoy a private patio, 1-car attached garage, and additional 2-car detached garage. Recent updates include a new roof in 2026, septic system update in 2023, and pressure tank replacement in 2022. A great opportunity to enjoy space, privacy, and a peaceful setting!
Offer-show
$349,900
5182 Reiner Rd, Madison, WI 53718
3beds
1,336sqft
Single Family Residence
Built in 1960
1.17 Acres Lot
$342,200 Zestimate®
$262/sqft
$-- HOA
What's special
- --
- on Zillow
- 801
- views
- 58
- saves
Zillow last checked:
Listing updated:
Listed by:
Heather Taylor,
MHB Real Estate
Source: SCWMLS,MLS#: 2031986
Facts & features
Interior
Bedrooms & bathrooms
- Bedrooms: 3
- Bathrooms: 1
- Full bathrooms: 1
- Main level bathrooms: 1
Primary bedroom
- Level: Main
- Area: 100
- Dimensions: 10 x 10
Bedroom 2
- Level: Main
- Area: 143
- Dimensions: 11 x 13
Bedroom 3
- Level: Main
- Area: 108
- Dimensions: 12 x 9
Dining room
- Level: Main
- Area: 100
- Dimensions: 10 x 10
Kitchen
- Features: Range/Oven, Refrigerator, Dishwasher, Microwave
- Level: Main
- Area: 108
- Dimensions: 12 x 9
Living room
- Level: Main
- Area: 247
- Dimensions: 19 x 13
Heating
- Forced Air
Cooling
- Central Air
Appliances
- Included: Washer, Dryer
- Laundry: Lower Level
Features
- At Least 1 tub, Rec Room
- Basement: Full,Partially Finished
- Has fireplace: No
Interior area
- Total structure area: 1,336
- Total interior livable area: 1,336 sqft
- Finished area above ground: 936
Property
Parking
- Total spaces: 1
- Parking features: 1 car, Attached
- Attached garage spaces: 1
- Has uncovered spaces: Yes
Features
- Levels: One
- Stories: 1
Lot
- Size: 1.17 Acres
- Residential vegetation: Wooded
Details
- Parcel number: 081025291840
- Zoning: Res
Construction
Type & style
- Home type: SingleFamily
- Architectural style: Other
- Property subtype: Single Family Residence
Materials
- Aluminum Siding
Condition
- Year built: 1960
Utilities & green energy
- Sewer: Non-Municipal/Prvt dispos
Community & HOA
Location
- Region: Madison
Financial & listing details
- Price per square foot: $262/sqft
- Tax assessed value: $232,300
- Annual tax amount: $3,826
- Date on market: 9/4/2026
- Inclusions: Refrigerator, Range/Oven, Washer/Dryer, All Window Coverings/Blinds
- Exclusions: Seller’s Personal Property
Estimated market value
$342,200
$325,000 - $359,000
$2,638/mo
Price history
| Date | Event | Price |
|---|---|---|
| 9/4/2026 | Listed for sale | $349,900$262/sqft |
Source: SCWMLS #2031986 Report a problem | ||
Public tax history
| Year | Property taxes | Tax assessment |
|---|---|---|
| 2024 | $3,535 +6.1% | $232,300 |
| 2023 | $3,331 +6.1% | $232,300 |
| 2022 | $3,141 +5.9% | $232,300 +40.8% |
| 2021 | $2,967 -2.9% | $165,000 |
| 2020 | $3,056 +6.5% | $165,000 |
| 2019 | $2,871 0% | $165,000 |
| 2018 | $2,871 -0.7% | $165,000 |
| 2017 | $2,891 +0.6% | $165,000 |
| 2016 | $2,873 -1.2% | $165,000 -0.7% |
| 2015 | $2,907 +2.8% | $166,100 |
| 2014 | $2,826 -1.6% | $166,100 |
| 2013 | $2,874 -1.7% | $166,100 |
| 2012 | $2,924 +6.6% | $166,100 |
| 2011 | $2,744 | $166,100 |
| 2010 | $2,744 +2.8% | $166,100 |
| 2009 | $2,669 +7.5% | $166,100 |
| 2008 | $2,481 +1.1% | $166,100 +24.1% |
| 2007 | $2,454 +3.7% | $133,800 |
| 2006 | $2,367 +7.8% | $133,800 |
| 2005 | $2,196 | $133,800 |
| 2004 | $2,196 +2.6% | $133,800 |
| 2003 | $2,139 +11.1% | $133,800 +54% |
| 2002 | $1,926 +7% | $86,900 |
| 2001 | $1,800 +5.7% | $86,900 |
| 2000 | $1,703 | $86,900 |
Find assessor info on the county website
Monthly payment
Est. payment
Payment breakdown
Explore the cost of this home by adjusting the details. Changes won't be saved.Climate risks
Neighborhood: 53718
Nearby schools
Schools provided by the listing agent
- High: Sun Prairie East
- District: Sun Prairie
Source: SCWMLS. This data may not be complete. We recommend contacting the local school district to confirm school assignments for this home.