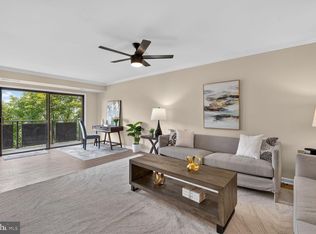
Perched on the 9th floor of the sought-after Woodlake Towers community, this turn-key 1-bedroom, 1-bathroom residence offers great amenities. Freshly updated with brand-new carpet and fresh paint throughout, the sunlit interior features a sleek, modernized kitchen and an updated bathroom. Step out onto your private 9th-floor balcony to relax against stunning, western views and vibrant sunset skies. The all-inclusive condominium fee covers your utilities alongside exceptional building amenities—including an on-site gym, a quiet library, guest suites, pool, grilling pavilions and a handy convenience store—while direct access to numerous bus routes makes any commute a breeze. Contracts as sent to sellers as they are received. Seller reserves the right to accept a contract at any time.
Coming soon 08/28
$225,000
3100 S Manchester St APT 936, Falls Church, VA 22044
1beds
785sqft
Condominium
Built in 1972
-- sqft lot
$211,900 Zestimate®
$287/sqft
$687/mo HOA
What's special
- 1 day |
- 2 |
- 0 |
Zillow last checked:
Listing updated:
Listed by:
Rob Cox 202-288-1090,
Realty ONE Group Capital 7032145100
Source: Bright MLS,MLS#: VAFX2327202
Facts & features
Interior
Bedrooms & bathrooms
- Bedrooms: 1
- Bathrooms: 1
- Full bathrooms: 1
- Main level bathrooms: 1
- Main level bedrooms: 1
Rooms
- Room types: Living Room, Dining Room, Primary Bedroom, Kitchen, Foyer, Bathroom 1
Primary bedroom
- Features: Flooring - Carpet
- Level: Main
- Area: 198 Square Feet
- Dimensions: 11 X 18
Bathroom 1
- Features: Flooring - Ceramic Tile
- Level: Main
- Area: 40 Square Feet
- Dimensions: 8 X 5
Dining room
- Features: Flooring - Carpet
- Level: Main
- Area: 90 Square Feet
- Dimensions: 9 X 10
Foyer
- Features: Flooring - Carpet
- Level: Main
- Area: 30 Square Feet
- Dimensions: 6 X 5
Kitchen
- Features: Flooring - Ceramic Tile
- Level: Main
- Area: 72 Square Feet
- Dimensions: 9 X 8
Living room
- Features: Flooring - Carpet, Balcony Access
- Level: Main
- Area: 264 Square Feet
- Dimensions: 12 X 22
Heating
- Central, Natural Gas
Cooling
- Central Air, Electric
Appliances
- Included: Microwave, Built-In Range, Dishwasher, Disposal, Exhaust Fan, Oven/Range - Gas, Refrigerator, Cooktop, Water Heater
- Laundry: Common Area, Has Laundry, Shared
Features
- Combination Dining/Living, Dining Area, Elevator, Open Floorplan, Kitchen - Galley
- Flooring: Carpet
- Has basement: No
- Has fireplace: No
- Common walls with other units/homes: 2+ Common Walls
Interior area
- Total structure area: 785
- Total interior livable area: 785 sqft
- Finished area above ground: 785
Property
Parking
- Total spaces: 2
- Parking features: General Common Elements, Lighted, Paved, Unassigned, Surface, Parking Lot
Accessibility
- Accessibility features: Accessible Elevator Installed
Features
- Levels: One
- Stories: 1
- Exterior features: Barbecue, Play Area, Play Equipment
- Pool features: Community
- Has view: Yes
- View description: City, Trees/Woods, Panoramic
Lot
- Features: Suburban
Details
- Additional structures: Above Grade
- Parcel number: 0514 13020936
- Zoning: 230
- Special conditions: Standard
- Other equipment: Intercom
Construction
Type & style
- Home type: Condo
- Architectural style: Contemporary
- Property subtype: Condominium
- Attached to another structure: Yes
Materials
- Brick Veneer, Concrete
Condition
- New construction: No
- Year built: 1972
Utilities & green energy
- Electric: Underground
- Sewer: Public Sewer
- Water: Public
- Utilities for property: Underground Utilities, Broadband, Cable
Community & HOA
Community
- Features: Pool
- Security: Desk in Lobby, Main Entrance Lock, Resident Manager
- Condo and coop fee: $687 monthly
- Subdivision: Woodlake Towers
HOA
- Has HOA: No
- Amenities included: Fitness Center, Library, Picnic Area, Pool, Storage Bin, Laundry, Guest Suites, Elevator(s), Common Grounds
- Services included: Common Area Maintenance, Electricity, Air Conditioning, Heat, Maintenance Grounds, Management, Parking Fee, Snow Removal, Sewer, Water
- HOA name: WOODLAKE TOWERS CONDOMINIUM
- Second HOA name: Woodlake Towers Condominium
Location
- Region: Falls Church
Financial & listing details
- Price per square foot: $287/sqft
- Tax assessed value: $209,480
- Annual tax amount: $2,416
- Date on market: 8/28/2026
- Listing agreement: Exclusive Right To Sell
- Listing terms: Cash,Conventional
- Ownership: Condominium
Estimated market value
$211,900
$195,000 - $229,000
$1,859/mo
Price history
| Date | Event | Price |
|---|---|---|
| 3/8/2021 | Listing removed | -- |
Source: Owner Report a problem | ||
| 5/24/2019 | Listing removed | $1,525$2/sqft |
Source: Owner Report a problem | ||
| 5/19/2019 | Listed for rent | $1,525+1.7%$2/sqft |
Source: Owner Report a problem | ||
| 5/6/2018 | Listing removed | $1,500$2/sqft |
Source: Owner Report a problem | ||
| 5/5/2018 | Listed for rent | $1,500+3.4%$2/sqft |
Source: Owner Report a problem | ||
| 10/31/2017 | Listing removed | $1,450$2/sqft |
Source: Owner Report a problem | ||
| 10/29/2017 | Price change | $1,450-1.7%$2/sqft |
Source: Owner Report a problem | ||
| 10/10/2017 | Price change | $1,475+5.4%$2/sqft |
Source: Owner Report a problem | ||
| 10/3/2017 | Listed for rent | $1,400$2/sqft |
Source: Owner Report a problem | ||
| 7/5/2015 | Listing removed | $1,400$2/sqft |
Source: Owner Report a problem | ||
| 7/2/2015 | Price change | $1,400-1.8%$2/sqft |
Source: Owner Report a problem | ||
| 5/28/2015 | Listed for rent | $1,425$2/sqft |
Source: Owner Report a problem | ||
Public tax history
| Year | Property taxes | Tax assessment |
|---|---|---|
| 2025 | $2,422 +3.8% | $209,480 +4% |
| 2024 | $2,333 +11.9% | $201,420 +9% |
| 2023 | $2,085 +8.6% | $184,790 +10% |
| 2022 | $1,921 | $167,990 -8% |
| 2021 | -- | $182,600 +7% |
| 2020 | $2,020 +9.7% | $170,650 +9.7% |
| 2019 | $1,841 +5.3% | $155,540 +5.3% |
| 2018 | $1,748 +4.3% | $147,660 +2.3% |
| 2017 | $1,676 -1% | $144,350 -1.2% |
| 2016 | $1,693 +7% | $146,110 +3.1% |
| 2015 | $1,581 +8.2% | $141,700 +7.9% |
| 2014 | $1,462 | $131,280 +12% |
| 2013 | -- | $117,210 +12.5% |
| 2012 | -- | $104,220 -45.5% |
| 2008 | -- | $191,210 -9.8% |
| 2007 | -- | $211,980 +141.9% |
| 2003 | -- | $87,625 +17% |
| 2002 | -- | $74,895 |
Find assessor info on the county website
Monthly payment
Est. payment
Payment breakdown
Explore the cost of this home by adjusting the details. Changes won't be saved.Climate risks
Neighborhood: Seven Corners
Nearby schools
GreatSchools rating
- 2/10Glen Forest Elementary SchoolGrades: PK-5Distance: 0.8 mi
- 2/10Glasgow Middle SchoolGrades: 6-8Distance: 1.8 mi
- 2/10Justice High SchoolGrades: 9-12Distance: 0.8 mi
Schools provided by the listing agent
- Elementary: Glen Forest
- Middle: Glasgow
- High: Justice
- District: Fairfax County Public Schools
Source: Bright MLS. This data may not be complete. We recommend contacting the local school district to confirm school assignments for this home.
- $177,8001 bd1 ba500 sqft3100 S Manchester St APT 433, Falls Church, VA 22044Off Market
- $227,0001 bd1 ba785 sqft3100 S Manchester St APT 1032, Falls Church, VA 22044Sold

- $217,5001 bd1 ba785 sqft3100 S Manchester St APT 1140, Falls Church, VA 22044Sold
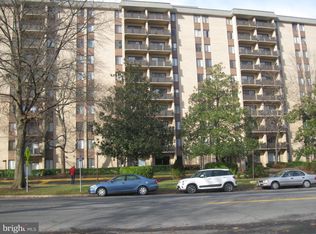
- $297,5001 bd1 ba1k sqft3100 S Manchester St SUITE T2, Falls Church, VA 22044Off Market
- $305,000-- bd-- ba977 sqft3100 S Manchester St SUITE T-4, Falls Church, VA 22044Off Market
- $320,500-- bd1 ba1.1k sqft3100 S Manchester St SUITE T6, Falls Church, VA 22044Off Market
- $211,3001 bd1 ba785 sqft3100 S Manchester St APT T12, Falls Church, VA 22044Off Market
- $197,9001 bd1 ba785 sqft3100 S Manchester St APT T14, Falls Church, VA 22044Off Market
A local agent can set up tours, give advice and negotiate with sellers.
Similar homes
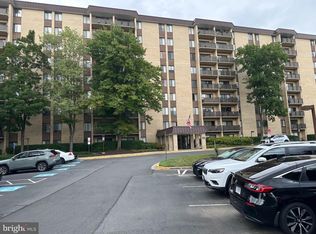
- $219,9001 bd1 ba785 sqftWoodlake Towers Condo, Falls Church, VA 22044For Sale
 MLS ID #VAFX2334644, Nick Moradi, Samson Properties. Bright MLS
 - $220,0001 bd1 ba785 sqftWoodlake Towers Condo, Falls Church, VA 22044For Sale
 MLS ID #VAFX2333274, Mr. Farid Khan, Coldwell Banker Realty. Bright MLS
 - $225,0001 bd1 ba785 sqftWoodlake Towers Condo, Falls Church, VA 22044For Sale
 MLS ID #VAFX2329628, John Eric, Compass. Bright MLS
 - $229,9001 bd1 ba785 sqftWoodlake Towers Condo, Falls Church, VA 22044For Sale
 MLS ID #VAFX2329456, Emilie Ma, Fairfax Realty 50/66 LLC. Bright MLS
 - $229,9001 bd1 ba785 sqftWoodlake Towers, Falls Church, VA 22044For SaleMLS ID #VAFX2328632, Paul Gonzalez, Compass. Bright MLS
- $230,0001 bd1 ba785 sqftWoodlake Towers, Falls Church, VA 22044For SaleMLS ID #VAFX2320430, Henry Yeh, United Realty, Inc.. Bright MLS
- $225,0001 bd1 ba785 sqftWoodlake Towers Condo, Falls Church, VA 22044For SaleMLS ID #VAFX2311420, Carlos Gonzales, Falls Church Realty, LLC. Bright MLS
- $210,0001 bd1 ba785 sqftWoodlake Towers Condo, Falls Church, VA 22044For SaleMLS ID #VAFX2326746, Shawna Moore, Long & Foster Real Estate, Inc.. Bright MLS
- $210,0001 bd1 ba727 sqft6133 Leesburg Pike APT 201, Falls Church, VA 22041For SaleMLS ID #VAFX2336666, Carolina Santa Cruz, Long & Foster Real Estate, Inc.. Bright MLS
- $219,9002 bd1 ba966 sqft3601 5th St S APT 210, Arlington, VA 22204For SaleMLS ID #VAAR2076944, Marietta Jemison, KW Metro Center. Bright MLS
- $209,9001 bd1 ba687 sqft1521 S George Mason Dr APT 20, Arlington, VA 22204For SaleMLS ID #VAAR2078762, Leah Bradshaw, KW United. Bright MLS
- $259,0002 bd1 ba931 sqftWestbriar Condo, Alexandria, VA 22311For SaleMLS ID #VAFX2291696, Hasset Hailu, DMV Realty, INC.. Bright MLS
- $229,9002 bd1 ba854 sqft3245 Rio Dr APT 806, Falls Church, VA 22041For SaleMLS ID #VAFX2334110, John Nguyen, Classic Realty LTD. Bright MLS
- $199,0001 bd1 ba557 sqft6137 Leesburg Pike APT 506, Falls Church, VA 22041For SaleMLS ID #VAFX2336044, Rocio Duty, Compass. Bright MLS
- $223,0001 bd1 ba578 sqft2912 Peyton Randolph Dr APT 101, Falls Church, VA 22044For SaleMLS ID #VAFX2313370, Ana Bialek, EXP Realty, LLC. Bright MLS
- $270,0002 bd1 ba962 sqftWoodlake Towers Condo, Falls Church, VA 22044For SaleMLS ID #VAFX2301038, Altaf Mohamed, Compass. Bright MLS
- $220,0001 bd1 ba578 sqft2904 Willston Pl #73, Falls Church, VA 22044For SaleMLS ID #VAFX2287898, Jose A Boggio, Dynasty Realty, LLC. Bright MLS
- $219,5001 bd1 ba741 sqftLafayette Park Condominium, Falls Church, VA 22041For SaleMLS ID #VAFX2315066, Nicholas Lagos, Gawen Realty, Inc.. Bright MLS
- $199,8881 bd1 ba578 sqftVillages At Falls Church, Falls Church, VA 22044For SaleMLS ID #VAFX2323080, Dina Braun, eXp Realty LLC. Bright MLS
- $229,5001 bd1 ba756 sqftBolling Brook Towers, Alexandria, VA 22302For SaleMLS ID #VAAX2065308, Mr. Jon Bass, EXP Realty, LLC. Bright MLS
