This beautifully updated end unit townhome in the desirable London Towne West community offers 3 bedrooms and 1.5 bathrooms. The renovated kitchen features quartz countertops, stainless steel appliances, ceramic tile flooring, and extended cabinetry for extra storage. The main level boasts newer LVP flooring and a spacious living area. Upstairs, the full bath includes a new sliding bathtub door. Fresh, modern finishes and stylish color choices make this home feel down to earth. Enjoy one of the largest fully fenced backyards in the community complete with a brick patio and peaceful views of green park areas. This quiet, well-maintained neighborhood is just minutes from shopping, dining, and major routes including Rt. 29, Rt. 28, and I-66, offering easy access for commuting and daily convenience.
For sale
$500,000
14801 Basingstoke Loop, Centreville, VA 20120
3beds
1,240sqft
Townhouse
Built in 1985
2,275 Square Feet Lot
$-- Zestimate®
$403/sqft
$87/mo HOA
What's special
Newer lvp flooringBrick patioStylish color choicesFresh modern finishesCeramic tile flooringQuartz countertopsNew sliding bathtub door
- 2 days |
- 116 |
- 8 |
Zillow last checked:
Listing updated:
Listed by:
Ashley Daigle 703-828-6540,
Mars Hill Realty Group INC
Source: Bright MLS,MLS#: VAFX2327494
Loading...
Facts & features
Interior
Bedrooms & bathrooms
- Bedrooms: 3
- Bathrooms: 2
- Full bathrooms: 1
- 1/2 bathrooms: 1
- Main level bathrooms: 1
Basement
- Area: 0
Heating
- Forced Air, Natural Gas
Cooling
- Central Air, Electric
Appliances
- Included: Water Heater, Refrigerator, Dishwasher, Washer, Dryer, Microwave, Cooktop, Gas Water Heater
- Laundry: Dryer In Unit, Washer In Unit, Main Level
Features
- Ceiling Fan(s), Dining Area, Crown Molding, Attic
- Flooring: Carpet, Ceramic Tile, Luxury Vinyl
- Windows: Window Treatments
- Has basement: No
- Has fireplace: No
Interior area
- Total structure area: 1,240
- Total interior livable area: 1,240 sqft
- Finished area above ground: 1,240
- Finished area below ground: 0
Video & virtual tour
Property
Parking
- Parking features: Assigned, On Street
- Has uncovered spaces: Yes
- Details: Assigned Parking
Accessibility
- Accessibility features: None
Features
- Levels: Two
- Stories: 2
- Pool features: Community
- Fencing: Wood,Full,Back Yard
Lot
- Size: 2,275 Square Feet
Details
- Additional structures: Above Grade, Below Grade
- Parcel number: 0534 07 0103
- Zoning: 180
- Special conditions: Standard
Construction
Type & style
- Home type: Townhouse
- Architectural style: Traditional
- Property subtype: Townhouse
Materials
- Vinyl Siding
- Foundation: Slab
- Roof: Composition
Condition
- New construction: No
- Year built: 1985
Utilities & green energy
- Sewer: Public Sewer
- Water: Public
- Utilities for property: Cable Available, Phone Available, Sewer Available, Water Available
Community & HOA
Community
- Security: Smoke Detector(s)
- Subdivision: London Town West
HOA
- Has HOA: Yes
- Services included: Trash, Pool(s)
- HOA fee: $87 monthly
- HOA name: LONDON TOWNE WEST
Location
- Region: Centreville
Financial & listing details
- Price per square foot: $403/sqft
- Tax assessed value: $427,640
- Annual tax amount: $4,933
- Date on market: 7/10/2026
- Listing agreement: Exclusive Agency
- Listing terms: Cash,Conventional,FHA,VA Loan,USDA Loan
- Ownership: Fee Simple
Estimated market value
Not available
Estimated sales range
Not available
Not available
Price history
| Date | Event | Price |
|---|---|---|
| 7/11/2026 | Listed for sale | $500,000+30.9%$403/sqft |
Source:  Bright MLS #VAFX2327494 Report a problem Bright MLS #VAFX2327494 Report a problem | ||
| 1/13/2026 | Listing removed | $2,550$2/sqft |
Source: Bright MLS #VAFX2278720 Report a problem | ||
| 1/6/2026 | Price change | $2,550-3.8%$2/sqft |
Source: Bright MLS #VAFX2278720 Report a problem | ||
| 12/1/2025 | Price change | $2,650-3.6%$2/sqft |
Source: Bright MLS #VAFX2278720 Report a problem | ||
| 11/12/2025 | Listed for rent | $2,750+3.8%$2/sqft |
Source: Bright MLS #VAFX2278720 Report a problem | ||
| 5/19/2025 | Listing removed | $2,650$2/sqft |
Source: Bright MLS #VAFX2240534 Report a problem | ||
| 5/12/2025 | Listed for rent | $2,650$2/sqft |
Source: Bright MLS #VAFX2240534 Report a problem | ||
| 10/15/2021 | Sold | $382,000+0.5%$308/sqft |
Source: Bright MLS #VAFX2019660 Report a problem | ||
| 9/24/2021 | Pending sale | $380,000$306/sqft |
Source: Bright MLS #VAFX2019660 Report a problem | ||
| 9/14/2021 | Contingent | $380,000$306/sqft |
Source: Bright MLS #VAFX2019660 Report a problem | ||
| 9/10/2021 | Listed for sale | $380,000+72.7%$306/sqft |
Source: Bright MLS #VAFX2019660 Report a problem | ||
| 2/22/2010 | Sold | $220,000+0.5%$177/sqft |
Source: Public Record Report a problem | ||
| 1/21/2010 | Price change | $219,000-0.4%$177/sqft |
Source: Long & Foster Real Estate, Inc. #FX7231197 Report a problem | ||
| 1/8/2010 | Listed for sale | $219,900+104.7%$177/sqft |
Source: Long & Foster Real Estate, Inc. #FX7231197 Report a problem | ||
| 10/8/1999 | Sold | $107,450+8.5%$87/sqft |
Source: Public Record Report a problem | ||
| 2/14/1994 | Sold | $99,000$80/sqft |
Source: Public Record Report a problem | ||
Public tax history
| Year | Property taxes | Tax assessment |
|---|---|---|
| 2025 | $4,934 +5.3% | $426,840 +5.5% |
| 2024 | $4,687 +8.4% | $404,550 +5.6% |
| 2023 | $4,322 +6.9% | $382,960 +8.3% |
| 2022 | $4,043 | $353,560 +8.9% |
| 2021 | -- | $324,550 +8.2% |
| 2020 | $3,549 +2% | $299,870 +2% |
| 2019 | $3,480 +5.7% | $294,050 +5.7% |
| 2018 | $3,294 +5.2% | $278,310 +3.2% |
| 2017 | $3,130 +2.7% | $269,600 +2.5% |
| 2016 | $3,048 +3.8% | $263,120 |
| 2015 | $2,936 +10.1% | $263,120 +9.8% |
| 2014 | $2,668 | $239,570 +11.6% |
| 2013 | -- | $214,750 +4.6% |
| 2012 | -- | $205,270 +2.7% |
| 2011 | -- | $199,840 +10.6% |
| 2010 | -- | $180,640 -7.7% |
| 2009 | -- | $195,630 -25.5% |
| 2008 | -- | $262,560 -10.7% |
| 2007 | -- | $293,950 +102.3% |
| 2003 | -- | $145,275 +18% |
| 2002 | -- | $123,115 +18% |
| 2001 | -- | $104,335 |
Find assessor info on the county website
Monthly payment
Est. payment$--/mo
Payment breakdown
Explore the cost of this home by adjusting the details. Changes won't be saved.All calculations are estimates and provided by Zillow, Inc. for informational purposes only. Actual amounts may vary.
HOA fees may include property taxes on listings classified as Co-Ops. Contact the listing agent and/or owner for fee details.
Mortgage interest rates are dependent on a number of factors, including credit score, down payment, and repayment length. Interest rate data provided by Zillow Group Marketplace, Inc. as of 1/1/1970 from various mortgage lenders with which we have lead or other similar arrangements; the Estimated Payment is an average of those rates.
See how much you could borrow to make a competitive offer.
Climate risks
Neighborhood: 20120
Nearby schools
GreatSchools rating
- 3/10London Towne Elementary SchoolGrades: PK-6Distance: 0.5 mi
- 6/10Stone Middle SchoolGrades: 7-8Distance: 0.8 mi
- 5/10Westfield High SchoolGrades: 9-12Distance: 2.7 mi
Schools provided by the listing agent
- High: Westfield
- District: Fairfax County Public Schools
Source: Bright MLS. This data may not be complete. We recommend contacting the local school district to confirm school assignments for this home.
- $412,1002 bd1 ba1k sqft14803 Basingstoke Loop, Centreville, VA 20120Off Market
- $412,8002 bd2 ba1k sqft14805 Basingstoke Loop, Centreville, VA 20120Off Market
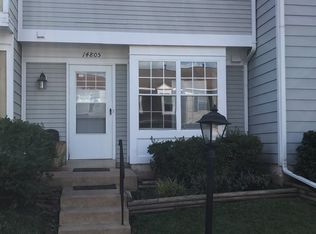
- $473,0003 bd2 ba1.2k sqft14807 Basingstoke Loop, Centreville, VA 20120Off Market
- $451,5003 bd1 ba1.2k sqft14809 Basingstoke Loop, Centreville, VA 20120Off Market
- $467,6003 bd2 ba1.2k sqft14821 Basingstoke Loop, Centreville, VA 20120Off Market
- $427,9002 bd2 ba1k sqft14819 Basingstoke Loop, Centreville, VA 20120Off Market
- $516,7003 bd2 ba1.2k sqft14800 Basingstoke Loop, Centreville, VA 20120Off Market
- $514,6003 bd3 ba1.2k sqft14802 Basingstoke Loop, Centreville, VA 20120Off Market
A local agent can set up tours, give advice and negotiate with sellers.
Similar homes
- $560,0003 bd4 ba1.4k sqft14739 Gatwick Sq, Centreville, VA 20120For Sale

 MLS ID #VAFX2327790, Billy Liao, Greenland Realty, LLC. Bright MLS
 - $475,0002 bd3 ba1.4k sqft14562 Truro Parish Ct, Centreville, VA 20120For Sale
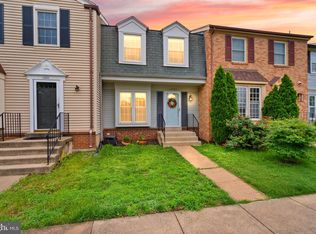 MLS ID #VAFX2323376, Zanne Barber, Pearson Smith Realty, LLC. Bright MLS
 - $549,9003 bd4 ba1.5k sqft5718 Croatan Ct, Centreville, VA 20120For Sale
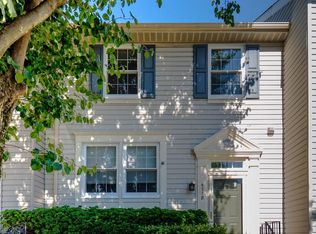 MLS ID #VAFX2323334, Vikki Lee Bauer, AMPLUS REALTY, LLC.. Bright MLS
 - $490,0004 bd2 ba1.2k sqft6489 McCoy Rd, Centreville, VA 20121For Sale
 MLS ID #VAFX2313238, Eric Chen, Evergreen Properties. Bright MLS
 - $499,0003 bd3 ba1.4k sqft858 Dogwood Ct, Herndon, VA 20170For SaleMLS ID #VAFX2326002, Farida Saafi, RE/MAX Galaxy. Bright MLS
- $499,9003 bd4 ba1.5k sqftAmberlea At South Riding, Chantilly, VA 20152For SaleMLS ID #VALO2130524, Ryan Quezon, Real Broker, LLC. Bright MLS
- $639,9004 bd4 ba1.5k sqft4624 Deerwatch Dr, Chantilly, VA 20151For SaleMLS ID #VAFX2323870, Abby Ghanta, Samson Properties. Bright MLS
- $385,0002 bd2 ba1.2k sqftWilloughbys Ridge Condo, Centreville, VA 20120For SaleMLS ID #VAFX2318322, Casey Zobrist, Pearson Smith Realty, LLC. Bright MLS
- $575,0003 bd2 ba1.3k sqft9254 Garnet Ct, Manassas, VA 20110For SaleMLS ID #VAMN2011400, Karla Castaneda, Berkshire Hathaway HomeServices PenFed Realty. Bright MLS
- $435,0003 bd4 ba1.7k sqft9504 Ninebark Ct, Manassas, VA 20110For SaleMLS ID #VAMN2011426, Matilda Donovan, Wasinger & Co Properties, LLC.. Bright MLS
- $569,9003 bd3 ba1.5k sqftStone Ridge South, Aldie, VA 20105For SaleMLS ID #VALO2129858, Suresh Pedireddi, Alluri Realty, Inc.. Bright MLS
- $649,9003 bd4 ba1.5k sqft10612 Railroad Ct, Fairfax, VA 22030For SaleMLS ID #VAFC2008648, H. Joe Faraji, Long & Foster Real Estate, Inc.. Bright MLS
- $434,9003 bd3 ba1.3k sqft10102 Henry Ct, Manassas, VA 20109For SaleMLS ID #VAPW2124074, Kimberly Herrewig, CENTURY 21 New Millennium. Bright MLS
- $449,0003 bd3 ba1.6k sqft10100 Tasker Dr, Manassas, VA 20109For SaleMLS ID #VAPW2122492, Debbie Stump, Coldwell Banker Elite. Bright MLS
- $539,9002 bd3 ba1.3k sqft5680 White Dove Ln, Clifton, VA 20124For SaleMLS ID #VAFX2302298, Andy Meruvia, Pearson Smith Realty, LLC. Bright MLS
- $525,0004 bd3 ba1.7k sqft6612 Burlington Pl, Springfield, VA 22152For SaleMLS ID #VAFX2327142, Lena Perales, Pearson Smith Realty, LLC. Bright MLS
- $445,0003 bd2 ba1.5k sqft7505 Campbell Ct, Manassas, VA 20109For SaleMLS ID #VAPW2123170, Steven Joseph, Steven Joseph Real Estate LLC. Bright MLS
- $624,9003 bd4 ba1.2k sqft6226 Mockingbird Pond Ter, Burke, VA 22015For SaleMLS ID #VAFX2327798, Mr. Jay D'Alessandro, eXp Realty LLC. Bright MLS
- $615,0003 bd4 ba1.4k sqft13240 Grand Junction Dr, Fairfax, VA 22033For SaleMLS ID #VAFX2323712, Sebastian Martinez, Samson Properties. Bright MLS
- $579,9003 bd4 ba1.6k sqft453 Pearlbush Sq NE, Leesburg, VA 20176For SaleMLS ID #VALO2130450, Nikki Burn, EXP Realty, LLC. Bright MLS
- Virginia
- Fairfax County
- Centreville
- 20120
- 14801 Basingstoke Loop
Nearby cities
Nearby neighborhoods
Nearby zip codes
Other Centreville Topics
