Welcome to 5534 Shipley Ct — a move-in ready single-family home beautifully situated on a quiet cul-de-sac in the highly sought-after Sequoia Farms community of Centreville! Step inside to a bright and spacious main level featuring luxury vinyl flooring, a welcoming open layout, and plenty of natural light. The kitchen offers granite countertops, ample cabinetry, and a brand-new stove, flowing seamlessly into the breakfast area and spectacular two-story family room. Soaring ceilings and skylights create a bright and inviting space perfect for relaxing or entertaining. The main level also includes a convenient half bathroom. The main level also features generously sized formal living and dining rooms, offering excellent flexibility for entertaining, family gatherings, or a home office. A new sliding glass door will be installed prior to closing, providing a refreshed connection to the backyard. Upstairs, you’ll find four bedrooms and two full bathrooms, with comfortable, well-maintained carpeting, updated light fixtures, and plenty of closet and storage space throughout. The unfinished walk-out basement offers tremendous potential for future living space, with a rough-in for a bathroom already in place. Create your dream recreation room, home gym, office, media room, or guest space. Recent updates include a brand-new Stove, new washer and dryer, and HVAC system & heating replaced in 2023. Enjoy all that Sequoia Farms has to offer, including a community pool, tennis courts, and playground, plus direct proximity to the expansive 660-acre Ellanor C. Lawrence Park with nature trails, sports fields, picnic areas, historic sites, and a fishing pond. Conveniently located near shopping, dining, schools, Dulles International Airport, and major commuter routes, this home combines peaceful cul-de-sac living, spacious interiors, excellent community amenities, and everyday convenience. Move-in ready and waiting for its next owner — come see 5534 Shipley Ct today!
For sale
$795,000
5534 Shipley Ct, Centreville, VA 20120
4beds
1,800sqft
Single Family Residence
Built in 1985
8,563 Square Feet Lot
$-- Zestimate®
$442/sqft
$69/mo HOA
What's special
Spectacular two-story family roomUnfinished walk-out basementSpacious interiorsWelcoming open layoutGranite countertopsLuxury vinyl flooringSoaring ceilings
- 2 days |
- 211 |
- 9 |
Zillow last checked:
Listing updated:
Listed by:
Ujjwal Shrestha 571-235-1967,
Signature Realtors Inc 7033956644
Source: Bright MLS,MLS#: VAFX2334570
Facts & features
Interior
Bedrooms & bathrooms
- Bedrooms: 4
- Bathrooms: 3
- Full bathrooms: 2
- 1/2 bathrooms: 1
- Main level bathrooms: 1
Basement
- Area: 0
Heating
- Forced Air, Electric
Cooling
- Central Air, Electric
Appliances
- Included: Dishwasher, Disposal, Dryer, Oven/Range - Electric, Washer, Electric Water Heater
Features
- Ceiling Fan(s), Dining Area, Family Room Off Kitchen, Open Floorplan, Formal/Separate Dining Room, Kitchen - Country, Pantry
- Flooring: Carpet
- Windows: Skylight(s)
- Basement: Walk-Out Access,Rear Entrance
- Has fireplace: No
Interior area
- Total structure area: 1,800
- Total interior livable area: 1,800 sqft
- Finished area above ground: 1,800
- Finished area below ground: 0
Property
Parking
- Total spaces: 2
- Parking features: Garage Faces Front, Inside Entrance, Attached, Driveway
- Attached garage spaces: 2
- Has uncovered spaces: Yes
Accessibility
- Accessibility features: None
Features
- Levels: Three
- Stories: 3
- Pool features: Community
Lot
- Size: 8,563 Square Feet
Details
- Additional structures: Above Grade, Below Grade
- Parcel number: 0541 11030029
- Zoning: 131
- Special conditions: Standard
Construction
Type & style
- Home type: SingleFamily
- Architectural style: Colonial
- Property subtype: Single Family Residence
Materials
- Vinyl Siding, Frame
- Foundation: Concrete Perimeter
- Roof: Architectural Shingle
Condition
- Very Good
- New construction: No
- Year built: 1985
Utilities & green energy
- Sewer: Other
- Water: Other
Community & HOA
Community
- Features: Pool
- Subdivision: Sequoia Farms
HOA
- Has HOA: Yes
- Amenities included: Common Grounds, Pool, Tennis Court(s), Tot Lots/Playground
- Services included: Common Area Maintenance, Pool(s), Road Maintenance, Snow Removal
- HOA fee: $69 monthly
- HOA name: SEQUIA FARMS OWNERS ASSOCIATION
Location
- Region: Centreville
Financial & listing details
- Price per square foot: $442/sqft
- Tax assessed value: $712,940
- Annual tax amount: $8,224
- Date on market: 8/13/2026
- Listing agreement: Exclusive Right To Sell
- Listing terms: Conventional,FHA,VA Loan,Other
- Ownership: Fee Simple
Estimated market value
Not available
Estimated sales range
Not available
Not available
Price history
| Date | Event | Price |
|---|---|---|
| 8/13/2026 | Listed for sale | $795,000+16.1%$442/sqft |
Source:  Bright MLS #VAFX2334570 Report a problem Bright MLS #VAFX2334570 Report a problem | ||
| 7/21/2023 | Sold | $685,000+1.5%$381/sqft |
Source: Bright MLS #VAFX2133456 Report a problem | ||
| 6/22/2023 | Pending sale | $675,000$375/sqft |
Source: Bright MLS #VAFX2133456 Report a problem | ||
| 6/19/2023 | Listed for sale | $675,000$375/sqft |
Source: Bright MLS #VAFX2133456 Report a problem | ||
Public tax history
| Year | Property taxes | Tax assessment |
|---|---|---|
| 2025 | $7,893 +8.3% | $682,770 +8.5% |
| 2024 | $7,289 +2.7% | $629,200 |
| 2023 | $7,101 +6.4% | $629,200 +7.8% |
| 2022 | $6,672 | $583,490 +15.1% |
| 2021 | -- | $507,150 +3.4% |
| 2020 | $5,807 +4.5% | $490,670 +4.5% |
| 2019 | $5,555 +2.8% | $469,380 +2.8% |
| 2018 | $5,403 +5.3% | $456,490 +3.3% |
| 2017 | $5,129 +0.2% | $441,740 |
| 2016 | $5,118 +3.8% | $441,740 |
| 2015 | $4,930 +4.7% | $441,740 +4.4% |
| 2014 | $4,711 | $423,050 +10.6% |
| 2013 | -- | $382,580 |
| 2012 | -- | $382,580 |
| 2011 | -- | $382,580 +3.8% |
| 2010 | -- | $368,590 -7.9% |
| 2009 | -- | $400,070 -11.1% |
| 2008 | -- | $450,100 -8.3% |
| 2007 | -- | $490,630 +79.4% |
| 2003 | -- | $273,465 +10.1% |
| 2002 | -- | $248,465 +21% |
| 2001 | -- | $205,345 |
Find assessor info on the county website
Monthly payment
Est. payment
Payment breakdown
Explore the cost of this home by adjusting the details. Changes won't be saved.Climate risks
Neighborhood: 20120
Nearby schools
GreatSchools rating
- 7/10Cub Run Elementary SchoolGrades: PK-6Distance: 1.3 mi
- 6/10Stone Middle SchoolGrades: 7-8Distance: 0.8 mi
- 5/10Westfield High SchoolGrades: 9-12Distance: 2.6 mi
Schools provided by the listing agent
- Elementary: Cub Run
- Middle: Stone
- High: Westfield
- District: Fairfax County Public Schools
Source: Bright MLS. This data may not be complete. We recommend contacting the local school district to confirm school assignments for this home.
- $758,3004 bd3 ba1.6k sqft5536 Shipley Ct, Centreville, VA 20120Off Market
- $747,6003 bd3 ba2.5k sqft5532 Shipley Ct, Centreville, VA 20120Off Market
- $688,3002 bd3 ba1.4k sqft14352 Jacob Ln, Centreville, VA 20120Off Market
- $791,1003 bd3 ba2.1k sqft14350 Jacob Ln, Centreville, VA 20120Off Market

- $725,4003 bd3 ba1.4k sqft5530 Shipley Ct, Centreville, VA 20120Off Market
- $713,7003 bd3 ba1.8k sqft14354 Jacob Ln, Centreville, VA 20120Off Market
- $754,1003 bd3 ba1.7k sqft5537 Shipley Ct, Centreville, VA 20120Off Market
- $742,9001 bd1 ba2k sqft14348 Jacob Ln, Centreville, VA 20120Off Market
A local agent can set up tours, give advice and negotiate with sellers.
Similar homes
- $795,0005 bd3 ba2.5k sqft14521 Lock Dr, Centreville, VA 20120For Sale

 MLS ID #VAFX2332994, Phuong Tran, Corcoran McEnearney. Bright MLS
 - $780,0005 bd3 ba2.1k sqft507 Alabama Dr, Herndon, VA 20170For Sale
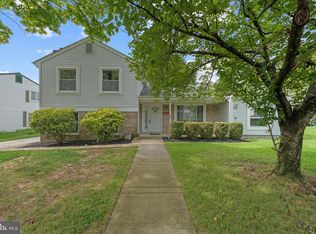 MLS ID #VAFX2333670, Francisco Lopez, Pearson Smith Realty, LLC. Bright MLS
 - $--4 bd4 ba2k sqft2606 Thomas Young Ln, Herndon, VA 20171Auction
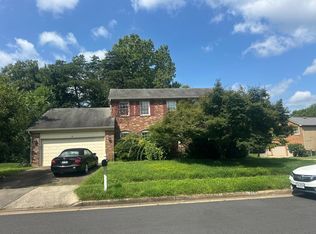 Auction.com 2
 - $925,0004 bd3 ba2.2k sqft10799 Adare Dr, Fairfax, VA 22032For Sale
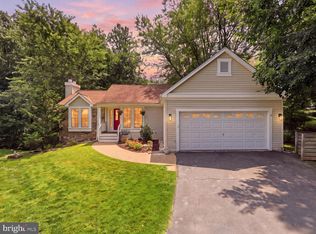 MLS ID #VAFX2328158, Kiran Morzaria, Samson Properties. Bright MLS
 - $799,0003 bd3 ba2.6k sqft6128 Beton Ct, Gainesville, VA 20155For SaleMLS ID #VAPW2126704, Amanda Scott, Long & Foster Real Estate, Inc.. Bright MLS
- $785,0004 bd3 ba2k sqft13626 Old Dairy Rd, Herndon, VA 20171For SaleMLS ID #VAFX2325356, Tony Saa, Samson Properties. Bright MLS
- $750,0003 bd3 ba1.9k sqft3120 Greenway Blvd, Falls Church, VA 22042For SaleMLS ID #VAFX2329790, Alan DeGracia, EXP Realty, LLC. Bright MLS
- $594,9003 bd4 ba1.8k sqft6204 Battalion St, Centreville, VA 20121For SaleMLS ID #VAFX2333368, Paul Almeida, Pearson Smith Realty LLC. Bright MLS
- $699,9004 bd4 ba1.7k sqft2322 Old Trail Dr, Reston, VA 20191For SaleMLS ID #VAFX2330874, Sandra Crews, RE/MAX Executives. Bright MLS
- $700,0003 bd3 ba2.1k sqft6273 Occoquan Forest Dr, Manassas, VA 20112For SaleMLS ID #VAPW2126094, Betsy Rutkowski, Long & Foster Real Estate, Inc.. Bright MLS
- $725,0003 bd4 ba2.3k sqft13112 Hearthside Ln, Fairfax, VA 22033For SaleMLS ID #VAFX2334272, Gizelle Gorkowski, Compass. Bright MLS
- $669,0003 bd2 ba1.4k sqft10925 Milburn St, Fairfax, VA 22030For SaleMLS ID #VAFC2008956, Katie Reynolds, Long & Foster Real Estate, Inc.. Bright MLS
- $765,0004 bd3 ba2k sqft8112 Leland Rd, Manassas, VA 20111For SaleMLS ID #VAPW2124276, Milvia landaverde, Move4Free Realty, LLC. Bright MLS
- $574,9004 bd3 ba1.7k sqft9540 Damascus Dr, Manassas, VA 20109For SaleMLS ID #VAPW2127780, Zaryab Mahmood, CENTURY 21 New Millennium. Bright MLS
- $815,0004 bd3 ba2.1k sqft7613 Springfield Hills Dr, Springfield, VA 22153For SaleMLS ID #VAFX2314590, Jay Fellers, National Realty, LLC. Bright MLS
- $795,5003 bd3 ba1.8k sqft13146 Lazy Glen Ct, Herndon, VA 20171For SaleMLS ID #VAFX2325570, Rajasekhar Allam, Maram Realty, LLC. Bright MLS
- $775,0003 bd4 ba2k sqft3105 Sutherland Hill Ct, Fairfax, VA 22031For SaleMLS ID #VAFX2334238, Laura Schwartz, Real Broker, LLC. Bright MLS
- $659,0003 bd4 ba1.8k sqft904 E Roanoke Rd, Sterling, VA 20164For SaleMLS ID #VALO2131180, Kamal Parakh, Samson Properties. Bright MLS
- $950,0004 bd4 ba2.5k sqft8910 Jameson St, Lorton, VA 22079For SaleMLS ID #VAFX2334056, Tanya Nelson, Samson Properties. Bright MLS
- $659,9904 bd3 ba2.4k sqft14865 Ginko Ct, Woodbridge, VA 22193For SaleMLS ID #VAPW2127344, Kendell Walker, Redfin Corporation. Bright MLS
