STUNNING BRICK FRONT END-UNIT TOWNHOME IN LONDON TOWNE offers approximately 1,920 sq. ft. of move-in-ready living space! Fully renovated in 2026 with all-new windows, fresh paint, and modern hardware, this 3-bedroom, 3 full/1-half bath home shines from top to bottom. Roof replaced in 2023. Main Level & Layout:Bright and airy end-unit positioning offers unparalleled natural light and privacy.Brand-new LVP flooring throughout the main level, finished basement, and all bathrooms.Spacious, functional layout designed for easy daily living and entertaining. Chef's Kitchen & Bathrooms:Updated kitchen boasting fresh cabinetry, modern finishes, a new refrigerator, and stainless steel appliances.Beautifully updated bathrooms throughout the home. Lower Level & Outdoor Living:Finished basement provides flexible space for a recreation room, home office, and extra storage.Private, fenced backyard perfect for pets or outdoor relaxation.1 assigned parking space and 1 visitor parking permit included. Unbeatable Location & Lifestyle:Enjoy nearly 9 miles of paved trails at the adjacent Cub Run Stream Valley Park.Minutes from premier recreation at Bull Run Regional Park and Atlantis Waterpark.Easy access to local entertainment (Cinemark Centreville) and shopping/dining at Fair Lakes & Old Centreville Crossing.Commuting is a breeze with quick access to I-66, Rt. 28, Dulles Airport, and the Centreville Park & Ride (under 1 mile away).Located in unincorporated Fairfax County with top-rated schools and county services.
For sale
Price cut: $20.1K (8/3)
$529,888
14739 Gatwick Sq, Centreville, VA 20120
3beds
1,491sqft
Townhouse
Built in 1969
2,135 Square Feet Lot
$527,000 Zestimate®
$355/sqft
$77/mo HOA
What's special
All-new windows
- 2 days |
- 92 |
- 2 |
Zillow last checked:
Listing updated:
Listed by:
Billy Liao 703-887-6566,
Greenland Realty, LLC 7038707676
Source: Bright MLS,MLS#: VAFX2334974
Facts & features
Interior
Bedrooms & bathrooms
- Bedrooms: 3
- Bathrooms: 4
- Full bathrooms: 3
- 1/2 bathrooms: 1
- Main level bathrooms: 1
Rooms
- Room types: Living Room, Dining Room, Primary Bedroom, Bedroom 2, Kitchen, Game Room, Foyer, Bedroom 1, Other, Utility Room
Primary bedroom
- Features: Flooring - Carpet
- Level: Upper
Bedroom 1
- Features: Flooring - Carpet
- Level: Upper
Bedroom 2
- Features: Flooring - Carpet
- Level: Upper
Dining room
- Features: Flooring - HardWood
- Level: Main
Foyer
- Features: Flooring - Tile/Brick
- Level: Main
Game room
- Features: Flooring - Carpet, Fireplace - Wood Burning
- Level: Lower
Kitchen
- Features: Flooring - Tile/Brick
- Level: Main
Living room
- Features: Flooring - HardWood
- Level: Main
Other
- Features: Flooring - Carpet
- Level: Lower
Utility room
- Level: Unspecified
Heating
- Forced Air, Natural Gas
Cooling
- Central Air, Electric
Appliances
- Included: Dishwasher, Disposal, Dryer, Exhaust Fan, Ice Maker, Microwave, Self Cleaning Oven, Oven/Range - Gas, Refrigerator, Cooktop, Washer, Gas Water Heater
Features
- Kitchen - Gourmet, Breakfast Area, Dining Area, Primary Bath(s), Upgraded Countertops, Open Floorplan, Dry Wall
- Flooring: Luxury Vinyl
- Doors: Six Panel, Sliding Glass
- Basement: Connecting Stairway,Full,Finished,Windows
- Number of fireplaces: 1
Interior area
- Total structure area: 1,491
- Total interior livable area: 1,491 sqft
- Finished area above ground: 1,280
- Finished area below ground: 211
Video & virtual tour
Property
Parking
- Parking features: Parking Lot
Accessibility
- Accessibility features: None
Features
- Levels: Split Foyer,Three
- Stories: 3
- Patio & porch: Patio
- Exterior features: Storage
- Pool features: None
- Fencing: Full
Lot
- Size: 2,135 Square Feet
- Features: Backs - Open Common Area
Details
- Additional structures: Above Grade, Below Grade
- Parcel number: 0543 05 0103
- Zoning: 181
- Special conditions: Standard
Construction
Type & style
- Home type: Townhouse
- Property subtype: Townhouse
Materials
- Brick
- Foundation: Concrete Perimeter
- Roof: Asphalt
Condition
- Very Good
- New construction: No
- Year built: 1969
- Major remodel year: 2026
Utilities & green energy
- Sewer: Public Sewer
- Water: Public
Community & HOA
Community
- Subdivision: London Towne
HOA
- Has HOA: Yes
- Amenities included: Tot Lots/Playground
- Services included: Snow Removal, Management, Trash, Reserve Funds, Road Maintenance, Common Area Maintenance
- HOA fee: $77 monthly
- HOA name: LONDON TOWNE HOA
Location
- Region: Centreville
Financial & listing details
- Price per square foot: $355/sqft
- Tax assessed value: $536,550
- Annual tax amount: $6,189
- Date on market: 8/13/2026
- Listing agreement: Exclusive Agency
- Ownership: Fee Simple
Estimated market value
$527,000
$501,000 - $553,000
$2,857/mo
Price history
| Date | Event | Price |
|---|---|---|
| 8/3/2026 | Price change | $529,888-3.7%$355/sqft |
Source:  Bright MLS #VAFX2329114 Report a problem Bright MLS #VAFX2329114 Report a problem | ||
| 7/13/2026 | Price change | $550,000-1.8%$369/sqft |
Source: Bright MLS #VAFX2327790 Report a problem | ||
| 7/10/2026 | Listed for sale | $560,000+211.1%$376/sqft |
Source: Bright MLS #VAFX2327790 Report a problem | ||
| 9/20/2011 | Sold | $180,000-6.7%$121/sqft |
Source: Public Record Report a problem | ||
| 8/5/2011 | Listed for sale | $192,900-7.2%$129/sqft |
Source: foreclosure.com Report a problem | ||
| 5/18/2011 | Sold | $207,915$139/sqft |
Source: Public Record Report a problem | ||
Public tax history
| Year | Property taxes | Tax assessment |
|---|---|---|
| 2025 | $6,203 +12.1% | $536,550 +12.3% |
| 2024 | $5,533 +9.5% | $477,620 +6.7% |
| 2023 | $5,053 +12.1% | $447,760 +13.6% |
| 2022 | $4,508 | $394,270 +14.9% |
| 2021 | -- | $343,150 +0.8% |
| 2020 | $4,031 +8.5% | $340,560 +8.5% |
| 2019 | $3,716 +3% | $313,950 +3% |
| 2018 | $3,607 +6.6% | $304,770 +4.6% |
| 2017 | $3,383 +3.5% | $291,420 +3.3% |
| 2016 | $3,269 +3.8% | $282,140 |
| 2015 | $3,149 +2% | $282,140 +1.8% |
| 2014 | $3,086 | $277,140 +19.1% |
| 2013 | -- | $232,720 +5.2% |
| 2012 | -- | $221,180 +4% |
| 2011 | -- | $212,710 +6.6% |
| 2010 | -- | $199,480 -11.8% |
| 2009 | -- | $226,170 -26.3% |
| 2008 | -- | $307,020 -12.9% |
| 2007 | -- | $352,290 +97.4% |
| 2003 | -- | $178,480 +20% |
| 2002 | -- | $148,735 +19.4% |
| 2001 | -- | $124,585 |
Find assessor info on the county website
Monthly payment
Est. payment
Payment breakdown
Explore the cost of this home by adjusting the details. Changes won't be saved.Climate risks
Neighborhood: 20120
Nearby schools
GreatSchools rating
- 3/10London Towne Elementary SchoolGrades: PK-6Distance: 0.1 mi
- 6/10Stone Middle SchoolGrades: 7-8Distance: 1.1 mi
- 5/10Westfield High SchoolGrades: 9-12Distance: 3 mi
Schools provided by the listing agent
- High: Westfield
- District: Fairfax County Public Schools
Source: Bright MLS. This data may not be complete. We recommend contacting the local school district to confirm school assignments for this home.
- $300,0003 bd3 ba1.2k sqft14741 Gatwick Sq, Centreville, VA 20120Sold
- $483,1001 bd1 ba1.2k sqft14743 Gatwick Sq, Centreville, VA 20120Off Market

- $486,6003 bd3 ba1.2k sqft14745 Gatwick Sq, Centreville, VA 20120Off Market
- $506,2003 bd3 ba1.1k sqft14737 Gatwick Sq, Centreville, VA 20120Off Market
- $514,9004 bd4 ba1.2k sqft14747 Gatwick Sq, Centreville, VA 20120Off Market
- $429,4003 bd2 ba1.1k sqft6034 Regents Park Rd, Centreville, VA 20120Off Market
- $406,8003 bd1 ba954 sqft6032 Regents Park Rd, Centreville, VA 20120Off Market
- $479,8003 bd3 ba1.2k sqft14735 Gatwick Sq, Centreville, VA 20120Off Market
A local agent can set up tours, give advice and negotiate with sellers.
Similar homes
- $479,0003 bd2 ba1.6k sqft14829 Hancock Ct, Centreville, VA 20120For Sale

 MLS ID #VAFX2333876, Saul Semidey, Smart Realty, LLC. Bright MLS
 - $500,0003 bd2 ba1.2k sqft14801 Basingstoke Loop, Centreville, VA 20120For Sale
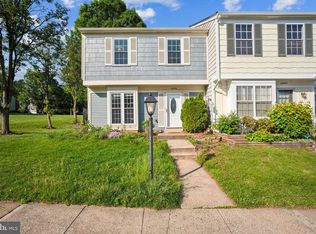 MLS ID #VAFX2327494, Ashley Daigle, Mars Hill Realty Group INC. Bright MLS
 - $449,5002 bd3 ba900 sqft14717 Basingstoke Loop, Centreville, VA 20120For Sale
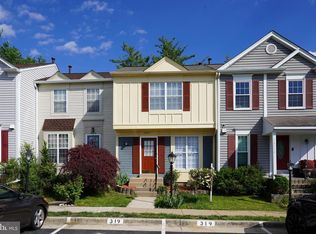 MLS ID #VAFX2330002, Scott Soh, S & S Realty & Investment, LLC. Bright MLS
 - $520,0002 bd4 ba1.8k sqft14536 Castleford Ct, Centreville, VA 20121For Sale
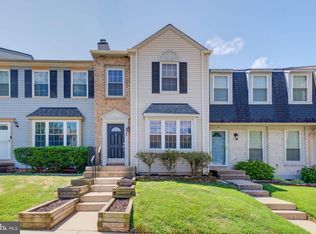 MLS ID #VAFX2332356, Teddy Clary, Compass. Bright MLS
 - $575,0003 bd3 ba1.7k sqft7400 Fenwood Ct, Manassas, VA 20109For SaleMLS ID #VAPW2124506, Mary Crowe, Samson Properties. Bright MLS
- $475,0002 bd3 ba1.3k sqft6528 Skylemar Trl, Centreville, VA 20121For SaleMLS ID #VAFX2328294, Denise Kempton, Century 21 Redwood Realty. Bright MLS
- $584,9003 bd3 ba1.3k sqft11924 Travistock Ct, Reston, VA 20191For SaleMLS ID #VAFX2333178, Mehrnaz Bazargan, Redfin Corp. Bright MLS
- $475,0003 bd3 ba1.7k sqft8711 Ditmars Ct, Manassas, VA 20110For SaleMLS ID #VAMN2011658, LuVerne Boes, Century 21 Redwood Realty. Bright MLS
- $462,0002 bd2 ba992 sqft6866 Chasewood Cir, Centreville, VA 20121For SaleMLS ID #VAFX2332062, Verria Hairston, Open Door Brokerage, LLC. Bright MLS
- $530,0004 bd4 ba2.1k sqft12332 Penzance Ln, Bristow, VA 20136For SaleMLS ID #VAPW2125460, Steve Vargas, Real Broker, LLC. Bright MLS
- $625,0003 bd3 ba1.2k sqft8636 Dellway Ln, Vienna, VA 22180For SaleMLS ID #VAFX2334452, Jeff Pennington, Samson Properties. Bright MLS
- $469,0004 bd2 ba1.2k sqft9571 Tudor Oaks Dr, Manassas, VA 20110For SaleMLS ID #VAMN2011632, Nicole Canole, KW Metro Center. Bright MLS
- $385,0002 bd3 ba2k sqft8667 Braxted Ln, Manassas, VA 20110For SaleMLS ID #VAMN2010680, Maria Leightley, Samson Properties. Bright MLS
- $498,0003 bd4 ba1.8k sqft7764 Black Horse Ct, Manassas, VA 20109For SaleMLS ID #VAPW2121686, Aarti Sood, Redfin Corporation. Bright MLS
- $560,0003 bd3 ba1.3k sqft7836 Marconi Ct, Springfield, VA 22153For SaleMLS ID #VAFX2333808, Summer Jordan, Samson Properties. Bright MLS
- $509,0003 bd4 ba1.5k sqftAmberlea At South Riding, Chantilly, VA 20152For SaleMLS ID #VALO2128818, Jeannie C Kim chang, Samson Properties. Bright MLS
- $419,9003 bd4 ba1.8k sqftMosby Ridge Condo, Manassas Park, VA 20111For SaleMLS ID #VAMP2004150, Collin Santa Ana, Move4Free Realty, LLC. Bright MLS
- $615,0003 bd4 ba1.4k sqft13240 Grand Junction Dr, Fairfax, VA 22033For SaleMLS ID #VAFX2323712, Sebastian Martinez, Samson Properties. Bright MLS
- $515,0003 bd2 ba1.3k sqft2409 Gore Dr, Haymarket, VA 20169For SaleMLS ID #VAPW2125064, Rob Heather, Samson Properties. Bright MLS
- $524,9503 bd3 ba1.3k sqft6521 Yadkin Ct, Alexandria, VA 22310For SaleMLS ID #VAFX2327086, Cindy Schneider, Long & Foster Real Estate, Inc.. Bright MLS
