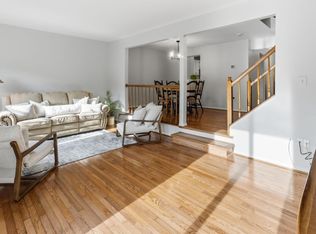
End-unit living, three finished levels and major updates already completed in a convenient Centreville location. Set in the Newgate community, this 3-bedroom, 2.5-bath end-unit townhouse offers a versatile layout with the added privacy and natural light of an end-row setting. Fresh interior paint in 2026 gives the home a refreshed feel, while several significant updates have already been completed, including a new water heater installed in March 2026, HVAC and exterior AC unit replaced in 2021, an updated kitchen in 2021, and renovated upstairs bathrooms in 2024. The main level offers separate living and dining spaces with an updated kitchen featuring stainless steel appliances. From the main level, step outside to the rear deck for grilling, outdoor dining, or relaxing. Upstairs, you’ll find 3 bedrooms and 2 full bathrooms, including the updated baths completed in 2024. The finished walkout lower level adds another generous living space with plenty of flexibility for a recreation room, home office, workout area, media room, or guest space. Direct access to the outdoors makes this level even more functional. Newgate residents can enjoy community amenities including a swimming pool, tennis courts, and basketball courts. Conveniently located near Braddock Road, Route 28, Route 29, and I-66, the home offers easy access to Fairfax, Chantilly, Manassas, and destinations throughout Northern Virginia. Centreville shopping and dining are close by, along with nearby parks and green spaces for outdoor recreation. With an end-unit setting, three finished levels and important updates already taken care of, this Centreville townhouse offers comfortable living with plenty of flexibility.
Coming soon 08/20
$500,000
14439 Salisbury Plain Ct, Centreville, VA 20120
3beds
2,332sqft
Townhouse
Built in 1986
2,030 Square Feet Lot
$506,400 Zestimate®
$214/sqft
$103/mo HOA
What's special
- 3 days |
- 219 |
- 21 |
Zillow last checked:
Listing updated:
Listed by:
Chris Craddock 703-688-2635,
EXP Realty, LLC 8333357433,
Listing Team: The Redux Group, Co-Listing Agent: Belle D Tunstall 703-343-3534,
EXP Realty, LLC
Source: Bright MLS,MLS#: VAFX2334858
Facts & features
Interior
Bedrooms & bathrooms
- Bedrooms: 3
- Bathrooms: 3
- Full bathrooms: 2
- 1/2 bathrooms: 1
- Main level bathrooms: 1
Rooms
- Room types: Primary Bedroom, Bedroom 2, Kitchen, Game Room, Family Room, Foyer, Bedroom 1
Primary bedroom
- Features: Flooring - Carpet
- Level: Upper
Bedroom 1
- Features: Flooring - Carpet
- Level: Upper
Bedroom 2
- Features: Flooring - Carpet
- Level: Upper
Family room
- Features: Flooring - Carpet
- Level: Main
Foyer
- Features: Flooring - Tile/Brick
- Level: Main
Game room
- Features: Flooring - Carpet
- Level: Lower
Kitchen
- Features: Flooring - Tile/Brick
- Level: Main
Heating
- Central, Natural Gas
Cooling
- Central Air, Electric
Appliances
- Included: Microwave, Refrigerator, Dishwasher, Disposal, Washer, Dryer, Oven/Range - Gas, Gas Water Heater
Features
- Eat-in Kitchen
- Basement: Rear Entrance,Finished,Walk-Out Access
- Has fireplace: No
Interior area
- Total structure area: 2,332
- Total interior livable area: 2,332 sqft
- Finished area above ground: 1,216
- Finished area below ground: 1,116
Property
Parking
- Parking features: None
Accessibility
- Accessibility features: None
Features
- Levels: Three
- Stories: 3
- Patio & porch: Deck, Patio
- Pool features: Community
Lot
- Size: 2,030 Square Feet
Details
- Additional structures: Above Grade, Below Grade
- Parcel number: 0543 10 0747
- Zoning: 312
- Special conditions: Standard
Construction
Type & style
- Home type: Townhouse
- Architectural style: Colonial
- Property subtype: Townhouse
Materials
- Vinyl Siding
- Foundation: Permanent
Condition
- New construction: No
- Year built: 1986
Utilities & green energy
- Sewer: Public Sewer
- Water: Public
Green energy
- Water conservation: Low-Flow Fixtures
Community & HOA
Community
- Subdivision: Newgate
HOA
- Has HOA: Yes
- Amenities included: Basketball Court, Tennis Court(s), Pool, Tot Lots/Playground
- Services included: Common Area Maintenance, Snow Removal, Trash
- HOA fee: $103 monthly
Location
- Region: Centreville
Financial & listing details
- Price per square foot: $214/sqft
- Tax assessed value: $480,770
- Annual tax amount: $5,545
- Date on market: 8/20/2026
- Listing agreement: Exclusive Right To Sell
- Ownership: Fee Simple
Estimated market value
$506,400
$481,000 - $532,000
$2,681/mo
Price history
| Date | Event | Price |
|---|---|---|
| 6/28/2013 | Sold | $299,000$128/sqft |
Source: Public Record Report a problem | ||
| 5/23/2013 | Pending sale | $299,000$128/sqft |
Source: Long & Foster Real Estate #FX8018206 Report a problem | ||
| 5/14/2013 | Listed for sale | $299,000$128/sqft |
Source: Long & Foster Real Estate #FX8018206 Report a problem | ||
| 4/1/2013 | Pending sale | $299,000$128/sqft |
Source: Long & Foster Real Estate #FX8018206 Report a problem | ||
| 3/17/2013 | Price change | $299,000-3.5%$128/sqft |
Source: Long & Foster Real Estate #FX8018206 Report a problem | ||
| 2/27/2013 | Listed for sale | $310,000-4.6%$133/sqft |
Source: Long & Foster Real Estate #FX8018206 Report a problem | ||
| 1/5/2005 | Sold | $325,000+136.4%$139/sqft |
Source: Public Record Report a problem | ||
| 6/6/2000 | Sold | $137,500+11.8%$59/sqft |
Source: Public Record Report a problem | ||
| 1/31/1994 | Sold | $123,000$53/sqft |
Source: Public Record Report a problem | ||
Public tax history
| Year | Property taxes | Tax assessment |
|---|---|---|
| 2025 | $5,419 +8% | $468,790 +8.2% |
| 2024 | $5,018 +2.7% | $433,170 |
| 2023 | $4,888 +9.6% | $433,170 +11.1% |
| 2022 | $4,459 | $389,980 +8.1% |
| 2021 | -- | $360,790 +3.1% |
| 2020 | $4,140 +6.7% | $349,850 +6.7% |
| 2019 | $3,879 +2.9% | $327,760 +2.9% |
| 2018 | $3,769 +8.9% | $318,430 +6.8% |
| 2017 | $3,462 +1.4% | $298,150 +1.1% |
| 2016 | $3,415 +6% | $294,770 +2.2% |
| 2015 | $3,220 +5.2% | $288,540 +4.9% |
| 2014 | $3,062 | $274,980 +15.7% |
| 2013 | -- | $237,610 +5.5% |
| 2012 | -- | $225,230 |
| 2011 | -- | $225,230 +12.8% |
| 2010 | -- | $199,750 -7.2% |
| 2009 | -- | $215,280 -31.3% |
| 2008 | -- | $313,410 -9.1% |
| 2007 | -- | $344,910 +99.9% |
| 2003 | -- | $172,515 +16% |
| 2002 | -- | $148,720 +19.6% |
| 2001 | -- | $124,350 |
Find assessor info on the county website
Monthly payment
Est. payment
Payment breakdown
Explore the cost of this home by adjusting the details. Changes won't be saved.Climate risks
Neighborhood: 20120
Nearby schools
GreatSchools rating
- 3/10London Towne Elementary SchoolGrades: PK-6Distance: 0.7 mi
- 6/10Stone Middle SchoolGrades: 7-8Distance: 0.9 mi
- 5/10Westfield High SchoolGrades: 9-12Distance: 2.8 mi
Schools provided by the listing agent
- Elementary: London Towne
- Middle: Stone
- High: Westfield
- District: Fairfax County Public Schools
Source: Bright MLS. This data may not be complete. We recommend contacting the local school district to confirm school assignments for this home.
- $497,1003 bd2 ba1.6k sqft14437 Salisbury Plain Ct, Centreville, VA 20120Off Market

- $503,0002 bd4 ba1.4k sqft14435 Salisbury Plain Ct, Centreville, VA 20120Sold
- $514,0003 bd3 ba1.2k sqft14441 Salisbury Plain Ct, Centreville, VA 20120Off Market
- $455,9002 bd2 ba1.1k sqft14433 Salisbury Plain Ct, Centreville, VA 20120Off Market
- $500,7003 bd2 ba1.4k sqft14443 Salisbury Plain Ct, Centreville, VA 20120Off Market
- $515,2003 bd2 ba1.8k sqft14431 Salisbury Plain Ct, Centreville, VA 20120Off Market
- $455,3002 bd3 ba1.1k sqft14484 Four Chimney Dr, Centreville, VA 20120Off Market
- $544,8003 bd4 ba1.9k sqft14482 Four Chimney Dr, Centreville, VA 20120Off Market
A local agent can set up tours, give advice and negotiate with sellers.
Similar homes
- $529,8883 bd4 ba1.4k sqft14739 Gatwick Sq, Centreville, VA 20120For Sale

 MLS ID #VAFX2334974, Billy Liao, Greenland Realty, LLC. Bright MLS
 - $500,0003 bd3 ba1.8k sqft14729 Southwarke Pl, Centreville, VA 20120For Sale
 MLS ID #VAFX2332904, Chloe Noel, Pearson Smith Realty, LLC. Bright MLS
 - $549,0003 bd3 ba1.2k sqft14262 Heritage Crossing Ln, Centreville, VA 20120For Sale
 MLS ID #VAFX2334008, Amir Khan, Fairfax Realty Select. Bright MLS
 - $520,0003 bd3 ba1.8k sqft6003 Creekstone Ln, Centreville, VA 20120For Sale
 MLS ID #VAFX2331406, Robyn Williams, Redstone Realty LLC. Bright MLS
 - $479,0003 bd2 ba1.6k sqft14829 Hancock Ct, Centreville, VA 20120For SaleMLS ID #VAFX2333876, Saul Semidey, Smart Realty, LLC. Bright MLS
- $500,0003 bd4 ba1.5k sqft13942 Preacher Chapman Pl, Centreville, VA 20121For SaleMLS ID #VAFX2335234, Vivianne Couts, Coldwell Banker Realty. Bright MLS
- $595,0003 bd4 ba2k sqft5244 Stoney Branch Ct, Centreville, VA 20120For SaleMLS ID #VAFX2335288, Jaenho Oh, EXP Realty, LLC. Bright MLS
- $500,0003 bd2 ba1.2k sqft14801 Basingstoke Loop, Centreville, VA 20120For SaleMLS ID #VAFX2327494, Ashley Daigle, Mars Hill Realty Group INC. Bright MLS
- $475,0003 bd2 ba1.2k sqft6609 Skylemar Trl, Centreville, VA 20121For SaleMLS ID #VAFX2322946, Sarah Reynolds, Keller Williams Realty. Bright MLS
- $549,9003 bd3 ba2k sqft6104 Stonepath Cir, Centreville, VA 20120For SaleMLS ID #VAFX2324016, Peter Huynh, Westgate Realty Group, Inc.. Bright MLS
- $594,9003 bd4 ba1.8k sqft6204 Battalion St, Centreville, VA 20121For SaleMLS ID #VAFX2333368, Paul Almeida, Pearson Smith Realty LLC. Bright MLS
- $554,9004 bd4 ba1.9k sqft14187 Royal Oak Ln, Centreville, VA 20120For SaleMLS ID #VAFX2325790, Jillian Carmical, Corcoran McEnearney. Bright MLS
- $537,9503 bd4 ba1.9k sqft14709 Bentley Sq, Centreville, VA 20120For SaleMLS ID #VAFX2322882, Masoud Maiwandi, Golden Key Realty, LLC. Bright MLS
- $485,0003 bd3 ba1.7k sqftLifestyle At Sully Stati, Centreville, VA 20120For SaleMLS ID #VAFX2326910, Missy Roque, Pearson Smith Realty, LLC. Bright MLS
- $615,0003 bd3 ba1.5k sqft13916 Ludington Pl, Centreville, VA 20121For SaleMLS ID #VAFX2334904, Kathy O'Neal, RE/MAX Executives. Bright MLS
- $479,9003 bd4 ba1.2k sqft14813 Smethwick Pl, Centreville, VA 20120For SaleMLS ID #VAFX2305430, Mo KADER, Samson Properties. Bright MLS
- $659,0003 bd4 ba2.3k sqft14616 Creek Valley Ct, Centreville, VA 20120For SaleMLS ID #VAFX2330258, Charles Kim, Samson Properties. Bright MLS
- $629,0003 bd4 ba1.5k sqft14214 Asher Vw, Centreville, VA 20121For SaleMLS ID #VAFX2332944, Hayley Park, Pacific Realty. Bright MLS
- $605,0004 bd4 ba1.9k sqft5545 Stroud Ct, Centreville, VA 20120For SaleMLS ID #VAFX2330616, Jason Park, KW United. Bright MLS
- $740,0004 bd3 ba1.6k sqft15104 Honsena Dr, Centreville, VA 20120For SaleMLS ID #VAFX2333390, Khalil El-Ghoul, Glass House Real Estate. Bright MLS
