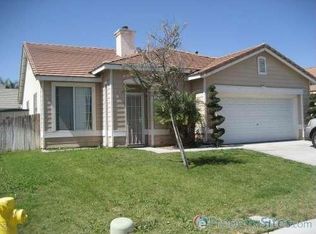
Single-story 3 bedroom, 2 bath home in Jurupa Valley with 1,754 sq ft and a practical layout with multiple living areas. Features include a formal living room, dining area, eat-in kitchen, family room with fireplace, indoor laundry, fresh interior paint, and a spacious primary bedroom with room for a home office or sitting area. Solar will be paid off, so the new owner gets the benefit without a lease assumption. The front yard is drought tolerant for easier upkeep, and the backyard offers plants, covered patio space, and room to enjoy Feel safe at home with all windows and doors have high quality security screens. Plus, door cam included. Convenient location near Downtown Riverside, shopping, parks, and access to the 60, 91, and 15 freeways. Clean, functional, and ready to show. Come see it in person.
Sold for $605,000
Listed by: Jessie Hunter, Broker • Jessie Hunter • Contact: 714-866-0489
Bought with: WE SELL HOMES REALTY
$605,000
5184 Westerfield St, Riverside, CA 92509
3beds
1,754sqft
Single Family Residence
Built in 1999
5,663 Square Feet Lot
$597,800 Zestimate®
$345/sqft
$3,272 Estimated rent
Home value
$597,800
$544,000 - $658,000
$3,272/mo
Zestimate® history
Owner options
List your home for rent
$3,272/mo
Rent Zestimate®
Find your next renter with Zillow Rental Manager. Plus, with online applications, you can quickly screen prospective tenants – for free.
$3,272/mo
Rent Zestimate®
Refinance and save
$4,137/mo
Est. payment
Refinancing to a lower rate could help reduce your monthly payments and save thousands over the life of the loan.
$4,137/mo
Est. payment
Explore your selling options
Work with a Zillow partner agent
Leverage their expertise and Zillow's premium Showcase listings to get your home seen by more buyers.
Get startedList with your own agent
Get your home in front of millions of buyers by listing it on Zillow.
Learn how to do itSell it yourself
Take full control of how buyers see your home on Zillow by listing For Sale by Owner (FSBO).
List your homeWhat's special
Backyard offers plantsFresh interior paintFamily room with fireplaceDining areaDoor cam includedCovered patio spaceEat-in kitchen
Zillow last checked:
Listing updated:
Listed by:
Jessie Hunter DRE #01748803 714-866-0489,
Jessie Hunter, Broker
Bought with:
LEONARDO ESPARZA, DRE #01721278
WE SELL HOMES REALTY
HASINA HASON, DRE #01359962
WE SELL HOMES REALTY
Source: CRMLS,MLS#: OC26066756 Originating MLS: California Regional MLS
Originating MLS: California Regional MLSFacts & features
Interior
Bedrooms & bathrooms
- Bedrooms: 3
- Bathrooms: 2
- Full bathrooms: 2
- Main level bathrooms: 2
- Main level bedrooms: 3
Rooms
- Room types: Bedroom, Family Room, Kitchen, Laundry, Living Room, Primary Bathroom, Primary Bedroom, Other
Primary bedroom
- Features: Main Level Primary
Bedroom
- Features: All Bedrooms Down
Bedroom
- Features: Bedroom on Main Level
Family room
- Features: Separate Family Room
Kitchen
- Features: Kitchen/Family Room Combo, Tile Counters
Other
- Features: Walk-In Closet(s)
Heating
- Central
Cooling
- Central Air, Whole House Fan
Appliances
- Included: Gas Oven, Gas Range
- Laundry: Washer Hookup, Gas Dryer Hookup
Features
- All Bedrooms Down, Bedroom on Main Level, Main Level Primary, Walk-In Closet(s)
- Flooring: Carpet, Laminate, Wood
- Windows: Blinds, Screens
- Has fireplace: Yes
- Fireplace features: Family Room
- Common walls with other units/homes: No Common Walls
Interior area
- Total interior livable area: 1,754 sqft
Property
Parking
- Total spaces: 2
- Parking features: Door-Single, Driveway, Garage Faces Front, Garage, Garage Door Opener, On Street
- Attached garage spaces: 2
Accessibility
- Accessibility features: No Stairs, Parking
Features
- Levels: One
- Stories: 1
- Entry location: Front
- Patio & porch: Concrete, Patio
- Pool features: None
- Spa features: None
- View description: None
Lot
- Size: 5,663 Square Feet
- Features: 0-1 Unit/Acre, Front Yard, Level, Paved, Sprinkler System, Yard
Details
- Parcel number: 181361005
- Special conditions: Standard
Construction
Type & style
- Home type: SingleFamily
- Architectural style: Traditional
- Property subtype: Single Family Residence
Materials
- Frame, Stucco
- Foundation: Slab
- Roof: Clay
Condition
- Turnkey
- New construction: No
- Year built: 1999
Utilities & green energy
- Electric: 220 Volts in Laundry, Standard
- Sewer: Public Sewer
- Water: Public
- Utilities for property: Electricity Connected, Natural Gas Connected, Sewer Connected, Water Connected
Green energy
- Energy generation: Solar
Community & HOA
Community
- Features: Curbs, Street Lights, Sidewalks
- Security: Security System, Smoke Detector(s)
HOA
- Has HOA: Yes
- Amenities included: Call for Rules, Dog Park, Management, Other, Playground, Pets Allowed
- HOA fee: $40 monthly
- HOA name: Loring Ranch
- HOA phone: 714-544-7755
Location
- Region: Riverside
Financial & listing details
- Price per square foot: $345/sqft
- Tax assessed value: $213,175
- Date on market: 3/27/2026
- Cumulative days on market: 19 days
- Listing terms: Cash,Cash to New Loan,Conventional,1031 Exchange,FHA,Fannie Mae,Freddie Mac,VA Loan
- Exclusions: All furniture, washer, dryer, refrigerator, pictures, hanging mirrors.
- Road surface type: Paved
Price history
| Date | Event | Price |
|---|---|---|
| 5/6/2026 | Sold | $605,000+0.9%$345/sqft |
Source:  CRMLS #OC26066756 Report a problem CRMLS #OC26066756 Report a problem | ||
| 4/16/2026 | Pending sale | $599,500$342/sqft |
Source: CRMLS #OC26066756 Report a problem | ||
| 3/27/2026 | Listed for sale | $599,500+340.8%$342/sqft |
Source: CRMLS #OC26066756 Report a problem | ||
| 8/24/1999 | Sold | $136,000$78/sqft |
Source: Public Record Report a problem | ||
Public tax history
| Year | Property taxes | Tax assessment |
|---|---|---|
| 2026 | -- | $213,175 +2% |
| 2025 | $2,363 +5.1% | $208,996 +2% |
| 2024 | $2,247 +1.1% | $204,899 +2% |
| 2023 | $2,222 +1.5% | $200,883 +2% |
| 2022 | $2,189 +0.5% | $196,945 +2% |
| 2021 | $2,177 +1% | $193,084 +1% |
| 2020 | $2,156 +2.1% | $191,105 +2% |
| 2019 | $2,111 +3.4% | $187,359 +2% |
| 2018 | $2,042 +1.1% | $183,686 +2% |
| 2017 | $2,019 | $180,086 +2% |
| 2016 | $2,019 -15.1% | $176,556 +1.5% |
| 2015 | $2,378 +0.4% | $173,905 +2% |
| 2014 | $2,370 | $170,500 +0.5% |
| 2013 | -- | $169,731 +2% |
| 2012 | -- | $166,404 +2% |
| 2011 | -- | $163,142 +0.8% |
| 2010 | -- | $161,924 -0.2% |
| 2009 | -- | $162,311 +2% |
| 2008 | -- | $159,129 +2% |
| 2007 | -- | $156,010 +2% |
| 2006 | -- | $152,952 +2% |
| 2005 | -- | $149,954 +3.9% |
| 2003 | -- | $144,323 +2% |
| 2002 | -- | $141,494 +2% |
| 2001 | $2,479 +1.2% | $138,720 +2% |
| 2000 | $2,450 | $136,000 |
Find assessor info on the county website
Neighborhood: Rubidoux
Nearby homes
- $578,3003 bd2 ba1.4k sqft5174 Westerfield St, Riverside, CA 92509Off Market
- $587,8003 bd2 ba1.4k sqft5194 Westerfield St, Riverside, CA 92509Off Market
- $558,8003 bd2 ba1.3k sqft5179 Contay Way, Riverside, CA 92509Off Market
- $608,4003 bd2 ba1.7k sqft5195 Contay Way, Riverside, CA 92509Off Market
- $619,8003 bd2 ba1.7k sqft5164 Westerfield St, Riverside, CA 92509Off Market
- $578,8003 bd2 ba1.4k sqft5171 Contay Way, Riverside, CA 92509Off Market
- $612,7003 bd2 ba1.3k sqft5203 Contay Way, Riverside, CA 92509Off Market
- $608,2003 bd2 ba1.7k sqft5204 Westerfield St, Riverside, CA 92509Off Market
Nearby schools
GreatSchools rating
- 6/10Peralta Elementary SchoolGrades: K-6Distance: 2 mi
- 2/10Mission Middle SchoolGrades: 7-8Distance: 1.4 mi
- 3/10Rubidoux High SchoolGrades: 9-12Distance: 1.7 mi
Schools provided by the listing agent
- Elementary: Peralta
- Middle: Mission
- High: Rubidoux
Source: CRMLS. This data may not be complete. We recommend contacting the local school district to confirm school assignments for this home.
Get a cash offer in 3 minutes
Find out how much your home could sell for in as little as 3 minutes with a no-obligation cash offer.
Estimated market value
$597,800
Get a cash offer in 3 minutes
Find out how much your home could sell for in as little as 3 minutes with a no-obligation cash offer.
Estimated market value
$597,800
- California
- Riverside County
- Jurupa Valley
- 92509
- Rubidoux
- 5184 Westerfield St
