This could be your dream resort living. Offering the best of space, location, convenience and great amenities. No STAIRS , the unit is located few steps from the entrance lobby. Amazing view of the swimming pool and green areas from the balcony. Enjoy maintenance-free living with all utilities included in the reasonable condo fee with no special assessments. Absolute commuter dream with a bus stop, walking to restaurants and shopping, close to Arlington and Alexandria, close to major highways, close to Metro station. Perfect for a first home buyer to stop paying rent or a savvy investor. The unit condition is good to live in and you could do all the updates you can imagine. Perfect neighborhood with lot of amenities: swimming pool, party room, kids splash pool, playground, picnic area, elevator to visit your new neighbors, common laundry room in same level plus additional laundry in other floors. Two parking stickers plus a visitor tag, unassigned parking right in front of the building. Recent new windows and balcony sliding door. Incredible amount of large closets, plus additional storage bin in first level. On site management and secured doors to enter the building. Two wall TV's for sale at a reasonable price. Come and take a look!
For sale
$210,000
6133 Leesburg Pike APT 201, Falls Church, VA 22041
1beds
727sqft
Condominium
Built in 1964
-- sqft lot
$206,100 Zestimate®
$289/sqft
$505/mo HOA
What's special
Swimming poolKids splash poolPicnic area
- 1 day |
- 71 |
- 1 |
Zillow last checked:
Listing updated:
Listed by:
Carolina Santa Cruz 703-403-0191,
Long & Foster Real Estate, Inc. 703-522-0500
Source: Bright MLS,MLS#: VAFX2336666
Facts & features
Interior
Bedrooms & bathrooms
- Bedrooms: 1
- Bathrooms: 1
- Full bathrooms: 1
- Main level bathrooms: 1
- Main level bedrooms: 1
Rooms
- Room types: Living Room, Dining Room, Kitchen, Foyer, Bedroom 1, Other, Utility Room, Bathroom 1
Bedroom 1
- Level: Main
- Area: 210 Square Feet
- Dimensions: 15 X 14
Bathroom 1
- Level: Main
- Area: 28 Square Feet
- Dimensions: 4 X 7
Dining room
- Level: Main
- Area: 80 Square Feet
- Dimensions: 8 X 10
Foyer
- Level: Main
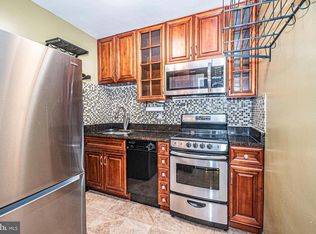
Kitchen
- Level: Main
- Area: 80 Square Feet
- Dimensions: 8 X 10
Living room
- Level: Main
- Area: 216 Square Feet
- Dimensions: 12 X 18
Other
- Level: Main
- Area: 60 Square Feet
- Dimensions: 12 X 5
Utility room
- Level: Main
- Area: 35 Square Feet
- Dimensions: 7 X 5
Heating
- Forced Air, Natural Gas
Cooling
- Central Air, Electric
Appliances
- Included: Ice Maker, Oven/Range - Gas, Refrigerator, Gas Water Heater
- Laundry: Common Area, Shared
Features
- Floor Plan - Traditional
- Has basement: No
- Has fireplace: No
Interior area
- Total structure area: 727
- Total interior livable area: 727 sqft
- Finished area above ground: 727
- Finished area below ground: 0
Property
Parking
- Total spaces: 2
- Parking features: Permit Included, Unassigned, Parking Lot
Accessibility
- Accessibility features: No Stairs
Features
- Levels: One
- Stories: 1
- Patio & porch: Brick
- Exterior features: Barbecue, Lighting, Play Area, Storage, Sidewalks, Sport Court, Tennis Court(s), Street Lights, Balcony
- Pool features: Community
Details
- Additional structures: Above Grade, Below Grade
- Parcel number: 0611 20330201
- Zoning: 230
- Special conditions: Standard
- Other equipment: Intercom
Construction
Type & style
- Home type: Condo
- Architectural style: Traditional
- Property subtype: Condominium
- Attached to another structure: Yes
Materials
- Combination
Condition
- Good
- New construction: No
- Year built: 1964
Utilities & green energy
- Sewer: Other
- Water: Other
- Utilities for property: Electricity Available, Natural Gas Available, Sewer Available, Water Available
Community & HOA
Community
- Features: Pool
- Security: Main Entrance Lock, Resident Manager, Exterior Cameras
- Condo and coop fee: $505 monthly
- Subdivision: Lafayette Park Condominium
HOA
- Has HOA: No
- Amenities included: Basketball Court, Common Grounds, Elevator(s), Storage, Laundry, Party Room, Picnic Area, Pool, Storage Bin, Tennis Court(s), Tot Lots/Playground
- Services included: Air Conditioning, Common Area Maintenance, Electricity, Maintenance Structure, Gas, Maintenance Grounds, Management, Parking Fee, Pest Control, Pool(s), Snow Removal, Sewer, Trash, Water
- HOA name: Lafayette Park Condominium
Location
- Region: Falls Church
Financial & listing details
- Price per square foot: $289/sqft
- Tax assessed value: $197,860
- Annual tax amount: $2,282
- Date on market: 8/22/2026
- Listing agreement: Exclusive Right To Sell
- Listing terms: Cash,Conventional,FHA
- Ownership: Condominium
Estimated market value
$206,100
$196,000 - $216,000
$1,856/mo
Price history
| Date | Event | Price |
|---|---|---|
| 8/22/2026 | Listed for sale | $210,000$289/sqft |
Source:  Bright MLS #VAFX2336666 Report a problem Bright MLS #VAFX2336666 Report a problem | ||
| 6/25/2025 | Listing removed | $210,000$289/sqft |
Source: Bright MLS #VAFX2222466 Report a problem | ||
| 5/31/2025 | Pending sale | $210,000$289/sqft |
Source: Bright MLS #VAFX2222466 Report a problem | ||
| 3/12/2025 | Contingent | $210,000$289/sqft |
Source: Bright MLS #VAFX2222466 Report a problem | ||
| 2/28/2025 | Listed for sale | $210,000$289/sqft |
Source: Bright MLS #VAFX2222466 Report a problem | ||
| 1/13/2023 | Listing removed | $210,000$289/sqft |
Source: Bright MLS #VAFX2094384 Report a problem | ||
| 9/28/2022 | Listed for sale | $210,000$289/sqft |
Source: Bright MLS #VAFX2094384 Report a problem | ||
| 9/24/2022 | Contingent | $210,000$289/sqft |
Source: Bright MLS #VAFX2094384 Report a problem | ||
| 9/14/2022 | Listed for sale | $210,000+54.4%$289/sqft |
Source: Bright MLS #VAFX2094384 Report a problem | ||
| 1/9/2019 | Sold | $136,000-4.1%$187/sqft |
Source: Public Record Report a problem | ||
| 10/30/2018 | Listed for sale | $141,840$195/sqft |
Source: Samson Properties #1005942181 Report a problem | ||
| 10/26/2018 | Pending sale | $141,840$195/sqft |
Source: Samson Properties #1005942181 Report a problem | ||
| 8/6/2018 | Price change | $141,840-0.1%$195/sqft |
Source: Samson Properties #1005942181 Report a problem | ||
| 8/4/2018 | Listed for sale | $142,000+77.5%$195/sqft |
Source: Samson Properties #1005942181 Report a problem | ||
| 3/22/2012 | Sold | $80,000+83.9%$110/sqft |
Source: Public Record Report a problem | ||
| 8/20/1999 | Sold | $43,500$60/sqft |
Source: Public Record Report a problem | ||
Public tax history
| Year | Property taxes | Tax assessment |
|---|---|---|
| 2025 | $2,287 +3.8% | $197,860 +4% |
| 2024 | $2,204 +8.8% | $190,250 +6% |
| 2023 | $2,025 +3.6% | $179,480 +5% |
| 2022 | $1,955 | $170,930 +3% |
| 2021 | -- | $165,950 +7% |
| 2020 | $1,835 +9.3% | $155,090 +9.3% |
| 2019 | $1,679 | $141,840 |
| 2018 | -- | $141,840 +2% |
| 2017 | $1,614 +7.4% | $139,060 +7.1% |
| 2016 | $1,504 +3.8% | $129,790 |
| 2015 | $1,448 +8.3% | $129,790 +8.1% |
| 2014 | $1,337 | $120,100 +23% |
| 2013 | -- | $97,640 +16.3% |
| 2012 | -- | $83,930 |
| 2011 | -- | $83,930 +5.9% |
| 2010 | -- | $79,250 -24% |
| 2009 | -- | $104,270 -42% |
| 2008 | -- | $179,770 -5.7% |
| 2007 | -- | $190,580 +134.2% |
| 2003 | -- | $81,380 +34% |
| 2002 | -- | $60,730 |
Find assessor info on the county website
Monthly payment
Est. payment
Payment breakdown
Explore the cost of this home by adjusting the details. Changes won't be saved.Climate risks
Neighborhood: 22041
Nearby schools
GreatSchools rating
- 2/10Bailey's Elementary School for the Arts and SciencesGrades: PK-2Distance: 0.5 mi
- 2/10Glasgow Middle SchoolGrades: 6-8Distance: 1.5 mi
- 2/10Justice High SchoolGrades: 9-12Distance: 0.2 mi
Schools provided by the listing agent
- Elementary: Baileys
- Middle: Glasgow
- High: Justice
- District: Fairfax County Public Schools
Source: Bright MLS. This data may not be complete. We recommend contacting the local school district to confirm school assignments for this home.
- $215,0001 bd1 ba727 sqft6133 Leesburg Pike APT 301, Falls Church, VA 22041Sold

- $236,9002 bd1 ba856 sqft6133 Leesburg Pike APT 307, Falls Church, VA 22041Off Market

- $195,9001 bd1 ba741 sqft6133 Leesburg Pike APT 403, Falls Church, VA 22041Off Market

- $200,5001 bd1 ba727 sqft6133 Leesburg Pike APT 601, Falls Church, VA 22041For Sale

- $213,5002 bd1 ba727 sqft6133 Leesburg Pike APT 101, Falls Church, VA 22041Off Market
- $205,0001 bd1 ba738 sqft6133 Leesburg Pike APT 102, Falls Church, VA 22041Off Market
- $207,9001 bd1 ba741 sqft6133 Leesburg Pike APT 103, Falls Church, VA 22041Off Market
- $182,5001 bd1 ba557 sqft6133 Leesburg Pike APT 105, Falls Church, VA 22041Off Market
A local agent can set up tours, give advice and negotiate with sellers.
Similar homes
- $239,0001 bd1 ba759 sqft3000 Spout Run Pkwy APT C407, Arlington, VA 22201For Sale

 MLS ID #VAAR2078498, Jennifer Chang, Compass. Bright MLS
 - $199,000-- bd1 ba456 sqftR. L. A. Sw, Washington, DC 20024For Sale
 MLS ID #DCDC2279292, Diane McCawley, Pearson Smith Realty, LLC. Bright MLS
 - $210,0001 bd1 ba833 sqft5101 8th Rd #102, Arlington, VA 22204For Sale
 MLS ID #VAAR2076800, Nora Partlow, Coldwell Banker Realty. Bright MLS
 - $205,0001 bd1 ba818 sqftSaxony Square, Alexandria, VA 22312For Sale
 MLS ID #VAAX2062644, Lindsey Hagen, Real Broker, LLC. Bright MLS
 - $245,0002 bd1 ba832 sqftYorktowne Square Condo, Falls Church, VA 22042For SaleMLS ID #VAFX2326674, Ana Bialek, EXP Realty, LLC. Bright MLS
- $214,900-- bd1 ba485 sqft700 7th St SW APT 119, Washington, DC 20024For SaleMLS ID #DCDC2278886, Edward Vasquez, Long & Foster Real Estate, Inc.. Bright MLS
- $193,8961 bd1 ba750 sqftEos Twenty-one, Alexandria, VA 22304For SaleMLS ID #VAAX2062574, Carla Moore, Samson Properties. Bright MLS
- $225,0001 bd1 ba690 sqft3312 S 28th St APT 304, Alexandria, VA 22302For SaleMLS ID #VAAX2063458, Stephanie Zavala, Real Broker, LLC. Bright MLS
- $229,7771 bd1 ba783 sqftHighpointe, Alexandria, VA 22304For SaleMLS ID #VAAX2064816, Anastasia Roze, Samson Properties. Bright MLS
- $230,0001 bd2 ba943 sqftThe Fountains, Alexandria, VA 22312For SaleMLS ID #VAAX2063036, Maria V Jones, Samson Properties. Bright MLS
- $312,5002 bd2 ba940 sqftLafayette Forest Condo, Annandale, VA 22003For SaleMLS ID #VAFX2336448, Earle Whitmore, Long & Foster Real Estate, Inc.. Bright MLS
- $209,0001 bd1 ba850 sqftHunting Creek Club Condominium, Alexandria, VA 22303For SaleMLS ID #VAFX2301182, Carla Moore, Samson Properties. Bright MLS
- $270,0002 bd1 ba962 sqftWoodlake Towers Condo, Falls Church, VA 22044For SaleMLS ID #VAFX2301038, Altaf Mohamed, Compass. Bright MLS
- $240,0002 bd1 ba962 sqftMayflower Square, Alexandria, VA 22312For SaleMLS ID #VAAX2060352, Phil Snedegar, Berkshire Hathaway HomeServices PenFed Realty. Bright MLS
- $239,0001 bd1 ba680 sqftPlace One, Alexandria, VA 22304For SaleMLS ID #VAAX2062046, Sima Farid, Pearson Smith Realty, LLC. Bright MLS
- $239,9001 bd1 ba651 sqftArlington Oaks Condo, Arlington, VA 22203For SaleMLS ID #VAAR2074600, Gregory Allen, EXP Realty, LLC. Bright MLS
- $210,000-- bd1 ba499 sqftFoggy Bottom, Washington, DC 20037For SaleMLS ID #DCDC2253768, Tare Y Youdeowei, Long & Foster Real Estate, Inc.. Bright MLS
- $259,0001 bd1 ba883 sqftThe Cavendish, Arlington, VA 22202For SaleMLS ID #VAAR2077776, Christine Walker, Century 21 Redwood Realty. Bright MLS
- $215,0001 bd1 ba815 sqftWhitehall Codm, Bethesda, MD 20814For SaleMLS ID #MDMC2249684, Yuliia Kryshen, EXP Realty, LLC. Bright MLS
- $269,9002 bd1 ba916 sqft7368 Route 29 Unit 103, Falls Church, VA 22046For SaleMLS ID #VAFX2317934, Sofia Pellegrino, Samson Properties. Bright MLS
