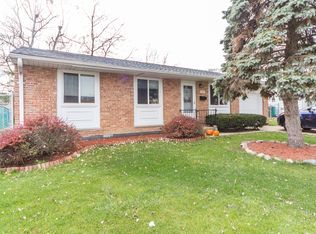
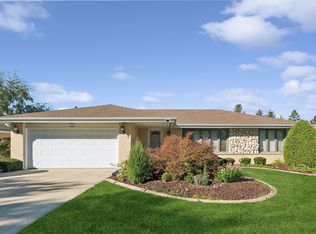
Check out this Completely Remodeled & Move-In Ready Raised Ranch in a quiet location in Oak Forest! Featuring 5 bedrooms, 2 baths, eat-in-kitchen, living room, family room, with fenced in back yard, new 400 ft sq wood deck which is perfect for grilling and entertaining. Brand new roof, siding, gutters, water heater, a/c, flooring, led lighting, hunter fans, electrical switches, doors and trim, freshly painted, equipped with a sump pump & battery backup. Moments away from the Park and the natural beauty and trails of the Forest Preserve. Conveniently located near schools, transportation (I-57 & I-80 and Metra commuter train), shopping, dining, and entertainment!
New
$399,000
5185 Greentree Rd, Oak Forest, IL 60452
5beds
1,800sqft
Single Family Residence
Built in 1965
6,634 Square Feet Lot
$390,300 Zestimate®
$222/sqft
$-- HOA
What's special
Family roomFreshly paintedBrand new roofLed lightingHunter fans
- 1 day
- 221
- 10
Zillow last checked:
Listing updated:
Listed by:
Jana Foreman 708-478-1212,
Village Realty, Inc
Source: MRED as distributed by MLS GRID,MLS#: 12717520
Facts & features
Interior
Bedrooms & bathrooms
- Bedrooms: 5
- Bathrooms: 2
- Full bathrooms: 2
Rooms
- Room types: Bedroom 5
Primary bedroom
- Features: Flooring (Carpet), Window Treatments (Blinds)
- Level: Lower
- Area: 187 Square Feet
- Dimensions: 17X11
Bedroom 2
- Features: Flooring (Carpet), Window Treatments (Blinds)
- Level: Main
- Area: 130 Square Feet
- Dimensions: 13X10
Bedroom 3
- Features: Flooring (Carpet), Window Treatments (Blinds)
- Level: Main
- Area: 110 Square Feet
- Dimensions: 11X10
Bedroom 4
- Features: Flooring (Carpet), Window Treatments (Blinds)
- Level: Main
- Area: 90 Square Feet
- Dimensions: 10X9
Bedroom 5
- Features: Flooring (Carpet), Window Treatments (Blinds)
- Level: Lower
- Area: 154 Square Feet
- Dimensions: 14X11
Family room
- Features: Flooring (Carpet), Window Treatments (Blinds)
- Level: Lower
- Area: 231 Square Feet
- Dimensions: 21X11
Kitchen
- Features: Kitchen (Eating Area-Table Space), Flooring (Ceramic Tile), Window Treatments (Blinds)
- Level: Main
- Area: 170 Square Feet
- Dimensions: 17X10
Laundry
- Features: Flooring (Vinyl), Window Treatments (Blinds)
- Area: 110 Square Feet
- Dimensions: 11X10
Living room
- Features: Flooring (Vinyl), Window Treatments (Blinds)
- Level: Main
- Area: 270 Square Feet
- Dimensions: 18X15
Heating
- Forced Air
Cooling
- Central Air
Appliances
- Included: Range, Microwave, Dishwasher, Washer, Dryer
Features
- Flooring: Laminate
- Windows: Screens
- Basement: None
Interior area
- Total structure area: 0
- Total interior livable area: 1,800 sqft
Property
Parking
- Total spaces: 1
- Parking features: Concrete, Garage Door Opener, Yes, Garage Owned, Attached, Garage
- Attached garage spaces: 1
- Has uncovered spaces: Yes
Accessibility
- Accessibility features: No Disability Access
Features
- Levels: Bi-Level
- Patio & porch: Deck
- Fencing: Fenced
Lot
- Size: 6,634 Square Feet
- Dimensions: 62X107
Details
- Additional structures: Shed(s)
- Parcel number: 28282100030000
- Special conditions: None
- Other equipment: Ceiling Fan(s), Sump Pump, Backup Sump Pump;
Construction
Type & style
- Home type: SingleFamily
- Architectural style: Bi-Level
- Property subtype: Single Family Residence
Materials
- Vinyl Siding
- Foundation: Concrete Perimeter
- Roof: Asphalt
Condition
- New construction: No
- Year built: 1965
- Major remodel year: 2026
Details
- Builder model: Raised Ranch
Utilities & green energy
- Electric: 100 Amp Service
- Sewer: Public Sewer
- Water: Public
Community & HOA
Community
- Features: Curbs, Sidewalks, Street Lights, Street Paved
HOA
- Services included: None
Location
- Region: Oak Forest
Financial & listing details
- Price per square foot: $222/sqft
- Tax assessed value: $240,000
- Annual tax amount: $7,480
- Date on market: 10/28/2026
- Ownership: Fee Simple
Estimated market value
$390,300
$371,000 - $410,000
$2,797/mo
Price history
| Date | Event | Price |
|---|---|---|
| 10/28/2026 | Listed for sale | $399,000+66.3%$222/sqft |
Source:  MRED as distributed by MLS GRID #12717520 Report a problem | ||
| 11/26/2025 | Sold | $240,000+17.1%$133/sqft |
Source: MRED as distributed by MLS GRID #12457821 Report a problem | ||
| 9/12/2025 | Contingent | $205,000$114/sqft |
Source: MRED as distributed by MLS GRID #12457821 Report a problem | ||
| 8/28/2025 | Listed for sale | $205,000+6.8%$114/sqft |
Source: MRED as distributed by MLS GRID #12457821 Report a problem | ||
| 2/25/2020 | Listing removed | -- |
Source: Auction.com Report a problem | ||
| 1/9/2020 | Listed for sale | -- |
Source: Auction.com Report a problem | ||
| 9/21/2018 | Sold | $192,000-1.5%$107/sqft |
Source: MRED as distributed by MLS GRID #10022789 Report a problem | ||
| 8/17/2018 | Pending sale | $194,900$108/sqft |
Source: Smothers Realty Group #10022789 Report a problem | ||
| 8/7/2018 | Price change | $194,900-4.9%$108/sqft |
Source: Smothers Realty Group #10022789 Report a problem | ||
| 7/18/2018 | Listed for sale | $204,900-4.7%$114/sqft |
Source: Smothers Realty Group #10022789 Report a problem | ||
| 2/22/2005 | Sold | $215,000+54.7%$119/sqft |
Source: Public Record Report a problem | ||
| 10/6/2004 | Sold | $139,000+9.4%$77/sqft |
Source: Public Record Report a problem | ||
| 9/21/1994 | Sold | $127,000$71/sqft |
Source: Public Record Report a problem | ||
Public tax history
| Year | Property taxes | Tax assessment |
|---|---|---|
| 2024 | $8,079 +8% | $24,000 +0% |
| 2023 | $7,480 +16.5% | $23,999 +39.5% |
| 2022 | $6,422 +1.9% | $17,206 |
| 2021 | $6,304 -16.4% | $17,206 |
| 2020 | $7,537 +13.4% | $17,206 +16.2% |
| 2019 | $6,645 +33.1% | $14,808 |
| 2018 | $4,991 -0.1% | $14,808 |
| 2017 | $4,994 -3.8% | $14,808 +6.2% |
| 2016 | $5,194 +4.1% | $13,943 |
| 2015 | $4,990 +2% | $13,943 |
| 2014 | $4,890 +7.4% | $13,943 -3.9% |
| 2013 | $4,552 +3.4% | $14,513 |
| 2012 | $4,404 +2.5% | $14,513 |
| 2011 | $4,298 -5.3% | $14,513 -21.5% |
| 2010 | $4,540 +8.7% | $18,494 |
| 2009 | $4,176 +6.1% | $18,494 -5% |
| 2008 | $3,937 +2.5% | $19,467 +23.4% |
| 2007 | $3,842 +3.6% | $15,774 |
| 2006 | $3,708 -15.7% | $15,774 |
| 2005 | $4,397 +15.2% | $15,774 +12.6% |
| 2004 | $3,818 +4.3% | $14,004 |
| 2003 | $3,661 +3.2% | $14,004 |
| 2002 | $3,548 +8% | $14,004 +14.6% |
| 2001 | $3,284 +22.3% | $12,216 |
| 2000 | $2,685 -1.4% | $12,216 |
| 1999 | $2,722 | $12,216 |
Find assessor info on the county website
Monthly payment
Est. payment
Payment breakdown
Explore the cost of this home by adjusting the details. Changes won't be saved.Climate risks
Neighborhood: 60452
Nearby schools
Schools provided by the listing agent
- Elementary: Morton Gingerwood Elementary Sch
- Middle: Arbor Park Middle School
- High: Tinley Park High School
- District: 145
Source: MRED as distributed by MLS GRID. This data may not be complete. We recommend contacting the local school district to confirm school assignments for this home.
Similar homes
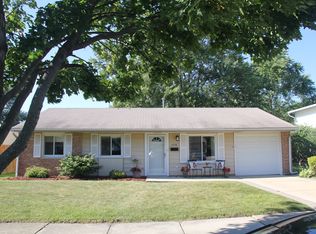
- $309,0003 bd2 ba1.5k sqft15606 Vista Dr, Oak Forest, IL 60452New
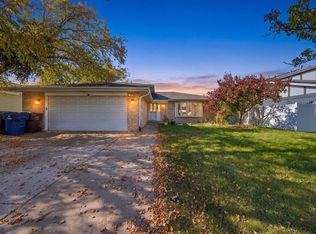 MLS ID #12794415, Dave Shalabi, RE/MAX 10. MRED as distributed by MLS GRID
- $345,0004 bd2 ba1.2k sqft15406 Las Flores Ln, Oak Forest, IL 60452Active
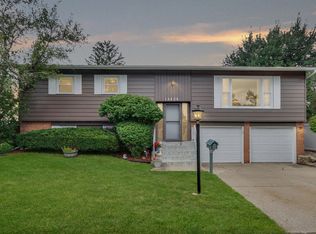 MLS ID #12725065, Tina Lopez, Realty Executives Premier Illinois. MRED as distributed by MLS GRID
- $399,0003 bd3 ba1.8k sqft15324 Heather Ct, Orland Park, IL 60462Price Change
 MLS ID #12767490, Maryanne Schultz, CNC, Baird & Warner. MRED as distributed by MLS GRID
- $240,0003 bd2 ba1.2k sqft15102 Lavergne Ave, Oak Forest, IL 60452Active
 MLS ID #12790306, Steve Budzik, ICandy Realty LLC. MRED as distributed by MLS GRID
