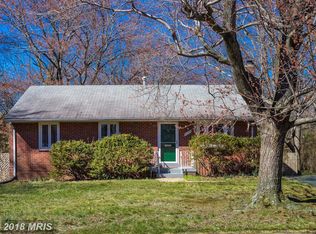
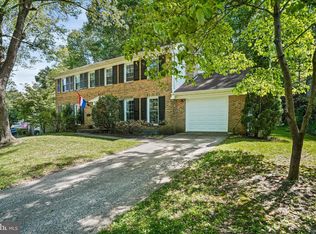
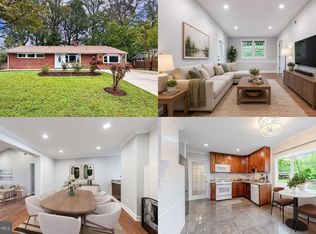
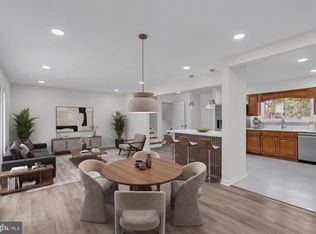
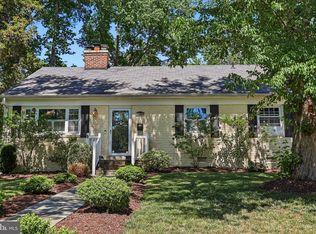
Welcome home to this deceptively spacious and beautifully updated residence offering over 2,340 square feet of thoughtfully designed living space across two fully finished levels. With 5 bedrooms and 3 full bathrooms, this home has been exceptionally maintained and thoughtfully upgraded throughout the years. The main level features hardwood floors throughout, a light-filled living room with a bay window and wood-burning fireplace, a dedicated dining area, and an updated kitchen complete with stainless steel appliances, a peninsula island with breakfast bar seating, hidden pull-out pantry storage, and a new gas stove and microwave (2024/2025). Three bedrooms and two full bathrooms are located on the main level, including a primary suite with an en suite bath, dual closets, and room for a king-sized bed. The fully finished lower level offers incredible flexibility with two additional bedrooms, a full bathroom, recreation room with a gas fireplace, dry bar added in 2025, laundry room, utility room, and additional space ideal for a home office, gym, guest suite, or playroom. One of the standout features of the property is the huge, flat, fully fenced backyard offering privacy, mature landscaping, and plenty of usable outdoor space for entertaining, relaxing, gardening, and play. Outdoor features include two patio spaces for dining and lounging, raised garden boxes, a sprinkler system, a shed, and a newly replaced and stained fence (2023). Additional updates and improvements include a Carrier air conditioner and gas furnace (2020), newer windows (2017), recessed lighting, radon mitigation system, added second closet in the primary bedroom (2023), storm door, and the roof is just over 10 years old. Ideally located with convenient access to Barcroft Plaza, parks, trails, dining, shopping, and major commuter routes into Arlington, Alexandria, and Washington, DC. Enjoy nearby neighborhood favorites including the Parklawn Pool, local parks and green spaces, and easy access to everyday conveniences while still enjoying the quiet, residential feel of the community.
Coming soon 06/04
$749,990
6300 Yellowstone Dr, Alexandria, VA 22312
5beds
2,340sqft
Est.: Get pre-qualified
Single Family Residence
Built in 1955
0.27 Acres Lot
$817,800 Zestimate®
$321/sqft
$-- HOA
What's special
- 1 day |
- 160 |
- 16 |
Zillow last checked:
Listing updated:
Listed by:
Kristen Schifano 716-450-2964,
RLAH @properties
Source: Bright MLS,MLS#: VAFX2314374
Tour with a local agent
Facts & features
Interior
Bedrooms & bathrooms
- Bedrooms: 5
- Bathrooms: 3
- Full bathrooms: 3
- Main level bathrooms: 2
- Main level bedrooms: 3
Basement
- Area: 1170
Heating
- Forced Air, Natural Gas
Cooling
- Central Air, Electric
Appliances
- Included: Dishwasher, Disposal, Dryer, Microwave, Oven/Range - Gas, Refrigerator, Cooktop, Washer, Electric Water Heater
- Laundry: Dryer In Unit, Has Laundry, Lower Level, Washer In Unit
Features
- Combination Kitchen/Living, Open Floorplan, Primary Bath(s), Upgraded Countertops
- Flooring: Ceramic Tile, Hardwood, Wood
- Doors: Insulated, Storm Door(s)
- Windows: Window Treatments
- Basement: Full,Finished,Interior Entry,Windows
- Number of fireplaces: 2
- Fireplace features: Mantel(s)
Interior area
- Total structure area: 2,340
- Total interior livable area: 2,340 sqft
- Finished area above ground: 1,170
- Finished area below ground: 1,170
Property
Parking
- Parking features: Driveway, On Street
- Has uncovered spaces: Yes
Accessibility
- Accessibility features: Other
Features
- Levels: Two
- Stories: 2
- Patio & porch: Patio
- Exterior features: Chimney Cap(s), Lawn Sprinkler
- Pool features: None
- Fencing: Full,Back Yard,Wood
Lot
- Size: 0.27 Acres
- Features: Front Yard, Landscaped, Level, Rear Yard, SideYard(s)
Details
- Additional structures: Above Grade, Below Grade
- Parcel number: 0613 07J 0008
- Zoning: 130
- Special conditions: Standard
Construction
Type & style
- Home type: SingleFamily
- Architectural style: Raised Ranch/Rambler
- Property subtype: Single Family Residence
Materials
- Other
- Foundation: Block
- Roof: Shingle
Condition
- Excellent
- New construction: No
- Year built: 1955
Utilities & green energy
- Sewer: Other
- Water: Other
Community & HOA
Community
- Subdivision: Parklawn
HOA
- Has HOA: No
Location
- Region: Alexandria
Financial & listing details
- Price per square foot: $321/sqft
- Tax assessed value: $719,490
- Annual tax amount: $8,373
- Date on market: 6/4/2026
- Listing agreement: Exclusive Right To Sell
- Inclusions: Shed
- Ownership: Fee Simple
Estimated market value
$817,800
$777,000 - $859,000
$3,958/mo
Price history
| Date | Event | Price |
|---|---|---|
| 7/18/2022 | Sold | $700,000+3%$299/sqft |
Source:  Bright MLS #VAFX2077366 Report a problem Bright MLS #VAFX2077366 Report a problem | ||
| 6/19/2022 | Pending sale | $679,900$291/sqft |
Source: Bright MLS #VAFX2077366 Report a problem | ||
| 6/16/2022 | Listed for sale | $679,900+29.5%$291/sqft |
Source: Bright MLS #VAFX2077366 Report a problem | ||
| 5/20/2016 | Sold | $525,000+3%$224/sqft |
Source: Public Record Report a problem | ||
| 4/21/2016 | Pending sale | $509,900$218/sqft |
Source: Keller Williams Fairfax Gateway #FX9633070 Report a problem | ||
| 4/20/2016 | Listed for sale | $509,900-2.7%$218/sqft |
Source: Keller Williams Fairfax Gateway #FX9633070 Report a problem | ||
| 1/26/2016 | Listing removed | $523,999$224/sqft |
Source: Owner Report a problem | ||
| 1/15/2016 | Listed for sale | $523,999+57.8%$224/sqft |
Source: Owner Report a problem | ||
| 10/31/2011 | Sold | $332,000+0.6%$142/sqft |
Source: Public Record Report a problem | ||
| 9/9/2011 | Listed for sale | $329,900-41.6%$141/sqft |
Source: Borda Realty #FX7687253 Report a problem | ||
| 5/31/2006 | Sold | $565,000$241/sqft |
Source: Public Record Report a problem | ||
| 8/15/2005 | Sold | $565,000+145.7%$241/sqft |
Source: Public Record Report a problem | ||
| 4/3/2000 | Sold | $230,000$98/sqft |
Source: Public Record Report a problem | ||
Public tax history
| Year | Property taxes | Tax assessment |
|---|---|---|
| 2025 | $8,373 +3.1% | $660,680 +2.8% |
| 2024 | $8,122 +3.9% | $642,650 |
| 2023 | $7,819 +0.2% | $642,650 +1.4% |
| 2022 | $7,800 | $633,950 +6.1% |
| 2021 | -- | $597,260 +9.7% |
| 2020 | $6,879 +3.6% | $544,480 +4.1% |
| 2019 | $6,638 -1% | $523,040 -1.5% |
| 2018 | $6,707 +9.7% | $531,270 +8.1% |
| 2017 | $6,116 +22.7% | $491,530 +24.3% |
| 2016 | $4,984 +7.5% | $395,340 +4.2% |
| 2015 | $4,636 +7.6% | $379,360 +8% |
| 2014 | $4,310 | $351,330 +2.7% |
| 2013 | -- | $342,070 +4.7% |
| 2012 | -- | $326,570 -1.5% |
| 2011 | -- | $331,650 +8.2% |
| 2010 | -- | $306,450 -12.2% |
| 2009 | -- | $348,940 -26.3% |
| 2008 | -- | $473,740 -2.9% |
| 2007 | -- | $487,770 +87.8% |
| 2003 | -- | $259,785 +4.9% |
| 2002 | -- | $247,640 +16.2% |
| 2001 | -- | $213,105 |
Find assessor info on the county website
Monthly payment
Est. payment$--/mo
Payment breakdown
Explore the cost of this home by adjusting the details. Changes won't be saved.
All calculations are estimates and provided by Zillow, Inc. for informational purposes only. Actual amounts may vary.
HOA fees may include property taxes on listings classified as Co-Ops. Contact the listing agent and/or owner for fee details.
Mortgage interest rates are dependent on a number of factors, including credit score, down payment, and repayment length. Interest rate data provided by Zillow Group Marketplace, Inc. as of 1/1/1970 from various mortgage lenders with which we have lead or other similar arrangements; the Estimated Payment is an average of those rates.
See how much you could borrow to make a competitive offer.
Climate risks
Neighborhood: 22312
Getting around
30 / 100
Some TransitNearby schools
GreatSchools rating
- 3/10Parklawn Elementary SchoolGrades: PK-5Distance: 0.3 mi
- 3/10Glasgow Middle SchoolGrades: 6-8Distance: 0.4 mi
- 2/10Justice High SchoolGrades: 9-12Distance: 1.4 mi
Schools provided by the listing agent
- District: Fairfax County Public Schools
Source: Bright MLS. This data may not be complete. We recommend contacting the local school district to confirm school assignments for this home.
A local agent can set up tours, give advice and negotiate with sellers.

- Virginia
- Fairfax County
- Lincolnia
- 22312
- 6300 Yellowstone Dr
Nearby cities
Nearby zip codes
Other Lincolnia Topics
