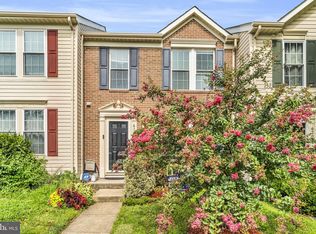
FULLY UPDATED!!! Nothing to do but move in! Beautifully upgraded and maintained three level garage townhome! 3 bedrooms 2.5 baths. NEW HARDWOOD FLOORS AND UPDATED KITCHEN. NEW Carpet! BEAUTIFUL KITCHEN with two tone cabinetry, tile backsplash, Quartz countertops. UPDATED BATHROOMS. Walk out lower level has finished family room , recessed lights and wood burning fireplace. Rough in for an additional half bath. Deck with upgraded low maintenance AZAK decking. Roof (2023) Hot water heater (2020) HVAC (2017) Refrigerator (2023) Stove (2021) Dishwasher (2024) Washer(2024), Dryer (2026). HERITAGE ESTATES offers a community pool, tennis and basketball courts.
For sale
$615,000
13916 Ludington Pl, Centreville, VA 20121
3beds
1,584sqft
Townhouse
Built in 1989
1,711 Square Feet Lot
$604,800 Zestimate®
$388/sqft
$114/mo HOA
What's special
Wood burning fireplaceUpdated bathroomsRecessed lightsTile backsplashNew hardwood floorsQuartz countertopsUpdated kitchen
- 3 days |
- 203 |
- 14 |
Zillow last checked:
Listing updated:
Listed by:
Kathy O'Neal 703-898-3565,
RE/MAX Executives 703-449-7629
Source: Bright MLS,MLS#: VAFX2334904
Facts & features
Interior
Bedrooms & bathrooms
- Bedrooms: 3
- Bathrooms: 3
- Full bathrooms: 2
- 1/2 bathrooms: 1
- Main level bathrooms: 1
Rooms
- Room types: Living Room, Primary Bedroom, Bedroom 2, Bedroom 3, Kitchen, Family Room
Primary bedroom
- Level: Upper
Bedroom 2
- Level: Upper
Bedroom 3
- Level: Upper
Family room
- Level: Lower
Kitchen
- Level: Main
Living room
- Features: Flooring - HardWood
- Level: Main
Heating
- Heat Pump, Electric
Cooling
- Heat Pump, Electric
Appliances
- Included: Microwave, Dishwasher, Disposal, Dryer, Refrigerator, Washer, Electric Water Heater
- Laundry: Main Level
Features
- Flooring: Hardwood
- Basement: Full,Garage Access
- Number of fireplaces: 1
- Fireplace features: Wood Burning
Interior area
- Total structure area: 1,584
- Total interior livable area: 1,584 sqft
- Finished area above ground: 1,584
Video & virtual tour
Property
Parking
- Total spaces: 1
- Parking features: Garage Faces Front, Garage Door Opener, Driveway, Attached
- Attached garage spaces: 1
- Has uncovered spaces: Yes
Accessibility
- Accessibility features: None
Features
- Levels: Three
- Stories: 3
- Pool features: Community
Lot
- Size: 1,711 Square Feet
Details
- Additional structures: Above Grade, Below Grade
- Parcel number: 0652 09 0489
- Zoning: 180
- Special conditions: Standard
Construction
Type & style
- Home type: Townhouse
- Architectural style: Colonial
- Property subtype: Townhouse
Materials
- Vinyl Siding
- Foundation: Concrete Perimeter, Block
Condition
- Excellent
- New construction: No
- Year built: 1989
Utilities & green energy
- Sewer: Other
- Water: Other
Community & HOA
Community
- Subdivision: Heritage Estates
HOA
- Has HOA: Yes
- HOA fee: $114 monthly
- HOA name: HERITAGE FOREST
Location
- Region: Centreville
Financial & listing details
- Price per square foot: $388/sqft
- Tax assessed value: $530,940
- Annual tax amount: $6,124
- Date on market: 8/12/2026
- Listing agreement: Exclusive Right To Sell
- Ownership: Fee Simple
Estimated market value
$604,800
$575,000 - $635,000
$2,882/mo
Price history
| Date | Event | Price |
|---|---|---|
| 8/12/2026 | Listed for sale | $615,000+348.9%$388/sqft |
Source:  Bright MLS #VAFX2334904 Report a problem Bright MLS #VAFX2334904 Report a problem | ||
| 11/23/1993 | Sold | $137,000$86/sqft |
Source: Public Record Report a problem | ||
Public tax history
| Year | Property taxes | Tax assessment |
|---|---|---|
| 2025 | $6,080 +12.4% | $525,940 +12.6% |
| 2024 | $5,410 +4% | $466,980 +1.4% |
| 2023 | $5,200 +7.2% | $460,750 +8.6% |
| 2022 | $4,849 | $424,080 +12.6% |
| 2021 | -- | $376,550 +2.4% |
| 2020 | $4,352 +4.8% | $367,750 +4.8% |
| 2019 | $4,154 +1.3% | $350,990 +1.3% |
| 2018 | $4,099 +8.7% | $346,340 +6.7% |
| 2017 | $3,770 +2.7% | $324,720 +2.5% |
| 2016 | $3,669 +3.8% | $316,720 |
| 2015 | $3,535 +6.5% | $316,720 +6.3% |
| 2014 | $3,318 | $297,940 +10.9% |
| 2013 | -- | $268,700 +3.1% |
| 2012 | -- | $260,640 +3.7% |
| 2011 | -- | $251,320 +7.8% |
| 2010 | -- | $233,130 -3.5% |
| 2009 | -- | $241,610 -27.5% |
| 2008 | -- | $333,270 -10.3% |
| 2007 | -- | $371,710 +103.1% |
| 2003 | -- | $182,975 +18% |
| 2002 | -- | $155,065 +7% |
| 2001 | -- | $144,920 |
Find assessor info on the county website
Monthly payment
Est. payment
Payment breakdown
Explore the cost of this home by adjusting the details. Changes won't be saved.Climate risks
Neighborhood: 20121
Nearby schools
GreatSchools rating
- 8/10Centreville Elementary SchoolGrades: PK-6Distance: 0.6 mi
- 7/10Liberty Middle SchoolGrades: 7-8Distance: 1.4 mi
- 5/10Centreville High SchoolGrades: 9-12Distance: 1.1 mi
Schools provided by the listing agent
- District: Fairfax County Public Schools
Source: Bright MLS. This data may not be complete. We recommend contacting the local school district to confirm school assignments for this home.
- $567,1203 bd4 ba1.3k sqft13914 Ludington Pl, Centreville, VA 20121Sold
- $553,2003 bd3 ba1.8k sqft13918 Ludington Pl, Centreville, VA 20121Off Market
- $591,6003 bd3 ba1.6k sqft13920 Ludington Pl, Centreville, VA 20121Off Market
- $570,1003 bd3 ba1.3k sqft13912 Ludington Pl, Centreville, VA 20121Off Market
- $575,0003 bd3 ba1.3k sqft13922 Ludington Pl, Centreville, VA 20121Off Market
- $547,0002 bd3 ba1.3k sqft13910 Ludington Pl, Centreville, VA 20121Off Market
- $624,9003 bd3 ba2.3k sqft6309 Trevilian Pl, Centreville, VA 20121Sold
- $538,0003 bd4 ba1.2k sqft6311 Trevilian Pl, Centreville, VA 20121Off Market
A local agent can set up tours, give advice and negotiate with sellers.
Similar homes
- $629,0003 bd4 ba1.5k sqft14214 Asher Vw, Centreville, VA 20121For Sale

 MLS ID #VAFX2332944, Hayley Park, Pacific Realty. Bright MLS
 - $594,9003 bd4 ba1.8k sqft6204 Battalion St, Centreville, VA 20121For Sale
 MLS ID #VAFX2333368, Paul Almeida, Pearson Smith Realty LLC. Bright MLS
 - $500,0003 bd4 ba1.5k sqft13942 Preacher Chapman Pl, Centreville, VA 20121For Sale
 MLS ID #VAFX2335234, Vivianne Couts, Coldwell Banker Realty. Bright MLS
 - $675,0003 bd4 ba2k sqft6537 Palisades Dr, Centreville, VA 20121For Sale
 MLS ID #VAFX2331708, Heather Gosman, Keller Williams Realty. Bright MLS
 - $610,0003 bd4 ba1.6k sqft6221 Bella Dr, Centreville, VA 20121For SaleMLS ID #VAFX2328620, nadia liaqat, Jason Mitchell Real Estate Virginia, LLC. Bright MLS
- $619,9003 bd4 ba1.7k sqftWinding Ridge Hoa, Centreville, VA 20121For SaleMLS ID #VAFX2310966, Josh Choe, Kingdom Realty. Bright MLS
- $475,0003 bd2 ba1.2k sqft6609 Skylemar Trl, Centreville, VA 20121For SaleMLS ID #VAFX2322946, Sarah Reynolds, Keller Williams Realty. Bright MLS
- $599,0003 bd3 ba1.7k sqft14247 Glade Spring Dr, Centreville, VA 20121For SaleMLS ID #VAFX2326944, Ki Yoon, Pacific Realty. Bright MLS
- $--2 bd2 ba1k sqft14322 Climbing Rose Way APT 102, Centreville, VA 20121AuctionAuction.com 1
- $595,0003 bd4 ba2k sqft5244 Stoney Branch Ct, Centreville, VA 20120For SaleMLS ID #VAFX2335288, Jaenho Oh, EXP Realty, LLC. Bright MLS
- $519,0003 bd3 ba1.6k sqft14220 Autumn Cir, Centreville, VA 20121For SaleMLS ID #VAFX2330028, Clara Marshall, Millennium Realty Group Inc.. Bright MLS
- $595,0003 bd4 ba2k sqft5938 Wild Brook Ct, Centreville, VA 20121For SaleMLS ID #VAFX2326120, K Soung, Realty ONE Group Capital. Bright MLS
- $568,0003 bd4 ba1.8k sqft13847 Wakley Ct, Centreville, VA 20121For SaleMLS ID #VAFX2327580, Karen Gales, RE/MAX Gateway, LLC. Bright MLS
- $675,0004 bd4 ba2.2k sqft13928 Gothic Dr, Centreville, VA 20121For SaleMLS ID #VAFX2328688, Andrea Vaccarelli, EXP Realty, LLC. Bright MLS
- $529,8883 bd4 ba1.4k sqft14739 Gatwick Sq, Centreville, VA 20120For SaleMLS ID #VAFX2334974, Billy Liao, Greenland Realty, LLC. Bright MLS
- $555,0003 bd4 ba2k sqft6016 Rockton Ct, Centreville, VA 20121For SaleMLS ID #VAFX2320420, Ryan Rust, Redfin Corporation. Bright MLS
- $499,9002 bd4 ba1.5k sqft13906 Preacher Chapman Pl, Centreville, VA 20121For SaleMLS ID #VAFX2327778, Jason Park, KW United. Bright MLS
- $549,9993 bd3 ba1.6k sqft6845 Stone Maple Ter, Centreville, VA 20121For SaleMLS ID #VAFX2314194, Joseph Grzesiak, RE/MAX Real Estate Connections. Bright MLS
- $475,0002 bd3 ba1.3k sqft6528 Skylemar Trl, Centreville, VA 20121For SaleMLS ID #VAFX2328294, Denise Kempton, Century 21 Redwood Realty. Bright MLS
- $549,0003 bd3 ba1.2k sqft14262 Heritage Crossing Ln, Centreville, VA 20120For SaleMLS ID #VAFX2334008, Amir Khan, Fairfax Realty Select. Bright MLS
