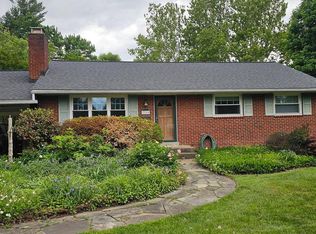
Coming soon! Professional photos to be posted asap. We are pushing for June 2 to go live. Come see this little treasure, hidden in Fairfax! 11520 Popes Head is a dreamy cottage tucked into a lush park-like landscape and is oozing with charm and surprises! Open concept living/dining nook flow into the kitchen area, two bedrooms with good closet space, both with their own full updated baths and a loft. Loft can be 3rd bedroom or den area. High end finishings and designer elements are everywhere! Cottage used to be a very popular Airbnb a few years ago generating @$40K a year. This design savvy owner grabbed it up and started updating inside and out for personal use, making it more dog friendly (look for the secret "dog bed" space under the stairs beside the laundry area) as well as an entertainer's delight! Fully fenced (tall fence ) 1 acre lot with deck and an ADU - -studio/shed/office/extra guest room with conditioned air --WHATEVER you'd like to do with it -- all pull you outside to enjoy the peace & fresh air. A full unfinished cellar basement holds the HVAC, water heater and sump pump and is perfect for storage also. Location is central with easy access to main roads for work commute, schools, shopping and restaurant needs. Make this oasis fit YOUR lifestyle and needs. Primary or second home, investment, expand the cabin, build new? Large land with no HOA is rare in Fairfax County. Ask your agent for the detailed property features & improvements document. HVAC 2021, ADU 2021, fence & gate system 2021, most appliances & water heater 2014, roof 2013 are a few of the juicy details from the document. Considerate owners have pampered this special place for decades. Move in ready. Treat yourself!
Coming soon 06/02
$750,000
11520 Popes Head Rd, Fairfax, VA 22030
3beds
864sqft
Est.: Get pre-qualified
Single Family Residence
Built in 1935
0.96 Acres Lot
$685,100 Zestimate®
$868/sqft
$-- HOA
What's special
- 1 day |
- 235 |
- 15 |
Zillow last checked:
Listing updated:
Listed by:
Dana Jackins 703-314-1199,
Samson Properties
Source: Bright MLS,MLS#: VAFX2313258
Tour with a local agent
Facts & features
Interior
Bedrooms & bathrooms
- Bedrooms: 3
- Bathrooms: 2
- Full bathrooms: 2
- Main level bathrooms: 2
- Main level bedrooms: 2
Rooms
- Room types: Other
Other
- Features: Basement - Unfinished
- Level: Lower
Heating
- Heat Pump, Electric
Cooling
- Central Air, Electric
Appliances
- Included: Microwave, Dishwasher, Disposal, Dryer, Oven/Range - Electric, Refrigerator, Stainless Steel Appliance(s), Washer, Electric Water Heater
- Laundry: Main Level, Washer In Unit, Dryer In Unit
Features
- Bathroom - Walk-In Shower, Bathroom - Tub Shower, Combination Kitchen/Living, Combination Kitchen/Dining, Entry Level Bedroom, Primary Bath(s), Upgraded Countertops
- Flooring: Carpet, Wood
- Windows: Window Treatments
- Basement: Exterior Entry,Rear Entrance,Sump Pump,Unfinished
- Has fireplace: No
Interior area
- Total structure area: 864
- Total interior livable area: 864 sqft
- Finished area above ground: 864
- Finished area below ground: 0
Property
Parking
- Total spaces: 3
- Parking features: Asphalt, Driveway
- Uncovered spaces: 3
Accessibility
- Accessibility features: None
Features
- Levels: Two
- Stories: 2
- Patio & porch: Deck
- Exterior features: Flood Lights, Rain Gutters
- Pool features: None
Lot
- Size: 0.96 Acres
Details
- Additional structures: Above Grade, Below Grade, Outbuilding
- Parcel number: 0672 01 0030
- Zoning: 030
- Special conditions: Standard
Construction
Type & style
- Home type: SingleFamily
- Architectural style: Cottage
- Property subtype: Single Family Residence
Materials
- Synthetic Stucco
- Foundation: Concrete Perimeter, Block
Condition
- Excellent,Very Good
- New construction: No
- Year built: 1935
Utilities & green energy
- Sewer: Septic > # of BR
- Water: Public
Community & HOA
Community
- Subdivision: None Available
HOA
- Has HOA: No
Location
- Region: Fairfax
Financial & listing details
- Price per square foot: $868/sqft
- Tax assessed value: $631,870
- Annual tax amount: $6,994
- Date on market: 6/2/2026
- Listing agreement: Exclusive Right To Sell
- Ownership: Fee Simple
Estimated market value
$685,100
$651,000 - $719,000
$2,610/mo
Price history
| Date | Event | Price |
|---|---|---|
| 3/27/2026 | Listing removed | $3,200$4/sqft |
Source: Zillow Rentals Report a problem | ||
| 3/24/2026 | Listed for rent | $3,200+3.2%$4/sqft |
Source: Zillow Rentals Report a problem | ||
| 9/23/2023 | Listing removed | -- |
Source: Zillow Rentals Report a problem | ||
| 9/2/2023 | Listed for rent | $3,100$4/sqft |
Source: Zillow Rentals Report a problem | ||
| 11/13/2020 | Sold | $525,500-1.8%$608/sqft |
Source:  Long & Foster Broker Feed #VAFX1152080_100 Report a problem Long & Foster Broker Feed #VAFX1152080_100 Report a problem | ||
| 10/17/2020 | Pending sale | $535,000$619/sqft |
Source: Long & Foster Real Estate, Inc. #VAFX1152080 Report a problem | ||
| 8/31/2020 | Listed for sale | $535,000$619/sqft |
Source: Long & Foster Real Estate, Inc. #VAFX1152080 Report a problem | ||
| 5/31/2020 | Listing removed | $535,000$619/sqft |
Source: Long & Foster Real Estate, Inc. #VAFX1108492 Report a problem | ||
| 2/20/2020 | Pending sale | $535,000$619/sqft |
Source: Long & Foster Real Estate, Inc. #VAFX1108492 Report a problem | ||
| 2/20/2020 | Listed for sale | $535,000+2.9%$619/sqft |
Source: Long & Foster Real Estate, Inc. #VAFX1108492 Report a problem | ||
| 11/12/2018 | Listing removed | $520,000$602/sqft |
Source: Long & Foster Real Estate, Inc. #1000252936 Report a problem | ||
| 7/31/2018 | Price change | $520,000-1%$602/sqft |
Source: Long & Foster Real Estate, Inc. #1000252936 Report a problem | ||
| 6/26/2018 | Pending sale | $525,000$608/sqft |
Source: Long & Foster Real Estate, Inc. #1000252936 Report a problem | ||
| 6/15/2018 | Price change | $525,000-2.8%$608/sqft |
Source: Long & Foster Real Estate, Inc. #1000252936 Report a problem | ||
| 3/10/2018 | Listed for sale | $539,900+8%$625/sqft |
Source: Long & Foster Real Estate, Inc. #1000252936 Report a problem | ||
| 9/16/2015 | Sold | $499,999$579/sqft |
Source: Public Record Report a problem | ||
| 7/22/2015 | Pending sale | $499,999$579/sqft |
Source: Long & Foster Real Estate, Inc. #FX8600208 Report a problem | ||
| 5/16/2015 | Listed for sale | $499,999-4.8%$579/sqft |
Source: Long & Foster Real Estate, Inc. #FX8600208 Report a problem | ||
| 10/21/2014 | Listing removed | $524,999$608/sqft |
Source: Long & Foster Real Estate #FX8381744 Report a problem | ||
| 9/9/2014 | Price change | $524,999-4.5%$608/sqft |
Source: Long & Foster Real Estate #FX8381744 Report a problem | ||
| 6/20/2014 | Listed for sale | $549,888+49.8%$636/sqft |
Source: Long & Foster Real Estate #FX8381744 Report a problem | ||
| 8/1/2013 | Sold | $367,000+2%$425/sqft |
Source: Public Record Report a problem | ||
| 6/26/2013 | Pending sale | $359,900$417/sqft |
Source: McEnearney Associates, Inc. #FX8114597 Report a problem | ||
| 6/22/2013 | Listed for sale | $359,900$417/sqft |
Source: McEnearney Associates, Inc. #FX8114597 Report a problem | ||
Public tax history
| Year | Property taxes | Tax assessment |
|---|---|---|
| 2025 | $6,995 +1.8% | $605,090 +2% |
| 2024 | $6,874 +2.8% | $593,370 +0.1% |
| 2023 | $6,686 +8.5% | $592,510 +10% |
| 2022 | $6,162 | $538,830 +4.1% |
| 2021 | -- | $517,720 -1.7% |
| 2020 | $6,231 +1.3% | $526,490 +1.3% |
| 2019 | $6,148 +2% | $519,490 +2% |
| 2018 | $6,030 +1.9% | $509,490 |
| 2017 | $5,915 +3.1% | $509,490 +2.9% |
| 2016 | $5,735 +20.1% | $495,000 +15.7% |
| 2015 | $4,775 +9.5% | $427,840 +9.3% |
| 2014 | $4,360 | $391,540 |
| 2013 | -- | $391,540 |
| 2012 | -- | $391,540 +0.8% |
| 2011 | -- | $388,470 -2.5% |
| 2010 | -- | $398,510 -7.2% |
| 2009 | -- | $429,450 -6.4% |
| 2008 | -- | $458,630 +0.3% |
| 2007 | -- | $457,180 +187% |
| 2003 | -- | $159,305 +27.1% |
| 2002 | -- | $125,305 +66.4% |
| 2001 | -- | $75,305 |
Find assessor info on the county website
Monthly payment
Est. payment$--/mo
Payment breakdown
Explore the cost of this home by adjusting the details. Changes won't be saved.
All calculations are estimates and provided by Zillow, Inc. for informational purposes only. Actual amounts may vary.
HOA fees may include property taxes on listings classified as Co-Ops. Contact the listing agent and/or owner for fee details.
Mortgage interest rates are dependent on a number of factors, including credit score, down payment, and repayment length. Interest rate data provided by Zillow Group Marketplace, Inc. as of 1/1/1970 from various mortgage lenders with which we have lead or other similar arrangements; the Estimated Payment is an average of those rates.
See how much you could borrow to make a competitive offer.
Climate risks
Neighborhood: Braddock
Nearby schools
GreatSchools rating
- 6/10Oak View Elementary SchoolGrades: PK-6Distance: 2 mi
- 7/10Frost Middle SchoolGrades: 7-8Distance: 4.1 mi
- 9/10Woodson High SchoolGrades: 9-12Distance: 4 mi
Schools provided by the listing agent
- Elementary: Oak View
- Middle: Frost
- High: Woodson
- District: Fairfax County Public Schools
Source: Bright MLS. This data may not be complete. We recommend contacting the local school district to confirm school assignments for this home.
A local agent can set up tours, give advice and negotiate with sellers.

- Virginia
- Fairfax County
- Fairfax
- 22030
- Braddock
- 11520 Popes Head Rd
Nearby cities
Nearby neighborhoods
Nearby zip codes
Other Fairfax Topics
