*Open Houses: 5-7 PM Friday, August 14 | 1-3 PM Saturday, August 15 | 1-4 PM Sunday, August 16.* Set on nearly half an acre in the Woodson High School pyramid, 5194 Dungannon Road is a classic brick Colonial where the living spaces extend well beyond the walls of the home. With 4 bedrooms, 3.5 bathrooms, a walk-out lower level, and a backyard designed to be enjoyed, this home offers plenty of room to gather, entertain, or simply find a quiet place to unwind. Inside, hardwood floors carry through the main living areas and lead to a spacious kitchen with granite countertops, abundant cabinetry, a large center island, and plenty of room for everyday meals and entertaining. The adjoining sunroom/breakfast room is surrounded by windows overlooking the backyard, while the family room offers a wood-burning fireplace and large picture window that brings the outdoors into view. Upstairs, the primary suite includes a sitting area and remodeled private bath. Three additional bedrooms and a remodeled hall bathroom complete the upper level. The walk-out lower level provides even more flexible living space with a recreation room, wet bar, and full bathroom, along with direct access to the backyard. And then there is the backyard. Surrounded by mature trees and tucked away on nearly half an acre, it feels like a private retreat. A covered porch provides a shaded place to relax while the large upper deck overlooks the yard. Beyond the porch are spaces made for gathering and fun, including a Sport Court, fire pit, and 8-person hot tub with swivel TV. With multiple outdoor living areas and plenty of lawn, there is room to entertain, play, or simply enjoy the setting.
For sale
$1,064,888
5194 Dungannon Rd, Fairfax, VA 22030
4beds
3,730sqft
Single Family Residence
Built in 1975
0.46 Acres Lot
$1,050,200 Zestimate®
$285/sqft
$6/mo HOA
What's special
Walk-out lower levelRemodeled hall bathroomClassic brick colonialNearly half an acreFire pitSport courtLarge center island
- 2 days |
- 862 |
- 91 |
Zillow last checked:
Listing updated:
Listed by:
Mr. Jay D'Alessandro 703-623-5049,
eXp Realty LLC 7034253582,
Listing Team: Debbie Dogrul Associates, Co-Listing Agent: Stephanie C Wayne 703-965-1643,
eXp Realty LLC
Source: Bright MLS,MLS#: VAFX2332434
Facts & features
Interior
Bedrooms & bathrooms
- Bedrooms: 4
- Bathrooms: 4
- Full bathrooms: 3
- 1/2 bathrooms: 1
- Main level bathrooms: 1
Rooms
- Room types: Living Room, Dining Room, Primary Bedroom, Bedroom 3, Bedroom 4, Kitchen, Family Room, Foyer, Bedroom 1, Laundry, Other, Office, Storage Room, Primary Bathroom, Full Bath, Half Bath
Primary bedroom
- Features: Flooring - Carpet, Ceiling Fan(s)
- Level: Upper
- Area: 341 Square Feet
- Dimensions: 31 X 11
Bedroom 1
- Features: Flooring - Carpet, Ceiling Fan(s)
- Level: Upper
- Area: 132 Square Feet
- Dimensions: 12 X 11
Bedroom 3
- Features: Flooring - Carpet, Ceiling Fan(s)
- Level: Upper
- Area: 154 Square Feet
- Dimensions: 14 X 11
Bedroom 4
- Features: Flooring - Carpet, Ceiling Fan(s)
- Level: Upper
- Area: 132 Square Feet
- Dimensions: 12 X 11
Primary bathroom
- Level: Upper
- Area: 96 Square Feet
- Dimensions: 8 X 12
Dining room
- Features: Flooring - HardWood
- Level: Main
- Area: 130 Square Feet
- Dimensions: 13 X 10
Family room
- Features: Flooring - HardWood
- Level: Main
- Area: 228 Square Feet
- Dimensions: 12 X 19
Foyer
- Features: Flooring - HardWood
- Level: Main
- Area: 96 Square Feet
- Dimensions: 8 X 12
Other
- Level: Lower
- Area: 56 Square Feet
- Dimensions: 8 X 7
Other
- Level: Upper
- Area: 32 Square Feet
- Dimensions: 4 X 8
Half bath
- Features: Flooring - HardWood
- Level: Main
- Area: 24 Square Feet
- Dimensions: 6 X 4
Kitchen
- Features: Flooring - HardWood
- Level: Main
- Area: 289 Square Feet
- Dimensions: 17 X 17
Laundry
- Level: Lower
- Area: 144 Square Feet
- Dimensions: 12 X 12
Living room
- Features: Recessed Lighting
- Level: Lower
- Area: 416 Square Feet
- Dimensions: 16 X 26
Living room
- Features: Flooring - HardWood
- Level: Main
- Area: 221 Square Feet
- Dimensions: 17 X 13
Office
- Features: Flooring - HardWood
- Level: Main
- Area: 140 Square Feet
- Dimensions: 14 X 10
Other
- Level: Lower
- Area: 132 Square Feet
- Dimensions: 12 X 11
Other
- Level: Lower
- Area: 120 Square Feet
- Dimensions: 12 X 10
Storage room
- Level: Lower
- Area: 130 Square Feet
- Dimensions: 13 X 10
Heating
- Forced Air, Propane
Cooling
- Central Air, Electric
Appliances
- Included: Microwave, Dryer, Washer, Dishwasher, Disposal, Refrigerator, Ice Maker, Cooktop, Oven/Range - Gas, Stainless Steel Appliance(s), Water Heater
- Laundry: Lower Level, Laundry Room
Features
- Bathroom - Tub Shower, Bathroom - Walk-In Shower, Ceiling Fan(s), Dining Area, Family Room Off Kitchen, Floor Plan - Traditional, Eat-in Kitchen, Kitchen - Gourmet, Kitchen - Table Space, Recessed Lighting, Walk-In Closet(s), Dry Wall, High Ceilings, 9'+ Ceilings
- Flooring: Carpet, Hardwood, Wood
- Windows: Window Treatments, Skylight(s)
- Basement: Finished,Full,Heated,Exterior Entry,Interior Entry,Rear Entrance,Walk-Out Access,Workshop,Windows
- Number of fireplaces: 1
- Fireplace features: Gas/Propane, Screen
Interior area
- Total structure area: 3,730
- Total interior livable area: 3,730 sqft
- Finished area above ground: 2,684
- Finished area below ground: 1,046
Video & virtual tour
Property
Parking
- Total spaces: 6
- Parking features: Garage Faces Front, Garage Door Opener, Asphalt, Attached, Driveway
- Attached garage spaces: 2
- Uncovered spaces: 4
Accessibility
- Accessibility features: None
Features
- Levels: Three
- Stories: 3
- Patio & porch: Deck, Patio
- Exterior features: Lighting, Sport Court
- Pool features: None
Lot
- Size: 0.46 Acres
- Features: Backs to Trees, Front Yard, Premium, Rear Yard
Details
- Additional structures: Above Grade, Below Grade
- Parcel number: 0672 07 0008
- Zoning: 030
- Special conditions: Standard
Construction
Type & style
- Home type: SingleFamily
- Architectural style: Colonial
- Property subtype: Single Family Residence
Materials
- Brick, Vinyl Siding
- Foundation: Other
Condition
- Excellent
- New construction: No
- Year built: 1975
Utilities & green energy
- Sewer: Septic = # of BR
- Water: Public
Community & HOA
Community
- Subdivision: Ridges Of Glendilough
HOA
- Has HOA: Yes
- HOA fee: $75 annually
Location
- Region: Fairfax
Financial & listing details
- Price per square foot: $285/sqft
- Tax assessed value: $940,920
- Annual tax amount: $10,854
- Date on market: 8/13/2026
- Listing agreement: Exclusive Right To Sell
- Listing terms: Cash,Conventional,FHA,VA Loan
- Ownership: Fee Simple
Estimated market value
$1,050,200
$998,000 - $1.10M
$4,761/mo
Price history
| Date | Event | Price |
|---|---|---|
| 8/14/2026 | Listed for sale | $1,064,888+24.4%$285/sqft |
Source:  Bright MLS #VAFX2332434 Report a problem Bright MLS #VAFX2332434 Report a problem | ||
| 7/14/2020 | Sold | $856,000+7.7%$229/sqft |
Source: Public Record Report a problem | ||
| 6/14/2020 | Listed for sale | $795,000+179.9%$213/sqft |
Source: Compass #VAFX1130646 Report a problem | ||
| 1/1/2015 | Sold | $284,000-61.6%$76/sqft |
Source:  Long & Foster Broker Feed #VAFX550578_100 Report a problem Long & Foster Broker Feed #VAFX550578_100 Report a problem | ||
| 6/26/2008 | Sold | $739,500-4.4%$198/sqft |
Source: Public Record Report a problem | ||
| 5/27/2008 | Listed for sale | $773,450+172.3%$207/sqft |
Source: Long and Foster Real Estate #FX6726160 Report a problem | ||
| 7/31/1998 | Sold | $284,000$76/sqft |
Source: Public Record Report a problem | ||
Public tax history
| Year | Property taxes | Tax assessment |
|---|---|---|
| 2025 | $10,439 +8.9% | $903,070 +9.2% |
| 2024 | $9,584 +2.7% | $827,280 |
| 2023 | $9,336 +1.3% | $827,280 +2.6% |
| 2022 | $9,216 | $805,940 +10.2% |
| 2021 | -- | $731,150 +3.7% |
| 2020 | $8,345 +1.8% | $705,110 +1.8% |
| 2019 | $8,196 +9% | $692,480 +9% |
| 2018 | $7,517 +1.9% | $635,160 |
| 2017 | $7,374 +0.2% | $635,160 |
| 2016 | $7,358 +3.8% | $635,160 |
| 2015 | $7,088 +0.2% | $635,160 |
| 2014 | $7,073 | $635,160 +3.9% |
| 2013 | -- | $611,150 +2.3% |
| 2012 | -- | $597,300 -8.3% |
| 2011 | -- | $651,260 |
| 2010 | -- | $651,260 -1.5% |
| 2009 | -- | $661,260 -2.3% |
| 2008 | -- | $676,830 -12.1% |
| 2007 | -- | $770,400 +75.9% |
| 2003 | -- | $437,900 +16.6% |
| 2002 | -- | $375,465 +11% |
| 2001 | -- | $338,255 |
Find assessor info on the county website
Monthly payment
Est. payment
Payment breakdown
Explore the cost of this home by adjusting the details. Changes won't be saved.Climate risks
Neighborhood: Braddock
Nearby schools
GreatSchools rating
- 9/10Oak View Elementary SchoolGrades: PK-6Distance: 1.6 mi
- 9/10Frost Middle SchoolGrades: 7-8Distance: 3.6 mi
- 9/10Woodson High SchoolGrades: 9-12Distance: 3.6 mi
Schools provided by the listing agent
- Elementary: Oak View
- Middle: Frost
- High: Woodson
- District: Fairfax County Public Schools
Source: Bright MLS. This data may not be complete. We recommend contacting the local school district to confirm school assignments for this home.
- $941,5004 bd2 ba1.8k sqft5192 Dungannon Rd, Fairfax, VA 22030Off Market
- $932,9004 bd3 ba2.5k sqft11400 Bantry Ter, Fairfax, VA 22030Off Market
- $999,4004 bd3 ba3.3k sqft11398 Bantry Ter, Fairfax, VA 22030Off Market
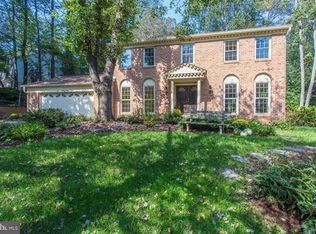
- $1,053,8005 bd4 ba3.7k sqft5193 Dungannon Rd, Fairfax, VA 22030Off Market
- $913,5004 bd2 ba1.8k sqft5190 Dungannon Rd, Fairfax, VA 22030Off Market
- $1,041,9004 bd3 ba1.8k sqft11396 Bantry Ter, Fairfax, VA 22030Off Market
- $921,4004 bd2 ba1.8k sqft5195 Dungannon Rd, Fairfax, VA 22030Off Market
- $1,080,6004 bd3 ba3.2k sqft5191 Dungannon Rd, Fairfax, VA 22030Off Market
A local agent can set up tours, give advice and negotiate with sellers.
Similar homes
- $1,000,0004 bd4 ba3.6k sqft3514 Cobb Dr, Fairfax, VA 22030For Sale

 MLS ID #VAFC2008958, Cheryl Monno, Seaport Properties LLC. Bright MLS
 - $1,049,9994 bd3 ba3.6k sqft11399 Bantry Ter, Fairfax, VA 22030For Sale
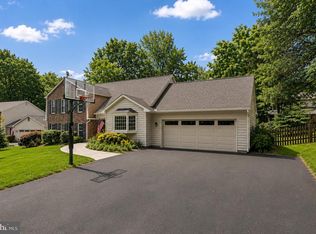 MLS ID #VAFX2318584, PAUL CHUNG, Samson Properties. Bright MLS
 - $899,9004 bd3 ba2.6k sqft10805 Carol St, Fairfax, VA 22030For Sale
 MLS ID #VAFC2008864, Azhar Sultan, Samson Properties. Bright MLS
 - $1,195,0005 bd3 ba3k sqft10211 Stratford Ave, Fairfax, VA 22030For Sale
 MLS ID #VAFC2008978, Cindy Wynn, Samson Properties. Bright MLS
 - $998,8885 bd3 ba2.7k sqft9717 Limoges Dr, Fairfax, VA 22032For SaleMLS ID #VAFX2334302, Mona Banes, TTR Sothebys International Realty. Bright MLS
- $925,0004 bd3 ba2.2k sqft10799 Adare Dr, Fairfax, VA 22032For SaleMLS ID #VAFX2328158, Kiran Morzaria, Samson Properties. Bright MLS
- $999,9004 bd3 ba2.1k sqft11124 Chapel Rd, Fairfax Station, VA 22039For SaleMLS ID #VAFX2334358, Kristy Moore, Local Expert Realty. Bright MLS
- $999,0004 bd2 ba2.5k sqft4018 Roberts Rd, Fairfax, VA 22032For SaleMLS ID #VAFC2008368, Jean Beatty, Washington Fine Properties, LLC. Bright MLS
- $1,057,9005 bd4 ba3.3k sqft5743 Walcott Ave, Fairfax, VA 22030AuctionMLS ID #VAFX2319700, Sherry Price, RealHome Services and Solutions, Inc.. Bright MLS
- $875,0004 bd3 ba2.6k sqft5012 Portsmouth Rd, Fairfax, VA 22032For SaleMLS ID #VAFX2325890, Tim Trainum, Pearson Smith Realty, LLC. Bright MLS
- $1,200,0005 bd4 ba3.7k sqft9710 Dansk Ct, Fairfax, VA 22032For SaleMLS ID #VAFX2331922, Carole Pearson, RLAH @properties. Bright MLS
- $895,0005 bd3 ba2.5k sqft3544 Queen Anne Dr, Fairfax, VA 22030For SaleMLS ID #VAFC2008974, Daniel Pierson, Compass. Bright MLS
- $1,075,0004 bd3 ba1.9k sqft12410 Castner Ct, Fairfax, VA 22030For SaleMLS ID #VAFX2331962, Mike Winslow, Premier Realty Group. Bright MLS
- $830,0004 bd3 ba2k sqft11720 Briggs Ct, Fairfax, VA 22030For SaleMLS ID #VAFX2331944, Heather Fry, Capital Center. Bright MLS
- $929,8883 bd2 ba2.7k sqft4704 Sandra Ln, Fairfax, VA 22030For SaleMLS ID #VAFX2316604, Mark McConnell, eXp Realty LLC. Bright MLS
- $1,075,0004 bd4 ba3.6k sqft4836 Gainsborough Dr, Fairfax, VA 22032For SaleMLS ID #VAFX2331074, Chris Golston, Golston Real Estate Inc.. Bright MLS
- $1,174,0004 bd4 ba3.1k sqft10704 Howerton Ave, Fairfax, VA 22030For SaleMLS ID #VAFC2008588, Tutu Mahmudova, Compass. Bright MLS
- $1,095,0005 bd5 ba5.2k sqft6409 Melstone Ct, Clifton, VA 20124For SaleMLS ID #VAFX2321074, Sandra Crews, RE/MAX Executives. Bright MLS
- $850,0004 bd4 ba2.2k sqft5000 Gainsborough Dr, Fairfax, VA 22032For SaleMLS ID #VAFX2331620, Laurie Mensing, Long & Foster Real Estate, Inc.. Bright MLS
- $870,0004 bd3 ba2.8k sqft6121 Queens Brigade Ct, Fairfax, VA 22030For SaleMLS ID #VAFX2326064, Linda Min, Samson Properties. Bright MLS
