Check out this beautifully maintained 5-bedroom, 3-bath home in the heart of East Memphis. Designed for comfortable living and effortless entertaining, this home features beautiful hardwood floors, a formal living room, a stylish dining room, and a gourmet kitchen that opens to a warm family room with a cozy fireplace. The functional floor plan also includes a mudroom, dedicated laundry room, and spacious bedrooms with flexibility for family, guests, or a home office. Newer Windows and Roof only One year old for added peace of mind. The primary suite offers direct access to the patio—perfect for morning coffee or unwinding after a long day. An impressive three-bay 1600 sq ft garage includes a dedicated home gym while still providing ample space for vehicles and storage, plus additional parking for up to six cars. Ideally located near shopping, dining, parks, and major medical centers, this exceptional East Memphis home is ready to welcome you. New fresh paint! New carpet upstairs!
For sale
$749,900
5187 S Angela Rd, Memphis, TN 38117
5beds
3,887sqft
Single Family Residence
Built in 1958
0.43 Acres Lot
$710,900 Zestimate®
$193/sqft
$-- HOA
What's special
Newer windowsDedicated home gymNew fresh paintFunctional floor planNew carpet upstairsGourmet kitchenStylish dining room
- 90 days
- 328
- 14
Zillow last checked:
Listing updated:
Listed by:
Ginny L Tibbels,
REMAX Experts 901-685-6000,
Brittan A Robbins,
Real Broker
Source: MAAR,MLS#: 10226293
Facts & features
Interior
Bedrooms & bathrooms
- Bedrooms: 5
- Bathrooms: 3
- Full bathrooms: 3
Rooms
- Room types: Bonus Room
Primary bedroom
- Features: Walk-In Closet(s), Smooth Ceiling, Hardwood Floor
- Level: First
- Area: 255
- Dimensions: 15 x 17
Bedroom 2
- Features: Smooth Ceiling, Hardwood Floor
- Level: First
- Area: 176
- Dimensions: 11 x 16
Bedroom 3
- Features: Smooth Ceiling, Hardwood Floor
- Level: First
- Area: 144
- Dimensions: 12 x 12
Bedroom 4
- Features: Walk-In Closet(s), Carpet
- Level: Second
- Area: 144
- Dimensions: 12 x 12
Bedroom 5
- Features: Walk-In Closet(s), Smooth Ceiling, Carpet
- Level: Second
- Area: 198
- Dimensions: 11 x 18
Primary bathroom
- Features: Double Vanity, Separate Shower, Smooth Ceiling, Tile Floor, Full Bath
Dining room
- Features: Separate Dining Room
- Area: 132
- Dimensions: 12 x 11
Kitchen
- Features: Updated/Renovated Kitchen, Pantry, Kitchen Island
- Area: 252
- Dimensions: 14 x 18
Living room
- Features: Separate Living Room, Separate Den
- Area: 260
- Dimensions: 13 x 20
Bonus room
- Area: 156
- Dimensions: 12 x 13
Den
- Area: 380
- Dimensions: 20 x 19
Heating
- Natural Gas, Other (See REMARKS)
Cooling
- Central Air, 220 Wiring
Appliances
- Laundry: Laundry Room
Features
- 1 or More BR Down, Primary Down, Renovated Bathroom, Luxury Primary Bath, Double Vanity Bath, Separate Tub & Shower, Full Bath Down, Smooth Ceiling, High Ceilings, Walk-In Closet(s), Mud Room, Living Room, Dining Room, Den/Great Room, Kitchen, Primary Bedroom, 2nd Bedroom, 3rd Bedroom, 4th of More Bedrooms, 2 or More Baths, Laundry Room, 4th or More Bedrooms, 1 Bath, Bonus Room, Square Feet Source: AutoFill (MAARdata) or Public Records (Cnty Assessor Site)
- Flooring: Part Hardwood, Part Carpet, Tile, Brick
- Basement: Crawl Space
- Number of fireplaces: 2
- Fireplace features: Masonry, Decorative, Living Room, In Den/Great Room
Interior area
- Total interior livable area: 3,887 sqft
Video & virtual tour
Property
Parking
- Total spaces: 6
- Parking features: More than 3 Coverd Spaces, Workshop in Garage, Garage Door Opener
- Has garage: Yes
- Covered spaces: 6
Features
- Stories: 1.5
- Patio & porch: Porch, Patio
- Pool features: None
- Fencing: Chain Link,Chain Fence
Lot
- Size: 0.43 Acres
- Dimensions: 100 x 190
- Features: Some Trees, Landscaped
Details
- Additional structures: Workshop
- Parcel number: 056024 00022
Construction
Type & style
- Home type: SingleFamily
- Architectural style: Traditional
- Property subtype: Single Family Residence
Materials
- Brick Veneer
- Roof: Composition Shingles
Condition
- New construction: No
- Year built: 1958
Utilities & green energy
- Sewer: Public Sewer
- Water: Public
Community & HOA
Community
- Subdivision: Walnut Grove Village 1st Addn
Location
- Region: Memphis
Financial & listing details
- Price per square foot: $193/sqft
- Tax assessed value: $495,000
- Annual tax amount: $6,523
- Price range: $749.9K - $749.9K
- Date on market: 7/16/2026
- Cumulative days on market: 91 days
- Listing terms: Conventional,FHA,VA Loan
Estimated market value
$710,900
$675,000 - $746,000
$2,976/mo
Price history
| Date | Event | Price |
|---|---|---|
| 7/16/2026 | Listed for sale | $749,900+177.7%$193/sqft |
Source:  MAAR #10226293 Report a problem MAAR #10226293 Report a problem | ||
| 9/1/2015 | Sold | $270,000-3.6%$69/sqft |
Source: MAAR #9956161 Report a problem | ||
| 7/28/2015 | Pending sale | $280,000$72/sqft |
Source: Keller Williams - Memphis Central #9956161 Report a problem | ||
| 7/9/2015 | Listed for sale | $280,000+0.9%$72/sqft |
Source: Keller Williams - Memphis Central #9956161 Report a problem | ||
| 4/9/2015 | Listing removed | $277,500$71/sqft |
Source: Sowell and Company Realtors #9941212 Report a problem | ||
| 2/5/2015 | Price change | $277,500-3.1%$71/sqft |
Source: Sowell and Company Realtors #9941212 Report a problem | ||
| 8/29/2014 | Price change | $286,500-4.3%$74/sqft |
Source: Sowell and Company Realtors #9926108 Report a problem | ||
| 6/17/2014 | Price change | $299,500-4.1%$77/sqft |
Source: Sowell and Company Realtors #9926108 Report a problem | ||
| 5/8/2014 | Listed for sale | $312,250$80/sqft |
Source: Sowell and Company Realtors #9926108 Report a problem | ||
Public tax history
| Year | Property taxes | Tax assessment |
|---|---|---|
| 2025 | $6,523 -0.3% | $123,750 +24.5% |
| 2024 | $6,544 +8.1% | $99,375 |
| 2023 | $6,054 | $99,375 |
| 2022 | -- | $99,375 |
| 2021 | -- | $99,375 +10.8% |
| 2020 | $2,684 | $89,725 +6.8% |
| 2019 | $2,684 -21.1% | $83,975 |
| 2018 | $3,401 -45.1% | $83,975 |
| 2017 | $6,199 +193.1% | $83,975 +35% |
| 2016 | $2,115 +10.8% | $62,200 |
| 2014 | $1,909 | $62,200 |
| 2013 | -- | $62,200 +3.9% |
| 2012 | -- | $59,875 |
| 2011 | -- | $59,875 |
| 2010 | -- | $59,875 |
| 2009 | -- | $59,875 -6.6% |
| 2008 | -- | $64,100 |
| 2007 | -- | $64,100 |
| 2006 | -- | $64,100 |
| 2005 | -- | $64,100 |
| 2004 | -- | $64,100 |
| 2003 | -- | $64,100 |
| 2002 | -- | $64,100 |
| 2001 | -- | $64,100 +52.5% |
| 2000 | -- | $42,025 |
Find assessor info on the county website
Monthly payment
Est. payment
Payment breakdown
Explore the cost of this home by adjusting the details. Changes won't be saved.Climate risks
Neighborhood: East Memphis
Similar homes
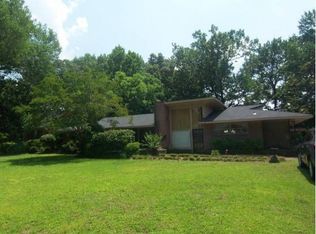
- $449,9004 bd3 ba2.5k sqft85 S White Station Rd, Memphis, TN 38117For Sale
 MLS ID #10225803, Sheldon Rosengarten, Marx-Bensdorf, REALTORS. MAAR
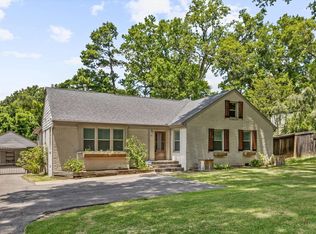
 - $599,0005 bd5 ba4.2k sqft4206 Poplar Ave, Memphis, TN 38117For Sale
 MLS ID #10216519, Jessica M Brown, REMAX Experts. MAAR

 - $835,0005 bd5 ba4.4k sqft5879 Haymarket Rd, Memphis, TN 38120For Sale
 MLS ID #10230604, Kendall Haney, 901 Real Estate Services. MAAR
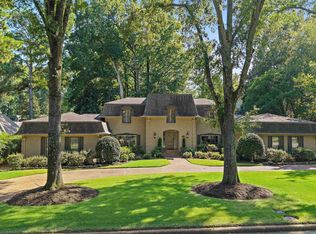
 - $499,0004 bd3 ba2.8k sqft356 Waring Rd, Memphis, TN 38117For Sale
 MLS ID #10228477, Saprina M Bowman, Crye-Leike, Inc., REALTORS. MAAR
