Opportunity awaits at this one-story brick ranch on .89 acres in German Township! With 3 bedrooms, 1.5 bathrooms, approximately 2,070 square feet, and a two-car attached garage, this home offers generous space and a country setting feel close to shopping, restaurants, and major roads. A front living room, family room, dining area, main-floor laundry, and spacious four-season room provide plenty of options for everyday living. Outside, enjoy mature trees, a patio, and a partially fenced backyard backing to the Villas of Lake Blackthorn. Documented improvements include replacement windows (2012), a roof installed by Gean Roofing (2017) and attic insulation, water softener, and well bladder tank updates in 2020. The gas furnace serving the four-season room is approximately one year old. The septic system was last pumped in 2024. Records for several improvements are available. The home needs repairs and cosmetic updating. Hardwood flooring beneath portions of the carpeting offers additional renovation potential. An opportunity for an investor or buyer prepared to take on a renovation project, with convenient access to the Toll Road, bypass, Michigan state line, and approximately six miles to the University of Notre Dame.
Active under contract
$159,900
51870 Orange Rd, South Bend, IN 46628
3beds
2,070sqft
Single Family Residence
Built in 1961
0.89 Acres Lot
$-- Zestimate®
$--/sqft
$-- HOA
What's special
One-story brick ranchTwo-car attached garageDining areaMain-floor laundryFamily roomSpacious four-season roomMature trees
- 10 days
- 2,252
- 219
Likely to sell faster than
Zillow last checked:
Listing updated:
Listed by:
Aaron C Cowham Ofc:574-207-7777,
Howard Hanna SB Real Estate
Source: IRMLS,MLS#: 202641746
Facts & features
Interior
Bedrooms & bathrooms
- Bedrooms: 3
- Bathrooms: 2
- Full bathrooms: 1
- 1/2 bathrooms: 1
- Main level bedrooms: 3
Bedroom 1
- Level: Main
Bedroom 2
- Level: Main
Dining room
- Level: Main
- Area: 90
- Dimensions: 10 x 9
Family room
- Level: Main
- Area: 180
- Dimensions: 15 x 12
Kitchen
- Level: Main
- Area: 160
- Dimensions: 16 x 10
Living room
- Level: Main
- Area: 221
- Dimensions: 17 x 13
Heating
- Natural Gas, Baseboard, Forced Air, Hot Water
Cooling
- None
Appliances
- Included: Range/Oven Hook Up Gas, Refrigerator, Washer, Dryer-Gas, Exhaust Fan, Gas Range, Electric Water Heater, Water Softener Owned
- Laundry: Gas Dryer Hookup, Main Level, Washer Hookup
Features
- Ceiling Fan(s), Tub/Shower Combination, Main Level Bedroom Suite, Great Room
- Flooring: Hardwood, Carpet, Vinyl
- Basement: Crawl Space
- Has fireplace: No
Interior area
- Total structure area: 2,070
- Total interior livable area: 2,070 sqft
- Finished area above ground: 2,070
- Finished area below ground: 0
Video & virtual tour
Property
Parking
- Total spaces: 2
- Parking features: Attached, Garage Door Opener
- Attached garage spaces: 2
Features
- Levels: One
- Stories: 1
- Patio & porch: Enclosed
Lot
- Size: 0.89 Acres
- Dimensions: 100X387
- Features: Level, 0-2.9999, City/Town/Suburb
Details
- Additional structures: Shed(s), Shed
- Parcel number: 710318376005.000008
Construction
Type & style
- Home type: SingleFamily
- Architectural style: Ranch
- Property subtype: Single Family Residence
Materials
- Brick
- Roof: Dimensional Shingles
Condition
- New construction: No
- Year built: 1961
Utilities & green energy
- Sewer: Septic Tank
- Water: Well
Community & HOA
Community
- Subdivision: Other
Location
- Region: South Bend
Financial & listing details
- Tax assessed value: $254,300
- Annual tax amount: $2,225
- Date on market: 10/8/2026
- Listing terms: Cash,Conventional
Estimated market value
Not available
Estimated sales range
Not available
$1,663/mo
Price history
| Date | Event | Price |
|---|---|---|
| 10/8/2026 | Listed for sale | $159,900 |
Source:  IRMLS #202641746 Report a problem | ||
Public tax history
| Year | Property taxes | Tax assessment |
|---|---|---|
| 2025 | $2,221 +2.2% | $254,300 +5.4% |
| 2024 | $2,173 -12.6% | $241,200 -0.4% |
| 2023 | $2,486 +38.2% | $242,100 |
| 2022 | $1,798 +4.5% | $242,100 +34.6% |
| 2021 | $1,721 +23.9% | $179,800 +3.2% |
| 2020 | $1,389 +95.2% | $174,200 +4% |
| 2019 | $711 -2.4% | $167,500 +12% |
| 2018 | $729 +1.7% | $149,500 +4.8% |
| 2017 | $717 +7.2% | $142,600 |
| 2016 | $668 -31.2% | $142,600 +31.9% |
| 2014 | $972 -5.6% | $108,100 |
| 2013 | $1,029 +4.4% | $108,100 +0.7% |
| 2012 | $986 +8.9% | $107,300 -1.5% |
| 2011 | $905 -29.1% | $108,900 -18.5% |
| 2010 | $1,277 +17.8% | $133,600 |
| 2009 | $1,084 | $133,600 |
| 2007 | -- | $133,600 -43.2% |
| 2006 | $1,427 -0.6% | $235,400 |
| 2004 | $1,435 +2.1% | $235,400 -18.4% |
| 2003 | $1,406 | $288,500 +1529.9% |
| 2001 | -- | $17,700 |
Find assessor info on the county website
Monthly payment
Est. payment
Payment breakdown
Explore the cost of this home by adjusting the details. Changes won't be saved.Climate risks
Neighborhood: 46628
Nearby schools
Schools provided by the listing agent
- Elementary: Coquillard
- Middle: Dickinson
- High: Washington
- District: South Bend Community School Corp.
Source: IRMLS. This data may not be complete. We recommend contacting the local school district to confirm school assignments for this home.
Similar homes
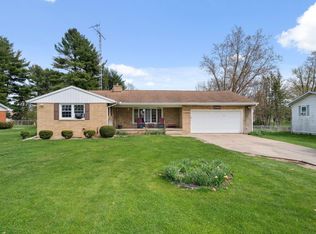
- $234,9003 bd2 ba1.5k sqft24403 Rolling Oak Dr, South Bend, IN 46628For Sale
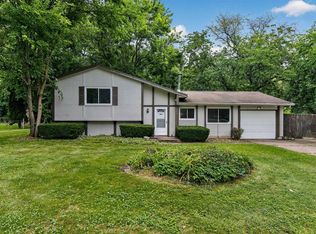 MLS ID #202633386, Caleb Worm, Weichert Rltrs-J.Dunfee&Assoc.. IRMLS
- $130,0004 bd1 ba2.1k sqft1031 College St, South Bend, IN 46628Active
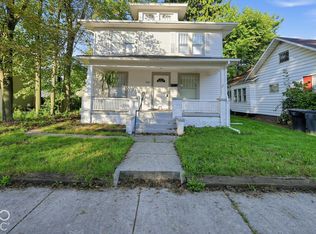 MLS ID #22130358, Steven Koleno, Beycome Brokerage Realty LLC. MIBOR as distributed by MLS GRID
- $164,9004 bd1 ba1.5k sqft4606 Meadow Ln, South Bend, IN 46619For Sale
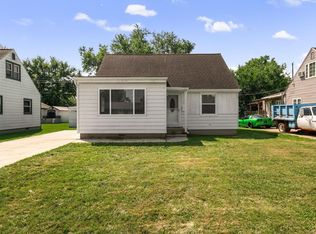 MLS ID #202641807, Niel Kluszczynski, Realty Plus, Inc.. IRMLS
- $170,0003 bd1 ba1k sqft1901 Linden Ave, South Bend, IN 46628For Sale
 MLS ID #202639676, Emily D Mendez, Berkshire Hathaway HomeServices Northern Indiana Real Estate. IRMLS
