Showings begin Friday 8/21/26**Pictures, floor plans and virtual tour coming soon* Welcome to the storybook dream-come-true neighborhood of Somerset South. This beautiful 5 bedroom, 3.5 bath brick front colonial home is located on a quiet cul-de-sac in the heart of the neighborhood. As you enter, you’ll love the grand foyer which is perfect for greeting guests and welcoming friends into the home. The main level includes hardwood floors, recessed lighting, an elegant living room and dining room for timeless appeal, a family room with gas fire place, half bath and gorgeous eat-in kitchen. The kitchen is a true masterpiece for the every day or gourmet chef with ample granite counter space, custom cabinets, Bosch stainless steel appliances, an oversized island, walk-in pantry and beautiful natural light from the extra-large windows and sky lights. Off the kitchen is the laundry/mud room and access to the two car garage. Upstairs the spacious primary suite includes multiple closets, a dressing area and updated en-suite bath. Three other large bedrooms and a full bath encompass this level. The finished lower level provides an additional rec room which is perfect for movie or game night, built in cabinets, full bath, bedroom (or home office!), storage closets, large utility room and glass door to the back yard. Last but certainly not least, is the incredible screened in porch and deck which provide a peaceful retreat from the everyday hustle and bustle. They are perfect for dining al fresco or enjoying morning coffee. The view of the manicured back yard is spectacular and includes an underground sprinkler system. Updates include: Paint (2026), Laundry (2026), Roof (2024), Bosch Appliances (2022), Garage Doors (2015), Hot Water Heater (2013), Siding Vinyl Covering (2013) Somerset South is in the Olde Creek, Frost and Woodson High School pyramid and located to close shopping, restaurants, Route 50 & 495.
For sale
$1,200,000
9710 Dansk Ct, Fairfax, VA 22032
5beds
3,799sqft
Single Family Residence
Built in 1984
10,710 Square Feet Lot
$1,175,400 Zestimate®
$316/sqft
$6/mo HOA
What's special
Updated en-suite bathTwo car garageRecessed lightingStorage closetsThree other large bedroomsOversized islandLarge utility room
- 2 days |
- 504 |
- 38 |
Zillow last checked:
Listing updated:
Listed by:
Carole Pearson 703-864-7113,
RLAH @properties 7033909460
Source: Bright MLS,MLS#: VAFX2331922
Facts & features
Interior
Bedrooms & bathrooms
- Bedrooms: 5
- Bathrooms: 4
- Full bathrooms: 3
- 1/2 bathrooms: 1
- Main level bathrooms: 1
Rooms
- Room types: Living Room, Dining Room, Primary Bedroom, Bedroom 2, Bedroom 3, Bedroom 4, Bedroom 5, Kitchen, Recreation Room, Utility Room, Primary Bathroom, Full Bath, Half Bath
Primary bedroom
- Features: Flooring - Carpet, Ceiling Fan(s)
- Level: Upper
Bedroom 2
- Features: Flooring - Carpet, Ceiling Fan(s)
- Level: Upper
Bedroom 3
- Features: Flooring - Carpet, Ceiling Fan(s)
- Level: Upper
Bedroom 4
- Features: Flooring - Carpet, Ceiling Fan(s)
- Level: Upper
Bedroom 5
- Features: Flooring - Ceramic Tile, Walk-In Closet(s), Recessed Lighting
- Level: Lower
Primary bathroom
- Features: Bathroom - Walk-In Shower
- Level: Upper
Dining room
- Features: Flooring - HardWood, Crown Molding, Chair Rail
- Level: Main
Other
- Features: Bathroom - Stall Shower, Bathroom - Walk-In Shower
- Level: Lower
Half bath
- Level: Main
Kitchen
- Features: Granite Counters, Crown Molding, Flooring - HardWood, Eat-in Kitchen, Kitchen - Gas Cooking, Recessed Lighting, Pantry, Skylight(s)
- Level: Main
Living room
- Features: Flooring - HardWood, Crown Molding
- Level: Main
Mud room
- Level: Main
Recreation room
- Features: Flooring - HardWood, Fireplace - Gas, Recessed Lighting, Crown Molding, Built-in Features
- Level: Main
Recreation room
- Features: Flooring - Ceramic Tile, Built-in Features, Recessed Lighting
- Level: Lower
Utility room
- Level: Lower
Heating
- Forced Air, Natural Gas
Cooling
- Central Air, Electric
Appliances
- Included: Microwave, Cooktop, Dishwasher, Disposal, Extra Refrigerator/Freezer, Oven, Range Hood, Refrigerator, Stainless Steel Appliance(s), Water Heater, Washer, Dryer, Gas Water Heater
- Laundry: Main Level, Mud Room
Features
- Attic, Bathroom - Tub Shower, Bathroom - Walk-In Shower, Built-in Features, Ceiling Fan(s), Chair Railings, Crown Molding, Family Room Off Kitchen, Floor Plan - Traditional, Formal/Separate Dining Room, Eat-in Kitchen, Kitchen - Gourmet, Kitchen Island, Pantry, Primary Bath(s), Recessed Lighting, Upgraded Countertops, Walk-In Closet(s)
- Flooring: Carpet, Wood
- Windows: Skylight(s), Window Treatments
- Basement: Connecting Stairway,Full,Exterior Entry,Finished,Workshop
- Number of fireplaces: 1
- Fireplace features: Gas/Propane
Interior area
- Total structure area: 3,899
- Total interior livable area: 3,799 sqft
- Finished area above ground: 2,599
- Finished area below ground: 1,200
Property
Parking
- Total spaces: 2
- Parking features: Built In, Garage Door Opener, Concrete, Attached
- Attached garage spaces: 2
- Has uncovered spaces: Yes
Accessibility
- Accessibility features: None
Features
- Levels: Three
- Stories: 3
- Patio & porch: Deck, Screened
- Exterior features: Lighting, Rain Gutters, Lawn Sprinkler, Stone Retaining Walls
- Pool features: None
Lot
- Size: 10,710 Square Feet
Details
- Additional structures: Above Grade, Below Grade, Outbuilding
- Parcel number: 0691 10 0170
- Zoning: 121
- Special conditions: Standard
Construction
Type & style
- Home type: SingleFamily
- Architectural style: Colonial
- Property subtype: Single Family Residence
Materials
- Brick
- Foundation: Active Radon Mitigation
Condition
- Excellent
- New construction: No
- Year built: 1984
Utilities & green energy
- Sewer: Public Sewer
- Water: Public
Community & HOA
Community
- Security: Fire Sprinkler System
- Subdivision: Somerset South
HOA
- Has HOA: Yes
- HOA fee: $70 annually
- HOA name: SOMERSET SOUTH
Location
- Region: Fairfax
Financial & listing details
- Price per square foot: $316/sqft
- Tax assessed value: $1,029,960
- Annual tax amount: $11,880
- Date on market: 8/13/2026
- Listing agreement: Exclusive Right To Sell
- Listing terms: Cash,Conventional,VA Loan
- Ownership: Fee Simple
Estimated market value
$1,175,400
$1.12M - $1.23M
$4,147/mo
Price history
| Date | Event | Price |
|---|---|---|
| 8/14/2026 | Listed for sale | $1,200,000+543.4%$316/sqft |
Source:  Bright MLS #VAFX2331922 Report a problem Bright MLS #VAFX2331922 Report a problem | ||
| 9/20/1984 | Sold | $186,500$49/sqft |
Source: Agent Provided Report a problem | ||
Public tax history
| Year | Property taxes | Tax assessment |
|---|---|---|
| 2025 | $11,659 +5.5% | $1,008,570 +5.7% |
| 2024 | $11,056 +7.9% | $954,350 +5.1% |
| 2023 | $10,245 +9.7% | $907,860 +11.2% |
| 2022 | $9,338 | $816,590 +12.1% |
| 2021 | -- | $728,200 +3.3% |
| 2020 | $8,339 +3.1% | $704,610 +3.1% |
| 2019 | $8,091 -6.6% | $683,630 -6.6% |
| 2018 | $8,660 +8.4% | $731,700 +6.4% |
| 2017 | $7,985 +0.2% | $687,810 |
| 2016 | $7,968 +3.8% | $687,810 |
| 2015 | $7,676 +78.1% | $687,810 +6.1% |
| 2014 | $4,309 | $648,290 -6.9% |
| 2013 | -- | $696,430 +8.1% |
| 2012 | -- | $643,980 |
| 2011 | -- | $643,980 +10.4% |
| 2010 | -- | $583,110 -5.7% |
| 2009 | -- | $618,260 -6% |
| 2008 | -- | $658,040 +1.1% |
| 2007 | -- | $651,180 +44.8% |
| 2003 | -- | $449,715 +17.7% |
| 2002 | -- | $382,085 |
Find assessor info on the county website
Monthly payment
Est. payment
Payment breakdown
Explore the cost of this home by adjusting the details. Changes won't be saved.Climate risks
Neighborhood: Long Branch
Nearby schools
GreatSchools rating
- 9/10Olde Creek Elementary SchoolGrades: PK-6Distance: 0.4 mi
- 9/10Frost Middle SchoolGrades: 7-8Distance: 0.8 mi
- 9/10Woodson High SchoolGrades: 9-12Distance: 0.9 mi
Schools provided by the listing agent
- Elementary: Olde Creek
- Middle: Frost
- High: Woodson
- District: Fairfax County Public Schools
Source: Bright MLS. This data may not be complete. We recommend contacting the local school district to confirm school assignments for this home.
- $1,275,0005 bd4 ba2.8k sqft9708 Dansk Ct, Fairfax, VA 22032Sold
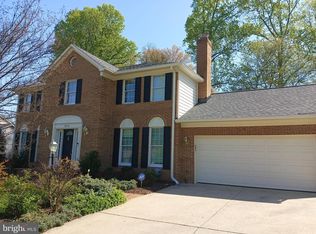
- $1,164,2005 bd4 ba3.6k sqft9712 Dansk Ct, Fairfax, VA 22032Off Market
- $1,007,8004 bd2 ba2.6k sqft4518 Demby Dr, Fairfax, VA 22032Off Market
- $1,022,9004 bd3 ba2k sqft4600 Demby Dr, Fairfax, VA 22032Off Market
- $950,0004 bd3 ba2.5k sqft4516 Demby Dr, Fairfax, VA 22032Sold
- $1,102,2005 bd3 ba2k sqft9706 Dansk Ct, Fairfax, VA 22032Off Market
- $1,055,3004 bd3 ba4k sqft9711 Dansk Ct, Fairfax, VA 22032Off Market
- $1,070,0004 bd3 ba2.6k sqft9709 Dansk Ct, Fairfax, VA 22032Off Market
A local agent can set up tours, give advice and negotiate with sellers.
Similar homes
- $998,8885 bd3 ba2.7k sqft9717 Limoges Dr, Fairfax, VA 22032For Sale

 MLS ID #VAFX2334302, Mona Banes, TTR Sothebys International Realty. Bright MLS
 - $1,195,0005 bd3 ba3k sqft10211 Stratford Ave, Fairfax, VA 22030For Sale
 MLS ID #VAFC2008978, Cindy Wynn, Samson Properties. Bright MLS
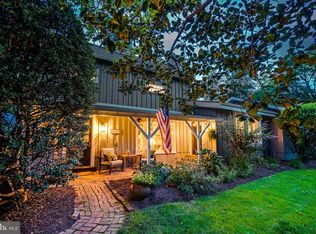
 - $999,0004 bd2 ba2.5k sqft4018 Roberts Rd, Fairfax, VA 22032For Sale
 MLS ID #VAFC2008368, Jean Beatty, Washington Fine Properties, LLC. Bright MLS
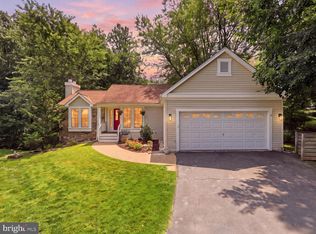
 - $925,0004 bd3 ba2.2k sqft10799 Adare Dr, Fairfax, VA 22032For Sale
 MLS ID #VAFX2328158, Kiran Morzaria, Samson Properties. Bright MLS
 - $850,0004 bd3 ba2.3k sqft9357 Chestnut Knolls Dr, Fairfax, VA 22032For SaleMLS ID #VAFX2335090, Meg Olympia, Long & Foster Real Estate, Inc.. Bright MLS
- $1,150,0005 bd5 ba3.8k sqft8927 Orange Hunt Ln, Annandale, VA 22003For SaleMLS ID #VAFX2334936, Ronnie Oh Lee, NewStar 1st Realty, LLC. Bright MLS
- $875,0004 bd3 ba2.6k sqft5012 Portsmouth Rd, Fairfax, VA 22032For SaleMLS ID #VAFX2325890, Tim Trainum, Pearson Smith Realty, LLC. Bright MLS
- $1,075,0004 bd4 ba3.6k sqft4836 Gainsborough Dr, Fairfax, VA 22032For SaleMLS ID #VAFX2331074, Chris Golston, Golston Real Estate Inc.. Bright MLS
- $1,064,8884 bd4 ba3.7k sqft5194 Dungannon Rd, Fairfax, VA 22030For SaleMLS ID #VAFX2332434, Mr. Jay D'Alessandro, eXp Realty LLC. Bright MLS
- $850,0004 bd4 ba2.2k sqft5000 Gainsborough Dr, Fairfax, VA 22032For SaleMLS ID #VAFX2331620, Laurie Mensing, Long & Foster Real Estate, Inc.. Bright MLS
- $1,174,9906 bd6 ba5.3k sqft6133 Covered Bridge Rd, Burke, VA 22015For SaleMLS ID #VAFX2333752, Nishes Bhattarai, Spring Hill Real Estate, LLC.. Bright MLS
- $1,000,0004 bd4 ba3.6k sqft3514 Cobb Dr, Fairfax, VA 22030For SaleMLS ID #VAFC2008958, Cheryl Monno, Seaport Properties LLC. Bright MLS
- $1,198,0005 bd4 ba4k sqft10423 Heritage Landing Rd, Burke, VA 22015For SaleMLS ID #VAFX2328492, John Madden, Samson Properties. Bright MLS
- $895,0005 bd3 ba2.5k sqft3544 Queen Anne Dr, Fairfax, VA 22030For SaleMLS ID #VAFC2008974, Daniel Pierson, Compass. Bright MLS
- $975,0005 bd4 ba2.1k sqft4773 Farndon Ct, Fairfax, VA 22032For SaleMLS ID #VAFX2316886, Alexandra Holden, Keller Williams Realty. Bright MLS
- $824,8884 bd3 ba2k sqft9307 Shari Dr, Fairfax, VA 22032For SaleMLS ID #VAFX2332780, Kathlene Holzhauer, eXp Realty LLC. Bright MLS
- $1,095,0005 bd3 ba2.6k sqft5010 King Richard Dr, Annandale, VA 22003For SaleMLS ID #VAFX2334370, Koki Adasi, Compass. Bright MLS
- $921,0004 bd4 ba2.2k sqft4819 Powell Rd, Fairfax, VA 22032For SaleMLS ID #VAFX2326592, Verria Hairston, Open Door Brokerage, LLC. Bright MLS
- $1,174,0004 bd4 ba3.1k sqft10704 Howerton Ave, Fairfax, VA 22030For SaleMLS ID #VAFC2008588, Tutu Mahmudova, Compass. Bright MLS
- $1,275,0004 bd5 ba4.3k sqft10371 Stratford Ave, Fairfax, VA 22030For SaleMLS ID #VAFC2008484, Sarah Reynolds, Keller Williams Realty. Bright MLS
