Welcome to 4426 Rockcrest Drive! From the moment you arrive, the home’s curb appeal sets the stage for this beautiful home. This three-bedroom, two-bath home in the Woodson High School pyramid, has been thoughtfully updated with pride of ownership evident throughout. Enter on the lower level into a spacious foyer to welcome guests. Continue into the bright and versatile recreation room featuring a beautiful brick-surround fireplace. This flexible space offers so many possibilities to create a family room, home office, teen space or playroom. A large utility and laundry room provides additional storage, and this level also offers convenient access to the one-car garage. Upstairs, refinished hardwood floors flow throughout the main living areas. The spacious living room is filled with natural light from a large picture window overlooking the front yard. The adjoining dining area offers views of the backyard and easy access to the screened-in porch which is a great spot for morning coffee, outdoor meals or simply relaxing at the end of the day. The updated kitchen features 42-inch cabinetry, granite countertops, stainless steel appliances and a brand-new stove (2026). Three bedrooms are also located on this level, including the primary bedroom with an updated private bath. Two additional bedrooms share an updated hall bathroom. Step outside and enjoy the large backyard with plenty of room for entertaining, gardening, playing or simply enjoying the outdoors. Updates include fresh interior paint (2026), refinished hardwood floors on the main level (2026), new LVP flooring on the lower level (2026), updated bathrooms, updated kitchen, updated windows, water heater (2017), HVAC (2012). The home is located within walking distance to Rutherford Park and Rutherford Pool just steps from the Fairfax Connector Route 835 with service to the Pentagon. Fair City Mall and Twinbrook Shopping Center are just a short drive away, offering convenient access to shopping, dining and everyday necessities. Commuters will appreciate easy access to Routes 236 and 50 and I-495.
Coming soon 09/17
$750,000
4426 Rockcrest Dr, Fairfax, VA 22032
3beds
1,722sqft
Single Family Residence
Built in 1965
0.28 Acres Lot
$716,900 Zestimate®
$436/sqft
$-- HOA
What's special
- 1 day
- 186
- 22
Zillow last checked:
Listing updated:
Listed by:
Maura Stevens 703-927-7799,
Century 21 Redwood Realty (703) 359-7800,
Listing Team: Focus On Nova Real Estate
Source: Bright MLS,MLS#: VAFX2340692
Facts & features
Interior
Bedrooms & bathrooms
- Bedrooms: 3
- Bathrooms: 2
- Full bathrooms: 2
- Main level bathrooms: 2
- Main level bedrooms: 3
Basement
- Area: 792
Heating
- Forced Air, Natural Gas
Cooling
- Central Air, Electric
Appliances
- Included: Gas Water Heater
Features
- Basement: Full
- Number of fireplaces: 1
Interior area
- Total structure area: 1,942
- Total interior livable area: 1,722 sqft
- Finished area above ground: 1,150
- Finished area below ground: 572
Property
Parking
- Total spaces: 1
- Parking features: Garage Faces Front, Concrete, Attached
- Attached garage spaces: 1
- Has uncovered spaces: Yes
- Details: Garage Sqft: 242
Accessibility
- Accessibility features: None
Features
- Levels: Bi-Level,Two
- Stories: 2
- Patio & porch: Screened, Porch
- Exterior features: Play Area
- Pool features: Community
Lot
- Size: 0.28 Acres
Details
- Additional structures: Above Grade, Below Grade
- Parcel number: 0692 10 0085
- Zoning: R-2C(R-2 W/CLUSTER DEV)
- Special conditions: Standard
Construction
Type & style
- Home type: SingleFamily
- Architectural style: Colonial
- Property subtype: Single Family Residence
Materials
- Brick
- Foundation: Slab
Condition
- New construction: No
- Year built: 1965
Utilities & green energy
- Sewer: Public Sewer
- Water: Public
Community & HOA
Community
- Features: Pool
- Subdivision: Rutherford
HOA
- Has HOA: No
Location
- Region: Fairfax
Financial & listing details
- Price per square foot: $436/sqft
- Tax assessed value: $729,570
- Annual tax amount: $8,171
- Date on market: 9/17/2026
- Listing agreement: Exclusive Right To Sell
- Ownership: Fee Simple
Estimated market value
$716,900
$674,000 - $760,000
$3,329/mo
Price history
| Date | Event | Price |
|---|---|---|
| 9/1/1993 | Sold | $192,000$111/sqft |
Source: Public Record Report a problem | ||
Public tax history
| Year | Property taxes | Tax assessment |
|---|---|---|
| 2025 | $8,083 +5.9% | $699,250 +6.1% |
| 2024 | $7,633 +4.3% | $658,850 +1.6% |
| 2023 | $7,320 +5.8% | $648,680 +7.2% |
| 2022 | $6,922 | $605,320 +8.7% |
| 2021 | -- | $556,700 +5.1% |
| 2020 | $6,269 +3.1% | $529,740 +3.1% |
| 2019 | $6,079 +4% | $513,670 +4% |
| 2018 | $5,846 +5.5% | $493,930 +3.5% |
| 2017 | $5,539 -2.1% | $477,090 -2.3% |
| 2016 | $5,658 +8.2% | $488,390 +4.3% |
| 2015 | $5,227 +6% | $468,410 +5.8% |
| 2014 | $4,931 | $442,820 +6.7% |
| 2013 | -- | $415,000 |
| 2012 | -- | $415,000 |
| 2011 | -- | $415,000 -0.9% |
| 2010 | -- | $418,960 |
| 2009 | -- | $418,960 -7.5% |
| 2008 | -- | $453,150 -7.5% |
| 2007 | -- | $489,920 +61.9% |
| 2003 | -- | $302,690 +22% |
| 2002 | -- | $248,105 +16% |
| 2001 | -- | $213,885 |
Find assessor info on the county website
Monthly payment
Est. payment
Payment breakdown
Explore the cost of this home by adjusting the details. Changes won't be saved.Climate risks
Neighborhood: Long Branch
Nearby schools
Schools provided by the listing agent
- Elementary: Little Run
- Middle: Frost
- High: Woodson
- District: Fairfax County Public Schools
Source: Bright MLS. This data may not be complete. We recommend contacting the local school district to confirm school assignments for this home.


Similar homes
- $725,0004 bd3 ba1.9k sqft5239 Richardson Dr, Fairfax, VA 22032For Sale
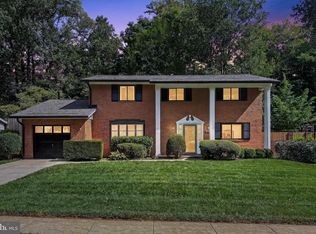
 MLS ID #VAFX2340658, Mary J. Anthony, Keller Williams Realty. Bright MLS
 - $850,0004 bd3 ba1.9k sqft5319 Stonington Dr, Fairfax, VA 22032For Sale
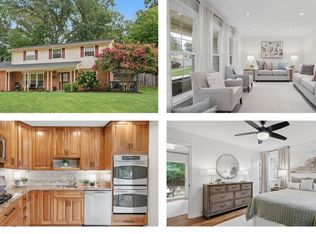 MLS ID #VAFX2339910, Cathy DeLoach, Long & Foster Real Estate, Inc.. Bright MLS
 - $739,9003 bd3 ba1.9k sqft7801 Killebrew Dr, Annandale, VA 22003For Sale
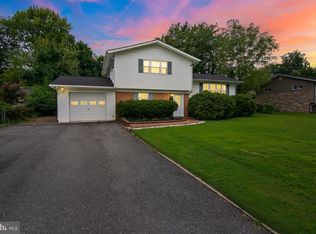 MLS ID #VAFX2339920, Andrew Cencarik, Keller Williams Flagship. Bright MLS
 - $749,0003 bd2 ba1.1k sqft5364 Laura Belle Ln, Fairfax, VA 22032For Sale
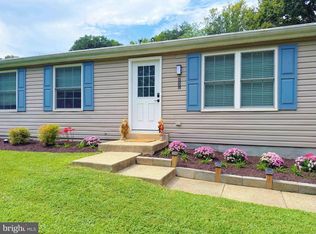 MLS ID #VAFX2338168, Elizabeth Bergquist, Samson Properties. Bright MLS
 - $788,9993 bd3 ba2.1k sqft10316 Monroe Ct, Fairfax, VA 22030For SaleMLS ID #VAFC2009146, Molly Craig, Samson Properties. Bright MLS
- $850,0005 bd3 ba2.2k sqft4703 Tara Dr, Fairfax, VA 22032For SaleMLS ID #VAFX2338580, Denean Lee Jones, Redfin Corporation. Bright MLS
- $699,9003 bd2 ba1.3k sqft10123 Dwight Ave, Fairfax, VA 22032For SaleMLS ID #VAFC2008988, Tom Hanton, Keller Williams Realty. Bright MLS
- $750,0003 bd3 ba1.7k sqft3523 Jean St, Fairfax, VA 22030For SaleMLS ID #VAFC2009010, Nancy G Gordon, Paul Wesley Real Estate. Bright MLS
- $759,9994 bd3 ba1.1k sqft5500 Corot Ct, Fairfax, VA 22032For SaleMLS ID #VAFX2334678, Kristina Inglis, EXP Realty, LLC. Bright MLS
- $590,0003 bd3 ba1.7k sqft4871 Nash Dr, Fairfax, VA 22032For SaleMLS ID #VAFX2339308, Christine Song, Samson Properties. Bright MLS
- $949,5005 bd4 ba2.2k sqft5211 Ellington Ct, Fairfax, VA 22032For SaleMLS ID #VAFX2338278, Mary Afton-Tarr, Long & Foster Real Estate, Inc.. Bright MLS
- $624,9004 bd2 ba1.7k sqft3726 Tedrich Blvd, Fairfax, VA 22031For SaleMLS ID #VAFC2009120, Kristy Moore, Local Expert Realty. Bright MLS
- $625,0003 bd3 ba1.7k sqft5415 Long Boat Ct, Fairfax, VA 22032For SaleMLS ID #VAFX2334522, Pat Fales, RE/MAX Allegiance. Bright MLS
- $749,9003 bd4 ba1.9k sqft9280 Bailey Ln, Fairfax, VA 22031For SaleMLS ID #VAFX2339746, Corinne Savage, Century 21 Redwood Realty. Bright MLS
- $869,8884 bd3 ba2.3k sqft8807 Aunt Lilly Ln, Annandale, VA 22003For SaleMLS ID #VAFX2331194, Nicole Dash, eXp Realty LLC. Bright MLS
- $724,9994 bd3 ba1.3k sqft10212 Stratford Ave, Fairfax, VA 22030For SaleMLS ID #VAFC2009012, Nathan Johnson, Keller Williams Capital Properties. Bright MLS
- $890,0005 bd4 ba1.9k sqft9501 Tregaron Pl, Burke, VA 22015For SaleMLS ID #VAFX2340654, Danielle DuBois, Long & Foster Real Estate, Inc.. Bright MLS
- $849,0005 bd3 ba2.4k sqft10196 Bessmer Ln, Fairfax, VA 22032For SaleMLS ID #VAFX2337574, Corey Dutko, EXP Realty, LLC. Bright MLS
- $750,0003 bd2 ba2.1k sqft4122 Berritt St, Fairfax, VA 22030For SaleMLS ID #VAFC2008558, Najla Qasem, Fairfax Realty Select. Bright MLS
