This beautifully renovated 5 bedroom, 4.5-bath home offers modern luxury and thoughtful upgrades throughout. The master bedroom was expanded recently, and an exercise room was added. The gourmet kitchen features new cabinets, upgraded countertops, a large island, and built-in features, perfect for entertaining. The open floor plan includes a breakfast area, efficiency side entry, and spacious storage. Highlights include a new vestibule with stylish storage and bench, new lighting, all-new windows, roof, and HVAC units. The home showcases 3 fireplaces—electric, gas, and water heater—and beautiful wood flooring. The primary suite offers a walk-in closet, a spacious shower, and a custom bed frame matching all trims. Enjoy outdoor living with a luxury backyard, fire pit, barbeque area, and new stone landscaping in both front and rear yards. Eco-friendly features include solar panels and an electric car charging station. The home’s efficiency and modern features make it move-in ready in a prime location.
For sale
$1,150,000
8927 Orange Hunt Ln, Annandale, VA 22003
5beds
3,850sqft
Single Family Residence
Built in 1964
0.28 Acres Lot
$1,110,700 Zestimate®
$299/sqft
$-- HOA
What's special
Open floor planSolar panelsBeautiful wood flooringUpgraded countertopsLuxury backyardBarbeque areaFire pit
- 1 day |
- 463 |
- 26 |
Zillow last checked:
Listing updated:
Listed by:
Ronnie Oh Lee 703-899-8999,
NewStar 1st Realty, LLC 7034964989
Source: Bright MLS,MLS#: VAFX2334936
Facts & features
Interior
Bedrooms & bathrooms
- Bedrooms: 5
- Bathrooms: 5
- Full bathrooms: 4
- 1/2 bathrooms: 1
Basement
- Area: 0
Heating
- Forced Air, Natural Gas
Cooling
- Central Air, Electric
Appliances
- Included: Dishwasher, Disposal, Dryer, Exhaust Fan, Oven/Range - Gas, Range Hood, Refrigerator, Washer, Gas Water Heater
Features
- Basement: Full,Finished,Rear Entrance,Walk-Out Access
- Number of fireplaces: 1
Interior area
- Total structure area: 3,850
- Total interior livable area: 3,850 sqft
- Finished area above ground: 3,850
- Finished area below ground: 0
Property
Parking
- Parking features: Off Street
Accessibility
- Accessibility features: None
Features
- Levels: Multi/Split,Four
- Stories: 4
- Pool features: None
Lot
- Size: 0.28 Acres
Details
- Additional structures: Above Grade, Below Grade
- Parcel number: 0694 06 0172
- Zoning: 130
- Special conditions: Standard
Construction
Type & style
- Home type: SingleFamily
- Property subtype: Single Family Residence
Materials
- Brick
- Foundation: Block
Condition
- New construction: No
- Year built: 1964
Utilities & green energy
- Sewer: Public Sewer
- Water: Public
Community & HOA
Community
- Subdivision: Red Fox Forest
HOA
- Has HOA: No
Location
- Region: Annandale
Financial & listing details
- Price per square foot: $299/sqft
- Tax assessed value: $903,010
- Annual tax amount: $10,417
- Date on market: 8/14/2026
- Listing agreement: Exclusive Right To Sell
- Ownership: Fee Simple
Estimated market value
$1,110,700
$1.06M - $1.17M
$5,138/mo
Price history
| Date | Event | Price |
|---|---|---|
| 8/14/2026 | Listed for sale | $1,150,000+105.4%$299/sqft |
Source:  Bright MLS #VAFX2334936 Report a problem Bright MLS #VAFX2334936 Report a problem | ||
| 8/31/2005 | Sold | $560,000+196.3%$145/sqft |
Source: Public Record Report a problem | ||
| 12/7/1999 | Sold | $189,000$49/sqft |
Source: Public Record Report a problem | ||
Public tax history
| Year | Property taxes | Tax assessment |
|---|---|---|
| 2025 | $8,250 +1.2% | $735,470 +4.5% |
| 2024 | $8,155 +7% | $703,910 +4.2% |
| 2023 | $7,624 +1.5% | $675,550 +2.8% |
| 2022 | $7,511 | $656,880 +13.4% |
| 2021 | -- | $579,230 +4.2% |
| 2020 | $6,579 +1.5% | $555,900 +1.5% |
| 2019 | $6,484 +6.8% | $547,900 +6.8% |
| 2018 | $6,072 +1.9% | $513,090 |
| 2017 | $5,957 +3.2% | $513,090 +3% |
| 2016 | $5,773 +19.1% | $498,320 +14.8% |
| 2015 | $4,845 +0.2% | $434,170 |
| 2014 | $4,834 | $434,170 |
| 2013 | -- | $434,170 |
| 2012 | -- | $434,170 +8.3% |
| 2011 | -- | $400,830 |
| 2010 | -- | $400,830 -6.4% |
| 2009 | -- | $428,370 -12.8% |
| 2008 | -- | $491,020 +0.9% |
| 2007 | -- | $486,590 +51.7% |
| 2003 | -- | $320,670 +27% |
| 2002 | -- | $252,495 +17.7% |
| 2001 | -- | $214,525 |
Find assessor info on the county website
Monthly payment
Est. payment
Payment breakdown
Explore the cost of this home by adjusting the details. Changes won't be saved.Climate risks
Neighborhood: 22003
Nearby schools
GreatSchools rating
- 10/10Canterbury Woods Elementary SchoolGrades: PK-6Distance: 0.6 mi
- 9/10Frost Middle SchoolGrades: 7-8Distance: 2 mi
- 9/10Woodson High SchoolGrades: 9-12Distance: 2.3 mi
Schools provided by the listing agent
- Elementary: Canterbury Woods
- Middle: Frost
- High: Woodson
- District: Fairfax County Public Schools
Source: Bright MLS. This data may not be complete. We recommend contacting the local school district to confirm school assignments for this home.
- $799,3003 bd3 ba1.4k sqft8931 Orange Hunt Ln, Annandale, VA 22003Off Market
- $825,0003 bd3 ba1.2k sqft4701 Red Fox Dr, Annandale, VA 22003Sold
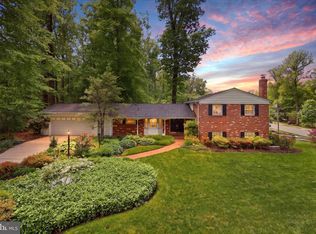
- $840,9004 bd3 ba1.7k sqft8935 Orange Hunt Ln, Annandale, VA 22003Off Market
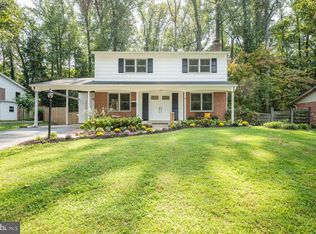
- $909,8004 bd3 ba1.9k sqft8928 Orange Hunt Ln, Annandale, VA 22003Off Market

- $780,7004 bd2 ba1.2k sqft8924 Orange Hunt Ln, Annandale, VA 22003Off Market
- $885,8004 bd3 ba2.1k sqft8932 Orange Hunt Ln, Annandale, VA 22003Off Market
- $850,0004 bd3 ba2.2k sqft8920 Orange Hunt Ln, Annandale, VA 22003Off Market
- $769,0004 bd3 ba2.4k sqft8939 Orange Hunt Ln, Annandale, VA 22003Sold
A local agent can set up tours, give advice and negotiate with sellers.
Similar homes
- $1,095,0005 bd3 ba2.6k sqft5010 King Richard Dr, Annandale, VA 22003For Sale

 MLS ID #VAFX2334370, Koki Adasi, Compass. Bright MLS
 - $1,200,0005 bd4 ba3.7k sqft9710 Dansk Ct, Fairfax, VA 22032For Sale
 MLS ID #VAFX2331922, Carole Pearson, RLAH @properties. Bright MLS
 - $1,174,9906 bd6 ba5.3k sqft6133 Covered Bridge Rd, Burke, VA 22015For Sale
 MLS ID #VAFX2333752, Nishes Bhattarai, Spring Hill Real Estate, LLC.. Bright MLS
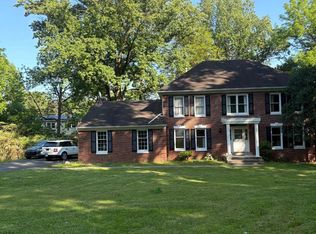
 - $1,098,0005 bd4 ba2.9k sqft3502 Holly Rd, Annandale, VA 22003For Sale
 MLS ID #VAFX2332884, Junaid Bashir, Samson Properties. Bright MLS
 - $850,0005 bd2 ba2.5k sqft8923 Cromwell Dr, Springfield, VA 22151For SaleMLS ID #VAFX2332400, Frank Tavares, Pearson Smith Realty, LLC. Bright MLS
- $824,8884 bd3 ba2.1k sqft8305 Briar Creek Dr, Annandale, VA 22003For SaleMLS ID #VAFX2332784, Mr. Jay D'Alessandro, eXp Realty LLC. Bright MLS
- $998,8885 bd3 ba2.7k sqft9717 Limoges Dr, Fairfax, VA 22032For SaleMLS ID #VAFX2334302, Mona Banes, TTR Sothebys International Realty. Bright MLS
- $970,0005 bd4 ba3k sqft6012 Nassau Dr, Springfield, VA 22152For SaleMLS ID #VAFX2333220, Kathy Kratovil, Coldwell Banker Realty. Bright MLS
- $789,0004 bd3 ba2.2k sqft7706 Arlen St, Annandale, VA 22003For SaleMLS ID #VAFX2334480, Steve Patten, KW Metro Center. Bright MLS
- $769,0005 bd3 ba2.2k sqft5141 Bradfield Dr, Annandale, VA 22003For SaleMLS ID #VAFX2333492, Mike Putnam, EXP Realty, LLC. Bright MLS
- $999,9994 bd2 ba1.9k sqft3534 Woodburn Rd, Annandale, VA 22003For SaleMLS ID #VAFX2332500, Keri Shull, EXP Realty, LLC. Bright MLS
- $975,0005 bd3 ba2k sqft4508 Fidelity Ct, Annandale, VA 22003For SaleMLS ID #VAFX2328572, Teresa Deng, Fairfax Realty of Tysons. Bright MLS
- $874,8884 bd3 ba2.5k sqft9103 Bramble Pl, Annandale, VA 22003For SaleMLS ID #VAFX2322346, Nicole Dash, eXp Realty LLC. Bright MLS
- $775,0004 bd3 ba2.3k sqft5313 Weymouth Dr, Springfield, VA 22151For SaleMLS ID #VAFX2334234, Mary Katherine Bilowus, Samson Properties. Bright MLS
- $950,0004 bd3 ba2.1k sqft4509 Wakefield Chapel Rd, Annandale, VA 22003For SaleMLS ID #VAFX2328706, Tammy Le, Redfin Corporation. Bright MLS
- $895,0005 bd3 ba2.5k sqft3544 Queen Anne Dr, Fairfax, VA 22030For SaleMLS ID #VAFC2008974, Daniel Pierson, Compass. Bright MLS
- $987,5004 bd3 ba3.4k sqft9021 Parliament Dr, Burke, VA 22015For SaleMLS ID #VAFX2328636, Barb Branham, Corcoran McEnearney. Bright MLS
- $920,0004 bd3 ba2.5k sqft8418 Stone Gate Dr, Annandale, VA 22003For SaleMLS ID #VAFX2318724, Marc Piard, Pearson Smith Realty, LLC. Bright MLS
- $849,0004 bd3 ba3.3k sqft5313 Atlee Pl, Springfield, VA 22151For SaleMLS ID #VAFX2331294, Anthony Lam, Redfin Corporation. Bright MLS
- $999,0004 bd2 ba2.5k sqft4018 Roberts Rd, Fairfax, VA 22032For SaleMLS ID #VAFC2008368, Jean Beatty, Washington Fine Properties, LLC. Bright MLS
