*Open Houses: 5-7 PM Friday, August 14 | 1-3 PM Saturday, August 15 | 1-4 PM Sunday, August 16.* Welcome to 8305 Briar Creek Drive, a 4-bedroom, 2.5-bath home offering timeless charm and comfortable living spaces. The remodeled kitchen features updated cabinetry, stainless steel appliances, and generous counter space, while hardwood floors add warmth and character to the living and dining rooms. Hardwood flooring (possibly) can also be found beneath the carpet in the bedrooms.A main-level bedroom provides added flexibility for guests, a home office, or everyday living. Just off the back of the home, the bright sunroom is surrounded by windows and offers a wonderful spot for dining, relaxing, or enjoying views of the yard. The nicely sized yard provides plenty of space to garden, entertain, or simply enjoy the outdoors. The unfinished basement offers additional storage and plenty of possibilities for future use. Conveniently located in Annandale's Wakefield Chapel area, the home provides easy access to I-495, I-395, and Route 50, making it convenient for commuting throughout Northern Virginia and into Washington, D.C. Outdoor recreation is also close by, with nearby parkland, walking paths, streams, and the Audrey Moore RECenter, offering an indoor pool, fitness facilities, athletic fields, tennis and pickleball courts, and a variety of recreational activities. With its classic character, remodeled kitchen, inviting sunroom, flexible living spaces, and convenient location, 8305 Briar Creek Drive is ready for its next owner to make it their own. Roof is 2022, Hot water heater 2025.
For sale
$824,888
8305 Briar Creek Dr, Annandale, VA 22003
4beds
2,146sqft
:
Get pre-qualified$5,215/mo
Single Family Residence
Built in 1966
0.26 Acres Lot
$809,700 Zestimate®
$384/sqft
$-- HOA
What's special
Updated cabinetryRemodeled kitchenGenerous counter spaceStainless steel appliances
- 3 days |
- 760 |
- 41 |
Zillow last checked:
Listing updated:
Listed by:
Mr. Jay D'Alessandro 703-623-5049,
eXp Realty LLC 7034253582,
Listing Team: Debbie Dogrul Associates, Co-Listing Agent: Stephanie C Wayne 703-965-1643,
eXp Realty LLC
Source: Bright MLS,MLS#: VAFX2332784
Facts & features
Interior
Bedrooms & bathrooms
- Bedrooms: 4
- Bathrooms: 3
- Full bathrooms: 2
- 1/2 bathrooms: 1
- Main level bathrooms: 1
- Main level bedrooms: 1
Rooms
- Room types: Living Room, Dining Room, Primary Bedroom, Bedroom 2, Bedroom 3, Kitchen, Family Room, Basement, Foyer, Bedroom 1, Sun/Florida Room, Bathroom 1, Primary Bathroom, Half Bath
Primary bedroom
- Features: Flooring - Carpet
- Level: Upper
- Area: 252 Square Feet
- Dimensions: 14 X 18
Bedroom 1
- Features: Flooring - HardWood
- Level: Upper
- Area: 176 Square Feet
- Dimensions: 11 X 16
Bedroom 2
- Features: Flooring - Carpet
- Level: Upper
- Area: 120 Square Feet
- Dimensions: 10 X 12
Bedroom 3
- Features: Flooring - Carpet
- Level: Main
- Area: 144 Square Feet
- Dimensions: 12 X 12
Primary bathroom
- Features: Bathroom - Walk-In Shower
- Level: Upper
Bathroom 1
- Features: Bathroom - Tub Shower
- Level: Upper
Basement
- Level: Lower
Dining room
- Features: Flooring - HardWood
- Level: Upper
- Area: 120 Square Feet
- Dimensions: 10 X 12
Family room
- Features: Flooring - Carpet, Ceiling Fan(s)
- Level: Main
- Area: 345 Square Feet
- Dimensions: 15 X 23
Foyer
- Level: Main
- Area: 150 Square Feet
- Dimensions: 10 X 15
Half bath
- Level: Main
Kitchen
- Features: Granite Counters, Flooring - Luxury Vinyl Plank
- Level: Upper
- Area: 108 Square Feet
- Dimensions: 9 X 12
Living room
- Features: Flooring - HardWood, Recessed Lighting
- Level: Upper
- Area: 260 Square Feet
- Dimensions: 13 X 20
Other
- Features: Flooring - Luxury Vinyl Plank, Recessed Lighting
- Level: Upper
- Area: 187 Square Feet
- Dimensions: 11 X 17
Heating
- Forced Air, Natural Gas
Cooling
- Central Air, Electric
Appliances
- Included: Microwave, Dishwasher, Disposal, Dryer, Ice Maker, Oven/Range - Electric, Refrigerator, Stainless Steel Appliance(s), Washer, Water Heater, Gas Water Heater
- Laundry: Lower Level
Features
- Bathroom - Tub Shower, Bathroom - Walk-In Shower, Breakfast Area, Ceiling Fan(s), Combination Dining/Living, Dining Area, Entry Level Bedroom, Floor Plan - Traditional, Formal/Separate Dining Room, Eat-in Kitchen, Primary Bath(s), Recessed Lighting, Dry Wall
- Flooring: Carpet, Hardwood, Wood
- Windows: Window Treatments
- Basement: Walk-Out Access,Full
- Number of fireplaces: 1
Interior area
- Total structure area: 2,586
- Total interior livable area: 2,146 sqft
- Finished area above ground: 2,146
- Finished area below ground: 0
Video & virtual tour
Property
Parking
- Total spaces: 3
- Parking features: Concrete, Attached Carport, Driveway
- Carport spaces: 1
- Uncovered spaces: 2
Accessibility
- Accessibility features: None
Features
- Levels: Multi/Split,Four
- Stories: 4
- Pool features: None
- Fencing: Partial,Wood,Back Yard
Lot
- Size: 0.26 Acres
Details
- Additional structures: Above Grade, Below Grade
- Parcel number: 0701 07 0122
- Zoning: 121
- Special conditions: Standard
Construction
Type & style
- Home type: SingleFamily
- Property subtype: Single Family Residence
Materials
- Brick, Vinyl Siding
- Foundation: Other
Condition
- Very Good
- New construction: No
- Year built: 1966
Utilities & green energy
- Sewer: Public Sewer
- Water: Public
Community & HOA
Community
- Subdivision: Wakefield Chapel Estates
HOA
- Has HOA: No
Location
- Region: Annandale
Financial & listing details
- Price per square foot: $384/sqft
- Tax assessed value: $829,360
- Annual tax amount: $9,566
- Date on market: 8/12/2026
- Listing agreement: Exclusive Right To Sell
- Listing terms: Cash,Conventional,FHA,VA Loan
- Ownership: Fee Simple
Estimated market value
$809,700
$769,000 - $850,000
$3,561/mo
Price history
| Date | Event | Price |
|---|---|---|
| 8/12/2026 | Listed for sale | $824,888+217.3%$384/sqft |
Source:  Bright MLS #VAFX2332784 Report a problem Bright MLS #VAFX2332784 Report a problem | ||
| 5/15/1991 | Sold | $260,000$121/sqft |
Source: Agent Provided Report a problem | ||
Public tax history
| Year | Property taxes | Tax assessment |
|---|---|---|
| 2025 | $9,044 +4.9% | $782,320 +5.2% |
| 2024 | $8,619 +1.7% | $743,960 -1% |
| 2023 | $8,477 +5.9% | $751,160 +7.3% |
| 2022 | $8,003 | $699,830 +10.9% |
| 2021 | -- | $631,040 +7.5% |
| 2020 | $6,949 +2.6% | $587,150 +2.6% |
| 2019 | $6,771 +3.1% | $572,150 +3.1% |
| 2018 | $6,568 +1.9% | $554,950 |
| 2017 | $6,443 +2.7% | $554,950 +2.4% |
| 2016 | $6,276 +3.8% | $541,720 |
| 2015 | $6,046 +4.1% | $541,720 +3.9% |
| 2014 | $5,805 | $521,370 +10.4% |
| 2013 | -- | $472,210 +1.5% |
| 2012 | -- | $465,210 |
| 2011 | -- | $465,210 +2.1% |
| 2010 | -- | $455,700 |
| 2009 | -- | $455,700 -11.2% |
| 2008 | -- | $513,290 -2.6% |
| 2007 | -- | $527,130 +52.4% |
| 2003 | -- | $345,860 +15% |
| 2002 | -- | $300,750 +15.5% |
| 2001 | -- | $260,390 |
Find assessor info on the county website
Monthly payment
Est. payment
Payment breakdown
Explore the cost of this home by adjusting the details. Changes won't be saved.Climate risks
Neighborhood: 22003
Nearby schools
GreatSchools rating
- 10/10Wakefield Forest Elementary SchoolGrades: PK-6Distance: 1.1 mi
- 9/10Frost Middle SchoolGrades: 7-8Distance: 2.4 mi
- 9/10Woodson High SchoolGrades: 9-12Distance: 2.6 mi
Schools provided by the listing agent
- Elementary: Wakefield Forest
- Middle: Frost
- High: Woodson
- District: Fairfax County Public Schools
Source: Bright MLS. This data may not be complete. We recommend contacting the local school district to confirm school assignments for this home.
- $897,9004 bd2 ba2.3k sqft8303 Briar Creek Dr, Annandale, VA 22003Off Market
- $784,0004 bd2 ba1.3k sqft8307 Briar Creek Dr, Annandale, VA 22003Off Market
- $890,7004 bd3 ba2.3k sqft8304 Toll House Rd, Annandale, VA 22003Off Market
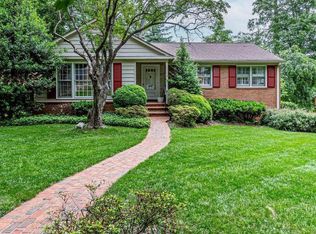
- $940,9004 bd3 ba2.3k sqft8306 Toll House Rd, Annandale, VA 22003Off Market
- $864,3004 bd3 ba1.5k sqft8302 Toll House Rd, Annandale, VA 22003Off Market
- $789,500-- bd2 ba1.3k sqft8309 Briar Creek Dr, Annandale, VA 22003Off Market
- $1,108,5004 bd3 ba3.3k sqft4500 Duncan Dr, Annandale, VA 22003Off Market
- $936,5005 bd3 ba2.5k sqft8306 Briar Creek Dr, Annandale, VA 22003Sold
A local agent can set up tours, give advice and negotiate with sellers.
Similar homes
- $789,0004 bd3 ba2.2k sqft7706 Arlen St, Annandale, VA 22003For Sale
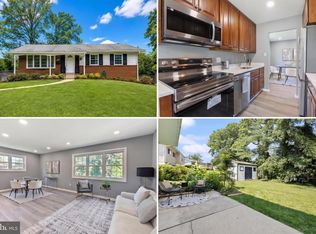
 MLS ID #VAFX2334480, Steve Patten, KW Metro Center. Bright MLS
 - $799,9993 bd2 ba1.5k sqft8701 Norfolk Ave, Annandale, VA 22003For Sale
 MLS ID #VAFX2333318, Lauren Gagne, KW Metro Center. Bright MLS
 - $849,0004 bd3 ba1.1k sqft4951 Roslyn Rd, Annandale, VA 22003For Sale
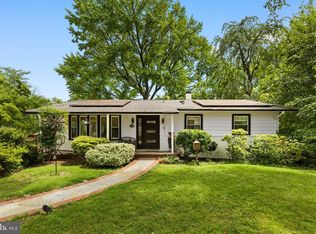 MLS ID #VAFX2334680, Kevin Duong, RE/MAX Galaxy. Bright MLS
 - $850,0004 bd3 ba2.4k sqft3820 Winterset Dr, Annandale, VA 22003For Sale
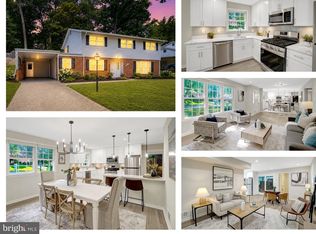 MLS ID #VAFX2309662, Megan Fass, EXP Realty, LLC. Bright MLS
 - $890,0004 bd3 ba2.1k sqft8422 Georgian Way, Annandale, VA 22003For SaleMLS ID #VAFX2319446, Ms. Gay Ashley, Ashley Realty Group. Bright MLS
- $775,0004 bd3 ba2.3k sqft5313 Weymouth Dr, Springfield, VA 22151For SaleMLS ID #VAFX2334234, Mary Katherine Bilowus, Samson Properties. Bright MLS
- $849,0004 bd3 ba2.4k sqft7217 Wilburdale Dr, Annandale, VA 22003For SaleMLS ID #VAFX2330454, Rachel Rajala, EXP Realty, LLC. Bright MLS
- $920,0004 bd3 ba2.5k sqft8418 Stone Gate Dr, Annandale, VA 22003For SaleMLS ID #VAFX2318724, Marc Piard, Pearson Smith Realty, LLC. Bright MLS
- $1,095,0005 bd3 ba2.6k sqft5010 King Richard Dr, Annandale, VA 22003For SaleMLS ID #VAFX2334370, Koki Adasi, Compass. Bright MLS
- $850,0005 bd2 ba2.5k sqft8923 Cromwell Dr, Springfield, VA 22151For SaleMLS ID #VAFX2332400, Frank Tavares, Pearson Smith Realty, LLC. Bright MLS
- $800,0004 bd3 ba1.9k sqft4908 Erie St, Annandale, VA 22003For SaleMLS ID #VAFX2323622, Sarah Reynolds, Keller Williams Realty. Bright MLS
- $950,0004 bd3 ba2.1k sqft4509 Wakefield Chapel Rd, Annandale, VA 22003For SaleMLS ID #VAFX2328706, Tammy Le, Redfin Corporation. Bright MLS
- $874,8884 bd3 ba2.5k sqft9103 Bramble Pl, Annandale, VA 22003For SaleMLS ID #VAFX2322346, Nicole Dash, eXp Realty LLC. Bright MLS
- $850,0004 bd3 ba2.3k sqft9357 Chestnut Knolls Dr, Fairfax, VA 22032For SaleMLS ID #VAFX2335090, Meg Olympia, Long & Foster Real Estate, Inc.. Bright MLS
- $769,0005 bd3 ba2.2k sqft5141 Bradfield Dr, Annandale, VA 22003For SaleMLS ID #VAFX2333492, Mike Putnam, EXP Realty, LLC. Bright MLS
- $975,0005 bd3 ba2k sqft4508 Fidelity Ct, Annandale, VA 22003For SaleMLS ID #VAFX2328572, Teresa Deng, Fairfax Realty of Tysons. Bright MLS
- $799,0006 bd4 ba2.6k sqft5008 Regina Dr, Annandale, VA 22003For SaleMLS ID #VAFX2314308, Nicole Bream, Solutions Realty Group LLC. Bright MLS
- $749,9005 bd3 ba2.4k sqft5422 Ferndale St, Springfield, VA 22151For SaleMLS ID #VAFX2324440, Jim Fox, CENTURY 21 New Millennium. Bright MLS
- $869,9004 bd3 ba2.5k sqft4300 Roberts Ave, Annandale, VA 22003For SaleMLS ID #VAFX2315710, Sofia Pellegrino, Samson Properties. Bright MLS
- $824,8884 bd3 ba2k sqft9307 Shari Dr, Fairfax, VA 22032For SaleMLS ID #VAFX2332780, Kathlene Holzhauer, eXp Realty LLC. Bright MLS
