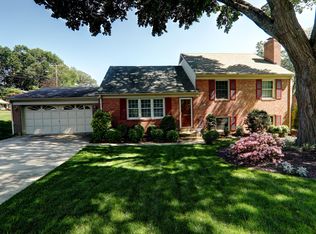
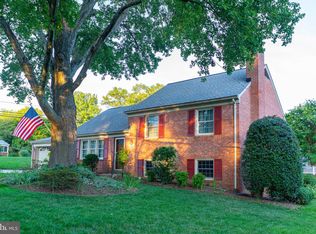
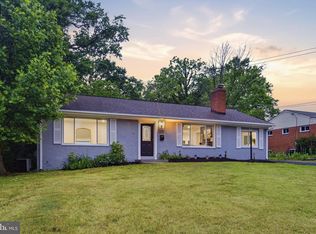
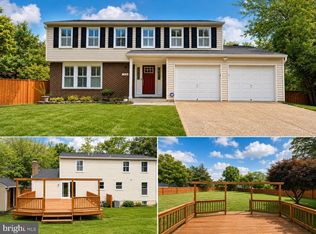
Luxury Living Meets Timeless Colonial Charm in Coveted Willow Woods. Welcome to this beautifully updated 4-bedroom, 3.5-bath Colonial with 2981 square feet of livable space. A truly elegant home nestled in the highly sought-after Willow Woods community and located within the acclaimed Woodson School District — one of Northern Virginia’s premier neighborhoods. Lovingly maintained and thoughtfully cared for by its original owner for many years, this special residence reflects true pride of ownership throughout. Offering 4 levels of easy-living space, the home blends classic colonial charm with refined modern updates designed for comfortable, luxurious living. The lush landscaping provides great curb appeal to the front of the home and desired privacy in the backyard. Freshly painted interiors, newly refinished hardwood floors, and bright sun-filled windows create a warm yet sophisticated atmosphere. The thoughtfully updated kitchen and renovated baths combine style and functionality, while the inviting family room with a cozy gas fireplace offers the perfect space to relax or entertain. A stunning four-season room extends the living space beautifully, providing a tranquil setting to enjoy every season year-round. The peaceful and serene views from the expansive windows bring nature to you right from the comfort of your chair. Access outdoors is available from the sunroom door to the covered patio and carport. Situated on its own level, the expansive primary suite serves as a true retreat with exceptional comfort, privacy, and space. A bonus from this suite is the access to the floored attic space for ample storage. This home is truly turnkey, with the roof, major mechanical systems, and appliances all thoughtfully updated and ready for the next lucky owners. An abundance of generous storage throughout the home adds convenience rarely found in homes of this caliber. Residents of Willow Woods enjoy a strong sense of community, wonderful neighborhood amenities, and the option for nearby pool membership. Ideally located near parks, shopping, dining, and commuter routes, this exceptional property offers the perfect balance of luxury, charm, and everyday livability in the heart of Annandale. A true value and an absolute must-see in one of Northern Virginia’s most desirable neighborhoods! Total square footage is incorrect in the public records - this is a four level home with two legal add ons. The total livable square footage is 2981 sq ft.
Coming soon 05/28
$975,000
8805 Stark Rd, Annandale, VA 22003
4beds
2,981sqft
Est.: Get pre-qualified
Single Family Residence
Built in 1965
10,500 Square Feet Lot
$886,100 Zestimate®
$327/sqft
$-- HOA
What's special
- 1 day |
- 332 |
- 22 |
Zillow last checked:
Listing updated:
Listed by:
Leslie Hoban 703-801-9850,
EXP Realty, LLC
Source: Bright MLS,MLS#: VAFX2315206
Tour with a local agent
Facts & features
Interior
Bedrooms & bathrooms
- Bedrooms: 4
- Bathrooms: 3
- Full bathrooms: 3
Rooms
- Room types: Living Room, Dining Room, Primary Bedroom, Bedroom 2, Bedroom 3, Kitchen, Family Room, Bedroom 1, Sun/Florida Room, Utility Room, Half Bath
Primary bedroom
- Features: Cathedral/Vaulted Ceiling, Flooring - HardWood, Attic - Floored, Attached Bathroom, Bathroom - Walk-In Shower, Ceiling Fan(s), Attic - Access Panel
- Level: Upper
Bedroom 1
- Features: Flooring - HardWood, Ceiling Fan(s)
- Level: Upper
Bedroom 2
- Features: Flooring - HardWood, Ceiling Fan(s)
- Level: Upper
Bedroom 3
- Features: Attached Bathroom, Bathroom - Walk-In Shower, Flooring - HardWood, Ceiling Fan(s), Attic - Pull-Down Stairs
- Level: Upper
Dining room
- Features: Chair Rail, Flooring - HardWood
- Level: Main
Family room
- Features: Ceiling Fan(s), Fireplace - Gas, Flooring - Luxury Vinyl Plank
- Level: Lower
Half bath
- Features: Countertop(s) - Solid Surface, Flooring - Luxury Vinyl Plank
- Level: Lower
Kitchen
- Features: Countertop(s) - Quartz, Flooring - Luxury Vinyl Plank, Eat-in Kitchen
- Level: Main
Living room
- Features: Flooring - HardWood
- Level: Main
Other
- Features: Flooring - HardWood
- Level: Main
Utility room
- Features: Flooring - Luxury Vinyl Plank
- Level: Lower
Heating
- Forced Air, Natural Gas
Cooling
- Central Air, Electric
Appliances
- Included: Microwave, Dishwasher, Dryer, Disposal, Exhaust Fan, Humidifier, Self Cleaning Oven, Oven, Oven/Range - Electric, Washer, Water Heater, Gas Water Heater
- Laundry: In Basement, Dryer In Unit, Washer In Unit, Laundry Chute
Features
- Attic, Attic/House Fan, Bathroom - Stall Shower, Bathroom - Walk-In Shower, Ceiling Fan(s), Dining Area, Floor Plan - Traditional, Formal/Separate Dining Room, Eat-in Kitchen, Primary Bath(s), Bathroom - Tub Shower, Dry Wall
- Flooring: Hardwood, Luxury Vinyl, Wood
- Doors: Six Panel, Storm Door(s), Sliding Glass
- Windows: Casement, Double Hung
- Basement: Finished,Improved,Exterior Entry,Interior Entry,Rear Entrance,Windows
- Number of fireplaces: 1
- Fireplace features: Gas/Propane
Interior area
- Total structure area: 2,981
- Total interior livable area: 2,981 sqft
- Finished area above ground: 2,318
- Finished area below ground: 663
Video & virtual tour
Property
Parking
- Total spaces: 1
- Parking features: Attached Carport, Driveway, On Street
- Carport spaces: 1
- Has uncovered spaces: Yes
Accessibility
- Accessibility features: Accessible Entrance
Features
- Levels: Three
- Stories: 3
- Exterior features: Sidewalks
- Pool features: Community
Lot
- Size: 10,500 Square Feet
Details
- Additional structures: Above Grade, Below Grade
- Parcel number: 0701 08 0256
- Zoning: 121
- Special conditions: Standard
Construction
Type & style
- Home type: SingleFamily
- Property subtype: Single Family Residence
Materials
- Concrete
- Foundation: Crawl Space, Slab
- Roof: Architectural Shingle
Condition
- Excellent
- New construction: No
- Year built: 1965
Utilities & green energy
- Electric: 120/240V
- Sewer: Other
- Water: Other
- Utilities for property: Natural Gas Available, Electricity Available
Community & HOA
Community
- Subdivision: Willow Woods
HOA
- Has HOA: No
Location
- Region: Annandale
Financial & listing details
- Price per square foot: $327/sqft
- Tax assessed value: $834,170
- Annual tax amount: $9,525
- Date on market: 5/28/2026
- Listing agreement: Exclusive Right To Sell
- Listing terms: Cash,Conventional,VA Loan
- Ownership: Fee Simple
Estimated market value
$886,100
$833,000 - $939,000
$3,795/mo
Price history
Price history is unavailable.
Public tax history
| Year | Property taxes | Tax assessment |
|---|---|---|
| 2025 | $9,525 +9.5% | $823,940 +9.8% |
| 2024 | $8,695 +5% | $750,500 +2.3% |
| 2023 | $8,281 +5.4% | $733,790 +6.8% |
| 2022 | $7,854 | $686,800 +6.3% |
| 2021 | -- | $646,180 +3.5% |
| 2020 | $7,392 +6.3% | $624,580 +6.3% |
| 2019 | $6,956 | $587,710 |
| 2018 | $6,956 +5.8% | $587,710 +3.7% |
| 2017 | $6,577 +2.2% | $566,480 +2% |
| 2016 | $6,435 +3.8% | $555,470 |
| 2015 | $6,199 +1.3% | $555,470 +1.1% |
| 2014 | $6,117 | $549,390 +11% |
| 2013 | -- | $495,000 -1.9% |
| 2012 | -- | $504,530 +3.6% |
| 2011 | -- | $486,960 +4% |
| 2010 | -- | $468,420 -1.8% |
| 2009 | -- | $476,830 -6.8% |
| 2008 | -- | $511,450 -8.1% |
| 2007 | -- | $556,370 +45% |
| 2003 | -- | $383,815 +23% |
| 2002 | -- | $312,045 +16% |
| 2001 | -- | $269,005 |
Find assessor info on the county website
Monthly payment
Est. payment$--/mo
Payment breakdown
Explore the cost of this home by adjusting the details. Changes won't be saved.
All calculations are estimates and provided by Zillow, Inc. for informational purposes only. Actual amounts may vary.
HOA fees may include property taxes on listings classified as Co-Ops. Contact the listing agent and/or owner for fee details.
Mortgage interest rates are dependent on a number of factors, including credit score, down payment, and repayment length. Interest rate data provided by Zillow Group Marketplace, Inc. as of 1/1/1970 from various mortgage lenders with which we have lead or other similar arrangements; the Estimated Payment is an average of those rates.
See how much you could borrow to make a competitive offer.
Climate risks
Neighborhood: 22003
Nearby schools
GreatSchools rating
- 8/10Wakefield Forest Elementary SchoolGrades: PK-6Distance: 0.7 mi
- 7/10Frost Middle SchoolGrades: 7-8Distance: 1.6 mi
- 9/10Woodson High SchoolGrades: 9-12Distance: 1.9 mi
Schools provided by the listing agent
- Elementary: Wakefield Forest
- High: Woodson
- District: Fairfax County Public Schools
Source: Bright MLS. This data may not be complete. We recommend contacting the local school district to confirm school assignments for this home.
A local agent can set up tours, give advice and negotiate with sellers.
A local lender can help you make sure your offer is ready when you are.

- Virginia
- Fairfax County
- Annandale
- 22003
- 8805 Stark Rd
Nearby cities
Nearby zip codes
Other Annandale Topics
