Completely Renovated from Top to Bottom in 2026 with Premium Materials and Finishes! This stunning 1-bedroom, 1-bath residence in the desirable Heritage Court community has been thoughtfully transformed with High-end, Brand-New finishes throughout. The extensive renovation includes Brand-New cabinetry, New premium luxury vinyl plank flooring, New stainless-steel appliances, New beautifully renovated modern bathroom, New lighting fixtures, New interior doors throughout, New vertical blinds and window blinds, fresh paint, and an updated balcony. Virtually every detail has been updated to offer a truly turnkey, move-in-ready home. Offering 947 sq.ft. of thoughtfully designed living space, the open floor plan is filled with natural light and features a spacious living room with a versatile area that can easily be transformed into a den, home office, or additional living space. An in-unit washer and dryer add everyday convenience! Heritage Court amenities include an outdoor pool, tot lots, extra storage, and off-street unassigned parking. The association fee includes gas, heat, water, and lawn maintenance!!! Enjoy an unbeatable location with a variety of grocery stores, markets, restaurants, and everyday conveniences just minutes away, plus easy access to major highways for a convenient commute. This beautifully renovated home offers the perfect combination of modern luxury, comfort, convenience, and exceptional value. Don’t miss this opportunity—homes like this won’t stay on the market for long!
Coming soon 08/20
$269,900
7811 Dassett Ct APT 204, Annandale, VA 22003
1beds
947sqft
Condominium
Built in 1972
-- sqft lot
$207,800 Zestimate®
$285/sqft
$306/mo HOA
What's special
- 3 days |
- 53 |
- 3 |
Zillow last checked:
Listing updated:
Listed by:
Yun Heo 571-334-5301,
Giant Realty, Inc. 7036414989
Source: Bright MLS,MLS#: VAFX2334694
Facts & features
Interior
Bedrooms & bathrooms
- Bedrooms: 1
- Bathrooms: 1
- Full bathrooms: 1
- Main level bathrooms: 1
- Main level bedrooms: 1
Basement
- Area: 0
Heating
- Forced Air, Natural Gas
Cooling
- Central Air, Electric
Appliances
- Included: Microwave, Dishwasher, Disposal, Dryer, Oven/Range - Gas, Refrigerator, Stainless Steel Appliance(s), Washer, Washer/Dryer Stacked, Gas Water Heater
- Laundry: Washer In Unit, Dryer In Unit, Main Level, In Unit
Features
- Flooring: Luxury Vinyl, Ceramic Tile, Other
- Has basement: No
- Has fireplace: No
Interior area
- Total structure area: 947
- Total interior livable area: 947 sqft
- Finished area above ground: 947
- Finished area below ground: 0
Property
Parking
- Total spaces: 3
- Parking features: Parking Lot, Other
Accessibility
- Accessibility features: None
Features
- Levels: Four
- Stories: 4
- Pool features: Community
Details
- Additional structures: Above Grade, Below Grade
- Parcel number: 0702 11150204
- Zoning: 220
- Special conditions: Standard
Construction
Type & style
- Home type: Condo
- Architectural style: Traditional,Other
- Property subtype: Condominium
- Attached to another structure: Yes
Materials
- Other
Condition
- Excellent
- New construction: No
- Year built: 1972
- Major remodel year: 2026
Utilities & green energy
- Sewer: Public Sewer
- Water: Public
Community & HOA
Community
- Condo and coop fee: $306 monthly
- Subdivision: Heritage Court
HOA
- Has HOA: No
- Amenities included: Pool, Clubhouse, Common Grounds, Picnic Area
- Services included: Common Area Maintenance, Trash, Snow Removal, Gas, Sewer, Maintenance Structure
Location
- Region: Annandale
Financial & listing details
- Price per square foot: $285/sqft
- Tax assessed value: $238,540
- Annual tax amount: $2,626
- Date on market: 8/20/2026
- Listing agreement: Exclusive Right To Sell
- Listing terms: Cash,Conventional,FHA,Private Financing Available,VA Loan,Other
- Ownership: Condominium
Estimated market value
$207,800
$195,000 - $220,000
$1,877/mo
Price history
| Date | Event | Price |
|---|---|---|
| 5/20/2026 | Sold | $207,000+3.5%$219/sqft |
Source:  Bright MLS #VAFX2309854 Report a problem Bright MLS #VAFX2309854 Report a problem | ||
| 5/12/2026 | Pending sale | $200,000$211/sqft |
Source: Bright MLS #VAFX2309854 Report a problem | ||
| 5/6/2026 | Listed for sale | $200,000$211/sqft |
Source: Bright MLS #VAFX2309854 Report a problem | ||
Public tax history
| Year | Property taxes | Tax assessment |
|---|---|---|
| 2025 | $2,626 +2.8% | $227,180 +3% |
| 2024 | $2,555 +7.8% | $220,560 +5% |
| 2023 | $2,371 +1.7% | $210,060 +3% |
| 2022 | $2,332 | $203,940 +5% |
| 2021 | -- | $194,230 +3% |
| 2020 | $2,232 +6.7% | $188,570 +6.7% |
| 2019 | $2,091 +13.8% | $176,650 +13.8% |
| 2018 | $1,837 +1.9% | $155,250 |
| 2017 | $1,802 -2% | $155,250 -2.2% |
| 2016 | $1,840 +10% | $158,790 +6% |
| 2015 | $1,672 +3.2% | $149,800 +3% |
| 2014 | $1,619 | $145,440 +8.7% |
| 2013 | -- | $133,830 +4% |
| 2012 | -- | $128,720 |
| 2011 | -- | $128,720 +2% |
| 2010 | -- | $126,200 -20% |
| 2009 | -- | $157,750 -20% |
| 2008 | -- | $197,190 -6.8% |
| 2007 | -- | $211,560 +129.8% |
| 2003 | -- | $92,060 +9.5% |
| 2002 | -- | $84,090 |
Find assessor info on the county website
Monthly payment
Est. payment
Payment breakdown
Explore the cost of this home by adjusting the details. Changes won't be saved.Climate risks
Neighborhood: 22003
Nearby schools
GreatSchools rating
- 2/10Braddock Elementary SchoolGrades: PK-5Distance: 0.3 mi
- 2/10Poe Middle SchoolGrades: 6-8Distance: 1.8 mi
- 3/10Annandale High SchoolGrades: 9-12Distance: 0.5 mi
Schools provided by the listing agent
- District: Fairfax County Public Schools
Source: Bright MLS. This data may not be complete. We recommend contacting the local school district to confirm school assignments for this home.
- $243,8001 bd1 ba970 sqft7811 Dassett Ct APT T2, Annandale, VA 22003Off Market
- $238,2001 bd1 ba947 sqft7811 Dassett Ct APT 101, Annandale, VA 22003Off Market
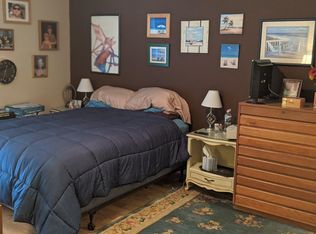
- $241,1001 bd1 ba970 sqft7811 Dassett Ct APT 102, Annandale, VA 22003Off Market
- $287,3002 bd1 ba1.1k sqft7811 Dassett Ct APT 103, Annandale, VA 22003Off Market
- $239,3001 bd1 ba947 sqft7811 Dassett Ct APT 201, Annandale, VA 22003Off Market
- $233,1001 bd1 ba970 sqft7811 Dassett Ct APT 202, Annandale, VA 22003Off Market
- $261,2001 bd1 ba1.1k sqft7811 Dassett Ct APT 203, Annandale, VA 22003Off Market
- $237,2001 bd1 ba970 sqft7811 Dassett Ct APT 302, Annandale, VA 22003Off Market
A local agent can set up tours, give advice and negotiate with sellers.
Similar homes
- $259,9003 bd2 ba1.1k sqftIvymount Court, Annandale, VA 22003For Sale

 MLS ID #VAFX2331444, Akhtar Yusufi, Key Realty Group I LLC. Bright MLS
 - $289,0002 bd1 ba827 sqft801 N Howard St APT 568, Alexandria, VA 22304For Sale
 MLS ID #VAAX2065282, Charnise Calhoun Carter, Realty One Group Performance, LLC. Bright MLS
 - $249,9002 bd1 ba844 sqft1519 S George Mason Dr APT 21, Arlington, VA 22204For Sale
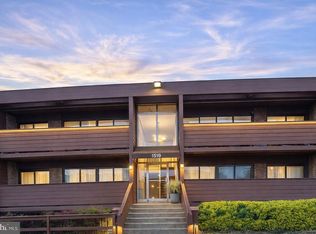 MLS ID #VAAR2078100, Jim Abed, Berkshire Hathaway HomeServices PenFed Realty. Bright MLS
 - $278,9002 bd2 ba785 sqftTimberlane Vil, Falls Church, VA 22046For Sale
 MLS ID #VAFX2329944, Dler Snawy, Real Property Management Pros. Bright MLS
 - $335,0003 bd2 ba1.2k sqftWoodburn Village Condominium, Annandale, VA 22003For SaleMLS ID #VAFX2315390, Bettina Dee, Samson Properties. Bright MLS
- $269,0002 bd1 ba935 sqftYorktowne Square Condo, Falls Church, VA 22042For SaleMLS ID #VAFX2273434, Fred Ostovar-Zijerdi, Fairfax Realty Select. Bright MLS
- $264,0003 bd1 ba1k sqftWestbriar Condo, Alexandria, VA 22311For SaleMLS ID #VAFX2311622, ye wu, United Realty, Inc.. Bright MLS
- $250,0003 bd1 ba1k sqftYorktowne Square, Falls Church, VA 22042For SaleMLS ID #VAFX2274288, Alexander Fernandez, Epic Realty, LLC.. Bright MLS
- $238,5002 bd1 ba844 sqft1508 S George Mason Dr APT 12, Arlington, VA 22204For Sale By Owner
- $215,0001 bd1 ba726 sqftMayflower Square, Alexandria, VA 22312For SaleMLS ID #VAAX2064974, Diana Geremia, Long & Foster Real Estate, Inc.. Bright MLS
- $315,0002 bd1 ba961 sqftCardinal Forest Condo, Springfield, VA 22152For SaleMLS ID #VAFX2315534, Maria Bras, Epic Realty, LLC.. Bright MLS
- $234,2031 bd2 ba861 sqftThe Fountains, Alexandria, VA 22312For SaleMLS ID #VAAX2055698, Diane Henderson, Long & Foster Real Estate, Inc.. Bright MLS
- $295,0001 bd1 ba863 sqft3178 Summit Square Dr #3-B12, Oakton, VA 22124For SaleMLS ID #VAFX2320590, Michael Choi, K Realty & Investment, LLC. Bright MLS
- $295,0001 bd1 ba940 sqftRegency At Mclean, Mc Lean, VA 22102For SaleMLS ID #VAFX2292502, Mr. Tom S Hennerty, NetRealtyNow.com, LLC. Bright MLS
- $205,0001 bd1 ba789 sqftColumbia Knolls, Arlington, VA 22204For SaleMLS ID #VAAR2077738, Pat Brosnan, Keller Williams Realty. Bright MLS
- $259,0001 bd1 ba716 sqftThe Cavendish, Arlington, VA 22202For SaleMLS ID #VAAR2076212, William Wu, Samson Properties. Bright MLS
- $267,0003 bd1 ba1k sqftGlenvale Condo, Reston, VA 20191For SaleMLS ID #VAFX2304540, Jalal Achir, Samson Properties. Bright MLS
- $275,0003 bd2 ba1.3k sqft11232 Chestnut Grove Sq APT 135, Reston, VA 20190For SaleMLS ID #VAFX2327824, Ardeshir Behdad, BKI Group, LLC.. Bright MLS
- $285,0001 bd1 ba689 sqft1524 Lincoln Way APT 209, Mc Lean, VA 22102For SaleMLS ID #VAFX2306140, Jue Wang, Premiere Realty LLC. Bright MLS
- $205,0001 bd1 ba729 sqft6141 Leesburg Pike APT 208, Falls Church, VA 22041For SaleMLS ID #VAFX2332608, Leslie O Carter, Carter Real Estate, Inc.. Bright MLS
