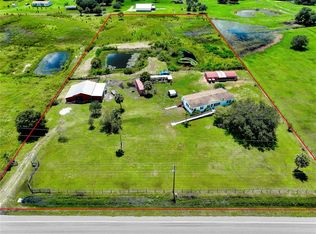
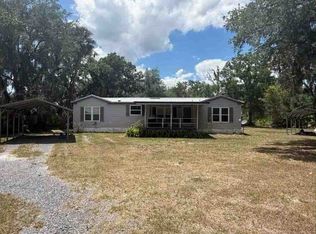
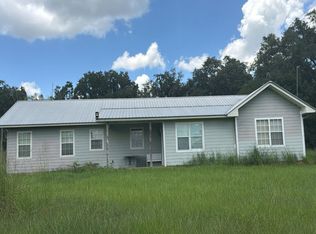
DEAL ALERT….Enjoy peaceful country living here in Florida on 5 ACRES surrounded by trees & lakes. Set in a tranquil rural setting, this well-kept home offers OVER 2900 ft.² of living space + 4 LARGE bedrooms + 3½ bathrooms + SPLIT FLOOR PLAN w/ 2 bedrooms featuring en-suite baths, providing added comfort & privacy. The primary suite is HUGE & features lots of light, sitting room, plus bathroom including double vanity & soaking tub. Other features include a NEW ROOF in 2024 adds to the home’s appeal, FIREPLACE, HUGE DINING room & KITCHEN w/ pantry, FENCED in property plus LARGE 12x40 SCREENED LANAI offers a welcoming place to relax, entertain & enjoy the natural surroundings. A LARGE 30x50 detached Dean STEEL GARAGE & workshop + 2 bays w/ 12x12 + 12x14 overhead doors + 20x40 carport provides ample space for vehicles, RV's, boats or ANY storage needs. With SPACIOUS living INSIDE & room to spread out OUTSIDE, this property is a wonderful opportunity to enjoy the quiet & freedom of the countryside…PRICED RIGHT for a QUICK SALE don’t miss your opportunity!
For sale
$529,000
5188 PINE LEVEL ROAD, ONA, FL 33865
4beds
2,944sqft
Single Family Residence
Built in 2008
5 Acres Lot
$514,700 Zestimate®
$180/sqft
$-- HOA
What's special
Fenced in propertySplit floor planHuge dining room
- 13 days
- 405
- 58
Likely to sell faster than
Zillow last checked:
Listing updated:
Listed by:
Jason Gibson 610-906-7161,
WATERFRONT REALTY GROUP INC 239-263-1000
Source: Stellar MLS,MLS#: O6449428 Originating MLS: Orlando Regional
Facts & features
Interior
Bedrooms & bathrooms
- Bedrooms: 4
- Bathrooms: 4
- Full bathrooms: 3
- 1/2 bathrooms: 1
Primary bedroom
- Features: Walk-In Closet(s)
- Level: First
- Area: 106.25 Square Feet
- Dimensions: 12.5x8.5
Bedroom 1
- Features: Walk-In Closet(s)
- Level: First
- Area: 168.75 Square Feet
- Dimensions: 13.5x12.5
Bedroom 2
- Features: Walk-In Closet(s)
- Level: First
- Area: 168 Square Feet
- Dimensions: 12x14
Bedroom 3
- Features: Walk-In Closet(s)
- Level: First
- Area: 169 Square Feet
- Dimensions: 13x13
Dining room
- Level: First
- Area: 208 Square Feet
- Dimensions: 13x16
Family room
- Level: First
- Area: 273 Square Feet
- Dimensions: 21x13
Kitchen
- Level: First
- Area: 165 Square Feet
- Dimensions: 11x15
Living room
- Level: First
- Area: 520 Square Feet
- Dimensions: 20x26
Heating
- Central
Cooling
- Central Air
Appliances
- Included: Cooktop, Dishwasher, Disposal, Dryer, Electric Water Heater, Microwave, Range Hood, Refrigerator, Water Softener
- Laundry: Laundry Room
Features
- Cathedral Ceiling(s), Ceiling Fan(s), Crown Molding, High Ceilings, L Dining, Living Room/Dining Room Combo, Open Floorplan, Primary Bedroom Main Floor, Split Bedroom, Walk-In Closet(s)
- Flooring: Laminate
- Windows: Window Treatments
- Basement: Crawl Space
- Has fireplace: Yes
- Fireplace features: Living Room
Interior area
- Total structure area: 3,532
- Total interior livable area: 2,944 sqft
Video & virtual tour
Property
Parking
- Total spaces: 8
- Parking features: Garage, Carport
- Garage spaces: 4
- Carport spaces: 4
- Covered spaces: 8
Features
- Levels: One
- Stories: 1
- Patio & porch: Covered, Rear Porch
- Exterior features: None
- Has view: Yes
- View description: Trees/Woods
Lot
- Size: 5 Acres
- Features: Cleared
Details
- Additional structures: Storage, Workshop
- Parcel number: 1136230000014200000
- Zoning: A-1
- Special conditions: None
Construction
Type & style
- Home type: MobileManufactured
- Architectural style: Ranch
- Property subtype: Single Family Residence
Materials
- Vinyl Siding, Wood Frame
- Foundation: Crawlspace, Stem Wall
- Roof: Shingle
Condition
- New construction: No
- Year built: 2008
Utilities & green energy
- Sewer: Septic Tank
- Water: Well
- Utilities for property: Electricity Connected
Community & HOA
Community
- Pet fee: $0 monthly
- Subdivision: 0
HOA
- Has HOA: No
Location
- Region: Ona
Financial & listing details
- Price per square foot: $180/sqft
- Tax assessed value: $404,740
- Annual tax amount: $1,747
- Date on market: 10/13/2026
- Listing terms: Cash,Conventional,FHA,VA Loan
- Ownership: Fee Simple
- Total actual rent: 0
- Electric utility on property: Yes
- Road surface type: Gravel
- Body type: Triple Wide
Estimated market value
$514,700
$489,000 - $540,000
Not available
Price history
| Date | Event | Price |
|---|---|---|
| 10/13/2026 | Listed for sale | $529,000-22.1%$180/sqft |
Source:  Stellar MLS #O6449428 Report a problem | ||
| 1/1/2024 | Listing removed | -- |
Source: Stellar MLS #D6131175 Report a problem | ||
| 6/26/2023 | Listed for sale | $679,000$231/sqft |
Source: Stellar MLS #D6131175 Report a problem | ||
Public tax history
| Year | Property taxes | Tax assessment |
|---|---|---|
| 2025 | $1,747 +12.9% | $153,579 +11.8% |
| 2024 | $1,547 +3.6% | $137,411 +3% |
| 2023 | $1,493 -10.2% | $133,409 -5.2% |
| 2022 | $1,662 +1.3% | $140,683 +3% |
| 2021 | $1,641 +1.5% | $136,585 +1.4% |
| 2020 | $1,617 +34.3% | $134,699 +2.3% |
| 2019 | $1,203 -20.6% | $131,671 +1.9% |
| 2018 | $1,516 | $129,216 +2.1% |
| 2017 | $1,516 | $126,558 +2.1% |
| 2016 | $1,516 +2.6% | $123,955 -31.3% |
| 2015 | $1,478 -1.7% | $180,306 +47.7% |
| 2014 | $1,503 | $122,116 +1.5% |
| 2013 | -- | $120,311 +1.7% |
| 2012 | -- | $118,300 +3% |
| 2011 | -- | $114,854 +1.5% |
| 2010 | -- | $113,157 +2.7% |
| 2009 | -- | $110,182 +127.2% |
| 2008 | -- | $48,500 |
| 2007 | -- | $48,500 +32.9% |
| 2006 | -- | $36,500 +78% |
| 2005 | -- | $20,500 +41.4% |
| 2004 | -- | $14,500 |
Find assessor info on the county website
Monthly payment
Climate risks
Neighborhood: 33865

Similar homes
- $369,0004 bd2 ba1.9k sqft8235 STATE ROAD 64 W, ONA, FL 33865For Sale
 MLS ID #A4705255, Donna Bennington, EXP REALTY LLC. Stellar MLS
- $525,0003 bd2 ba2.5k sqft2827 SE CREEKWOOD TERRACE, ARCADIA, FL 34266For Sale
 MLS ID #C7531791, Cody Fussell, FUSSELL REALTY INC.. Stellar MLS
- $--3 bd2 ba1.5k sqft2426 Darkwing Dr, Wauchula, FL 33873Auction
 Auction.com 1
- $--3 bd2 ba2.8k sqft1841 State Road 66, Zolfo Springs, FL 33890Auction
 Auction.com 1
- $439,9002 bd2 ba1.5k sqft3682 NW LIMESTONE HEIGHTS STREET, ARCADIA, FL 34266For SaleMLS ID #C7531697, Brett Bishop, KW FLORIDA LIVING. Stellar MLS
- $559,0003 bd2 ba1.6k sqft4806 SW COUNTY ROAD 769, ARCADIA, FL 34269For SaleMLS ID #C7526799, Sean Lehew, MARINA PARK REALTY LLC. Stellar MLS
- $599,0003 bd2 ba1.8k sqft1277 SW EAST CREEK TRAIL, ARCADIA, FL 34266For SaleMLS ID #C7528254, Jessica Vinson, EXP REALTY LLC. Stellar MLS
- $550,0002 bd1 ba1.6k sqft46365 STATE ROAD 64 E, MYAKKA CITY, FL 34251For SaleMLS ID #A4691472, Hector Escuza Jr, MGS REALTY SW FL LLC. Stellar MLS
- $565,0003 bd3 ba1.8k sqft1221 SW SKATES STREET, ARCADIA, FL 34266For SaleMLS ID #A4702053, Jimena Lugo, TOWN & COUNTRY PROPERTIES OF FL. Stellar MLS
- $499,0004 bd3 ba3.3k sqft524 E MAGNOLIA STREET, ARCADIA, FL 34266For SaleMLS ID #C7528688, Brandi Long, EXP REALTY LLC. Stellar MLS
- $599,0005 bd5 ba4.2k sqft1826 NW COUNTY ROAD 661, ARCADIA, FL 34266For SaleMLS ID #A4702527, Scott Fader, JOSEPH WALTER REALTY LLC. Stellar MLS
- $605,0003 bd2 ba2.3k sqft2481 NE FAYE TERRACE, ARCADIA, FL 34266For SaleMLS ID #C7521411, Brandi Long, EXP REALTY LLC. Stellar MLS
- $658,0003 bd3 ba1.8k sqft25640 STATE ROAD 70 E, MYAKKA CITY, FL 34251For SaleMLS ID #A4706667, Kelly Trippe, COMPASS FLORIDA LLC. Stellar MLS
- $264,9854 bd2 ba1.5k sqft2487 NW HOWARD AVENUE, ARCADIA, FL 34266For SaleMLS ID #A4704757, Oralia Ramirez, RMZ REALTY INC.. Stellar MLS
- $625,0004 bd2 ba1.8k sqft4135 SW LANGFORD STREET, ARCADIA, FL 34266For SaleMLS ID #C7530202, Mark Fennig, KELLER WILLIAMS REALTY NAPLES. Stellar MLS
- $630,0003 bd2 ba1.9k sqft35495 SINGLETARY ROAD, MYAKKA CITY, FL 34251For SaleMLS ID #A4687955, Rob Sokol, THE SOFIA REAL ESTATE GROUP. Stellar MLS
- $650,0003 bd2 ba1.5k sqft1291 NE HANSEL AVENUE, ARCADIA, FL 34266For SaleMLS ID #C7514180, Jean Vitali, COLLINS MANAGEMENT. Stellar MLS
