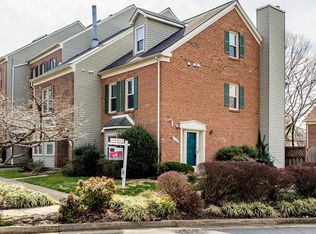
Welcome to 4961 Oriskany Drive! A beautifully renovated and maintained townhouse offering the perfect blend of modern style, thoughtful updates, and everyday comfort in a convenient inside-the-Beltway Annandale location. From the moment you enter, you’ll appreciate the extensive improvements and fresh, contemporary feel of this move-in-ready home. Major updates include a brand-new roof, a completely renovated luxury kitchen, quartz countertops, white cabinets, newer appliances, fresh interior paint, replaced windows, replaced top-tier sliding glass doors, and gleaming hardwood floors throughout the main and upper levels. The inviting eat-in kitchen is bright and beautifully appointed, providing an ideal setting for both casual meals and entertaining. The spacious main living areas flow effortlessly to the deck overlooking our backyard while the walkout lower level patio offers valuable additional living space with direct access to the backyard. Lower level flex space perfect for a family room, home office or recreation area. With the major improvements already completed, this exceptional home offers the rare combination of style, functionality, and peace of mind. Ideally situated in Annandale with easy access to major commuter routes, shopping, dining, parks, and the many amenities of Northern Virginia, 4961 Oriskany Drive is a wonderful opportunity to enjoy turnkey living in a prime inside-the-Beltway setting.
For sale
$650,000
4961 Oriskany Dr, Annandale, VA 22003
3beds
1,534sqft
Townhouse
Built in 1972
1,698 Square Feet Lot
$640,700 Zestimate®
$424/sqft
$143/mo HOA
What's special
Fresh interior paintBrand-new roofWhite cabinetsCompletely renovated luxury kitchenNewer appliancesReplaced windowsQuartz countertops
- 2 days |
- 216 |
- 9 |
Zillow last checked:
Listing updated:
Listed by:
Keri Shull 703-609-5183,
EXP Realty, LLC 5713985989,
Co-Listing Agent: Robert E Bradshaw 571-643-6614,
EXP Realty, LLC
Source: Bright MLS,MLS#: VAFX2334510
Facts & features
Interior
Bedrooms & bathrooms
- Bedrooms: 3
- Bathrooms: 4
- Full bathrooms: 3
- 1/2 bathrooms: 1
- Main level bathrooms: 1
Heating
- Forced Air, Natural Gas
Cooling
- Central Air, Electric
Appliances
- Included: Microwave, Dishwasher, Disposal, Dryer, Exhaust Fan, Oven/Range - Gas, Refrigerator, Stainless Steel Appliance(s), Washer, Gas Water Heater
- Laundry: In Basement
Features
- Attic, Bathroom - Stall Shower, Bathroom - Tub Shower, Kitchen - Table Space, Pantry, Primary Bath(s), Recessed Lighting, Upgraded Countertops, Walk-In Closet(s), Eat-in Kitchen, Kitchen - Gourmet
- Flooring: Carpet, Wood
- Windows: Double Pane Windows, Energy Efficient, Screens, Vinyl Clad, Window Treatments
- Basement: Full,Walk-Out Access,Windows
- Number of fireplaces: 1
- Fireplace features: Glass Doors, Mantel(s), Wood Burning
Interior area
- Total structure area: 1,534
- Total interior livable area: 1,534 sqft
- Finished area above ground: 1,534
Property
Parking
- Total spaces: 2
- Parking features: Assigned, Unassigned, On Street, Parking Lot, Off Street, Other
- Has uncovered spaces: Yes
- Details: Assigned Parking, Assigned Space #: 44
Accessibility
- Accessibility features: Other
Features
- Levels: Three
- Stories: 3
- Patio & porch: Patio
- Exterior features: Play Area, Sidewalks, Balcony
- Pool features: Community
- Fencing: Back Yard
- Has view: Yes
- View description: Other
Lot
- Size: 1,698 Square Feet
- Features: Landscaped, Rear Yard, Adjoins - Open Space
Details
- Additional structures: Above Grade
- Parcel number: 0704 11 0044
- Zoning: 220
- Special conditions: Standard
Construction
Type & style
- Home type: Townhouse
- Architectural style: Contemporary
- Property subtype: Townhouse
Materials
- Other
- Foundation: Slab
Condition
- New construction: No
- Year built: 1972
Utilities & green energy
- Sewer: Public Sewer
- Water: Public
Community & HOA
Community
- Security: Electric Alarm
- Subdivision: Americana Fairfax
HOA
- Has HOA: Yes
- Amenities included: Common Grounds, Tot Lots/Playground, Pool
- Services included: Common Area Maintenance, Management, Pool(s), Snow Removal, Trash, Reserve Funds
- HOA fee: $143 monthly
- HOA name: BRISTOW VILLAGE
Location
- Region: Annandale
Financial & listing details
- Price per square foot: $424/sqft
- Tax assessed value: $589,020
- Annual tax amount: $6,795
- Date on market: 8/13/2026
- Listing agreement: Exclusive Right To Sell
- Ownership: Fee Simple
Estimated market value
$640,700
$609,000 - $673,000
$3,445/mo
Price history
| Date | Event | Price |
|---|---|---|
| 8/13/2026 | Listed for sale | $650,000+27.5%$424/sqft |
Source:  Bright MLS #VAFX2334510 Report a problem Bright MLS #VAFX2334510 Report a problem | ||
| 11/19/2021 | Sold | $510,000+2.2%$332/sqft |
Source: Bright MLS #VAFX2000113 Report a problem | ||
| 10/19/2021 | Pending sale | $499,000$325/sqft |
Source: Bright MLS #VAFX2000113 Report a problem | ||
| 10/8/2021 | Listed for sale | $499,000+200.6%$325/sqft |
Source: Bright MLS #VAFX2000113 Report a problem | ||
| 6/20/1994 | Sold | $166,000$108/sqft |
Source: Public Record Report a problem | ||
Public tax history
| Year | Property taxes | Tax assessment |
|---|---|---|
| 2025 | $6,728 +8% | $581,980 +8.3% |
| 2024 | $6,228 +9.9% | $537,580 +7.1% |
| 2023 | $5,666 +5.4% | $502,100 +6.8% |
| 2022 | $5,375 | $470,090 +14% |
| 2021 | -- | $412,500 +4% |
| 2020 | $4,696 +5.6% | $396,770 +5.6% |
| 2019 | $4,449 +6.2% | $375,880 +6.2% |
| 2018 | $4,188 +1.9% | $353,830 |
| 2017 | $4,108 +0.2% | $353,830 |
| 2016 | $4,099 +3.8% | $353,830 |
| 2015 | $3,949 +7.7% | $353,830 +7.4% |
| 2014 | $3,668 | $329,420 +9.3% |
| 2013 | -- | $301,520 |
| 2012 | -- | $301,520 +2.2% |
| 2011 | -- | $295,160 +1.6% |
| 2010 | -- | $290,620 +5.3% |
| 2009 | -- | $275,940 -31.1% |
| 2008 | -- | $400,560 +4.2% |
| 2007 | -- | $384,340 +71% |
| 2003 | -- | $224,780 +21% |
| 2002 | -- | $185,770 +16.6% |
| 2001 | -- | $159,390 |
Find assessor info on the county website
Monthly payment
Est. payment
Payment breakdown
Explore the cost of this home by adjusting the details. Changes won't be saved.Climate risks
Neighborhood: 22003
Nearby schools
GreatSchools rating
- 2/10Braddock Elementary SchoolGrades: PK-5Distance: 0.5 mi
- 2/10Poe Middle SchoolGrades: 6-8Distance: 1.9 mi
- 3/10Annandale High SchoolGrades: 9-12Distance: 0.7 mi
Schools provided by the listing agent
- District: Fairfax County Public Schools
Source: Bright MLS. This data may not be complete. We recommend contacting the local school district to confirm school assignments for this home.
- $581,6003 bd4 ba1.7k sqft4959 Oriskany Dr, Annandale, VA 22003Off Market
- $647,4005 bd3 ba1.9k sqft4963 Oriskany Dr, Annandale, VA 22003Off Market
- $571,3003 bd3 ba1.6k sqft4957 Oriskany Dr, Annandale, VA 22003Off Market
- $581,9003 bd4 ba1.9k sqft4955 Oriskany Dr, Annandale, VA 22003Off Market

- $625,0003 bd4 ba1.5k sqft4953 Oriskany Dr, Annandale, VA 22003Sold
- $572,0005 bd3 ba1.9k sqft4970 Schuyler Dr, Annandale, VA 22003Sold
- $590,3003 bd3 ba1.7k sqft4965 Oriskany Dr, Annandale, VA 22003Off Market
- $642,5005 bd3 ba1.9k sqft4951 Oriskany Dr, Annandale, VA 22003Off Market
A local agent can set up tours, give advice and negotiate with sellers.
Similar homes
- $625,0004 bd4 ba1.9k sqft4936 Sauquoit Ln, Annandale, VA 22003For Sale

 MLS ID #VAFX2322588, Mike Putnam, EXP Realty, LLC. Bright MLS
 - $639,5002 bd3 ba1.4k sqftYacht Club At Sequoia, Falls Church, VA 22042For Sale
 MLS ID #VAFX2321538, Priti Malhotra, KW United. Bright MLS
 - $580,0003 bd3 ba1.5k sqft3316 Webley Ct, Annandale, VA 22003For Sale
 MLS ID #VAFX2317096, Sebastian Edmunds, Samson Properties. Bright MLS
 - $639,9003 bd4 ba1.4k sqft8398 Uxbridge Ct, Springfield, VA 22151For Sale
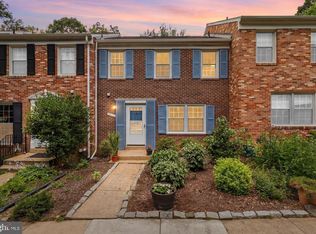 MLS ID #VAFX2323094, Chris Lee, Samson Properties. Bright MLS
 - $724,5003 bd4 ba1.5k sqft8331 Wickham Rd, Springfield, VA 22152For SaleMLS ID #VAFX2331280, Nichole Caldwell, Samson Properties. Bright MLS
- $769,0005 bd3 ba2.2k sqft5141 Bradfield Dr, Annandale, VA 22003For SaleMLS ID #VAFX2333492, Mike Putnam, EXP Realty, LLC. Bright MLS
- $700,0004 bd2 ba1.8k sqft3227 Wayne Rd, Falls Church, VA 22042For SaleMLS ID #VAFX2332844, Kristie Zimmerman, Compass. Bright MLS
- $650,0002 bd4 ba1.5k sqft6003 Chicory Pl, Alexandria, VA 22310For SaleMLS ID #VAFX2330786, Herbert Riggs, Riggs Real Estate. Bright MLS
- $597,9003 bd3 ba1.3k sqft10413 Todman Landing Ct, Burke, VA 22015For SaleMLS ID #VAFX2330138, Nicole Hachtel, Samson Properties. Bright MLS
- $639,9993 bd4 ba1.4k sqft10456 Malone Ct, Fairfax, VA 22032For SaleMLS ID #VAFX2285982, Nathan Johnson, Keller Williams Capital Properties. Bright MLS
- $639,0003 bd4 ba1.9k sqft7403 Houndsbury Ct, Alexandria, VA 22315For SaleMLS ID #VAFX2327956, Paula Pummill, Century 21 Redwood Realty. Bright MLS
- $624,9003 bd4 ba1.6k sqft9009 Sweet Birch Ct, Springfield, VA 22152For SaleMLS ID #VAFX2303272, Paola Daniela Zorrilla, Spring Hill Real Estate, LLC.. Bright MLS
- $605,0003 bd4 ba1.4k sqft3046 Talking Rock Dr, Fairfax, VA 22031For SaleMLS ID #VAFX2326194, Bishal Karki, DMV Realty, INC.. Bright MLS
- $589,9003 bd3 ba1.3k sqft6382 Patience Ct, Alexandria, VA 22315For SaleMLS ID #VAFX2332922, Edie Chuluunbat, KW United. Bright MLS
- $650,0004 bd4 ba2k sqftTOWNES OF HILLWOOD, ALEXANDRIA, VA 22304For SaleMLS ID #VAAX2064432, James W Nellis II. eXp Realty
- $950,0004 bd3 ba2.1k sqft4509 Wakefield Chapel Rd, Annandale, VA 22003For SaleMLS ID #VAFX2328706, Tammy Le, Redfin Corporation. Bright MLS
- $700,0003 bd4 ba1.9k sqft3170 Readsborough Ct, Fairfax, VA 22031For SaleMLS ID #VAFX2317282, Bic DeCaro, EXP Realty, LLC. Bright MLS
- $799,9992 bd3 ba1.6k sqft7559 Chrisland Cv, Falls Church, VA 22042For SaleMLS ID #VAFX2331180, Mercy Lewis, Keller Williams Fairfax Gateway. Bright MLS
- $599,0002 bd3 ba1.9k sqft6511 China Grove Ct, Alexandria, VA 22310For SaleMLS ID #VAFX2329220, John W. Irvin, Irvin Realty LLC. Bright MLS
- $895,0004 bd4 ba2.1k sqft2117 Patty Ln, Vienna, VA 22182For SaleMLS ID #VAFX2333562, Akshay Bhatnagar, Virginia Select Homes, LLC.. Bright MLS
