Welcome home to this well-maintained 3-bedroom, 1.5-bath home situated on a great lot in a desirable location near Short Hills Country Club. Step inside to find an updated kitchen and bath, along with brand-new carpeting that gives the home a fresh, move-in-ready feel. The finished basement provides additional living space, perfect for a family room, rec room, home office, or entertaining. An attached 2-car garage adds everyday convenience and plenty of storage. Outside, the spacious lot offers plenty of room to relax, entertain, or enjoy the outdoors. Conveniently located near shopping, dining, recreation, and area amenities. A great opportunity to own an updated home in a fantastic location!
New
$215,000
902 25th Ave, East Moline, IL 61244
3beds
1,055sqft
Single Family Residence
Built in 1969
7,405 Square Feet Lot
$209,600 Zestimate®
$204/sqft
$-- HOA
What's special
Updated kitchenBrand-new carpeting
- 11 hours
- 130
- 9
Zillow last checked:
Listing updated:
Listed by:
Marty Eilers (563)522-5700,
BUY SELL BUILD QC - Real Broker, LLC
Source: MRED as distributed by MLS GRID,MLS#: 12779625
Facts & features
Interior
Bedrooms & bathrooms
- Bedrooms: 3
- Bathrooms: 2
- Full bathrooms: 1
- 1/2 bathrooms: 1
Rooms
- Room types: No additional rooms
Primary bedroom
- Features: Flooring (Carpet), Bathroom (Full)
- Level: Main
- Area: 144 Square Feet
- Dimensions: 12X12
Bedroom 2
- Features: Flooring (Carpet)
- Level: Main
- Area: 156 Square Feet
- Dimensions: 13X12
Bedroom 3
- Features: Flooring (Carpet)
- Level: Main
- Area: 120 Square Feet
- Dimensions: 12X10
Dining room
- Features: Flooring (Luxury Vinyl)
- Level: Main
- Area: 100 Square Feet
- Dimensions: 10X10
Family room
- Features: Flooring (Carpet)
- Level: Lower
- Area: 322 Square Feet
- Dimensions: 23X14
Kitchen
- Features: Kitchen (Island, Updated Kitchen), Flooring (Tile)
- Level: Main
- Area: 120 Square Feet
- Dimensions: 12X10
Laundry
- Features: Flooring (Other)
- Level: Lower
- Area: 108 Square Feet
- Dimensions: 12X9
Living room
- Features: Flooring (Luxury Vinyl)
- Level: Main
- Area: 210 Square Feet
- Dimensions: 15X14
Heating
- Natural Gas
Cooling
- Central Air
Appliances
- Included: Range, Dishwasher, Refrigerator, Washer, Dryer
- Laundry: In Unit
Features
- 1st Floor Bedroom, 1st Floor Full Bath, Replacement Windows
- Doors: Sliding Glass Door(s)
- Windows: Replacement Windows
- Basement: None
Interior area
- Total structure area: 1,519
- Total interior livable area: 1,055 sqft
- Finished area below ground: 0
Property
Parking
- Total spaces: 2
- Parking features: Concrete, Garage Door Opener, Yes, Attached, Garage
- Attached garage spaces: 2
- Has uncovered spaces: Yes
Accessibility
- Accessibility features: No Disability Access
Features
- Levels: Split Level
- Patio & porch: Deck
Lot
- Size: 7,405 Square Feet
- Features: Level, Pie Shaped Lot
Details
- Additional structures: None
- Parcel number: 0836402005
- Special conditions: None
Construction
Type & style
- Home type: SingleFamily
- Architectural style: Split Level
- Property subtype: Single Family Residence
Materials
- Vinyl Siding
- Foundation: Block
- Roof: Asphalt
Condition
- New construction: No
- Year built: 1969
Utilities & green energy
- Electric: Circuit Breakers, 100 Amp Service
- Sewer: Public Sewer
- Water: Public
Community & HOA
Community
- Features: Street Lights
- Subdivision: Rolling Meadows
HOA
- Services included: None
Location
- Region: East Moline
Financial & listing details
- Price per square foot: $204/sqft
- Tax assessed value: $174,744
- Annual tax amount: $4,700
- Date on market: 10/7/2026
- Ownership: Fee Simple
Estimated market value
$209,600
$199,000 - $220,000
$1,806/mo
Price history
| Date | Event | Price |
|---|---|---|
| 10/7/2026 | Listed for sale | $215,000+138.9%$204/sqft |
Source:  MRED as distributed by MLS GRID #12779625 Report a problem MRED as distributed by MLS GRID #12779625 Report a problem | ||
| 2/2/2000 | Sold | $90,000+69.8%$85/sqft |
Source: MRED as distributed by MLS GRID #QC4021126 Report a problem | ||
| 5/1/1987 | Sold | $53,000$50/sqft |
Source: Agent Provided Report a problem | ||
Public tax history
| Year | Property taxes | Tax assessment |
|---|---|---|
| 2025 | $4,700 +12.7% | $58,248 +10.9% |
| 2024 | $4,171 +8.4% | $52,527 +8.6% |
| 2023 | $3,849 +3.9% | $48,367 +4.2% |
| 2022 | $3,703 +3.1% | $46,418 +4.6% |
| 2021 | $3,590 +1.4% | $44,377 +1.7% |
| 2020 | $3,542 +1.3% | $43,635 +1.6% |
| 2019 | $3,496 +2.8% | $42,947 +1.5% |
| 2018 | $3,400 +3.7% | $42,301 +1.6% |
| 2017 | $3,278 +4.8% | $41,635 +3.2% |
| 2016 | $3,127 -8.5% | $40,344 +5.4% |
| 2015 | $3,416 +287.1% | $38,281 -1% |
| 2014 | $882 | $38,664 |
| 2013 | $882 | $38,664 -1.8% |
| 2012 | -- | $39,384 -11.8% |
| 2011 | -- | $44,654 |
| 2010 | -- | $44,654 +1% |
| 2008 | -- | $44,212 +2% |
| 2006 | -- | $43,345 +10.8% |
| 2005 | $3,149 +3.8% | $39,136 +3% |
| 2004 | $3,034 +2.3% | $37,997 +3% |
| 2003 | $2,966 +5.1% | $36,890 +4% |
| 2002 | $2,822 +4.5% | $35,471 +3.5% |
| 2001 | $2,700 +7.1% | $34,271 +5% |
| 2000 | $2,521 | $32,639 |
Find assessor info on the county website
Monthly payment
Est. payment
Payment breakdown
Explore the cost of this home by adjusting the details. Changes won't be saved.Climate risks
Neighborhood: 61244
Nearby schools
Schools provided by the listing agent
- District: 37
Source: MRED as distributed by MLS GRID. This data may not be complete. We recommend contacting the local school district to confirm school assignments for this home.
Similar homes
- $228,0004 bd2 ba1.2k sqft2715 8th St, East Moline, IL 61244Active
 MLS ID #12771332, Bob Kelly, Ruhl&Ruhl REALTORS Moline. MRED as distributed by MLS GRID
 - $165,0005 bd2 ba1k sqft579 31st Ave, East Moline, IL 61244New
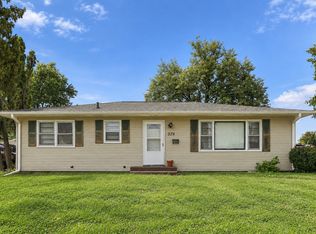 MLS ID #12779140, Kyle Robinson, Epique Realty. MRED as distributed by MLS GRID
 - $215,0003 bd3 ba1.4k sqft571 26th Avenue Ct, East Moline, IL 61244Active
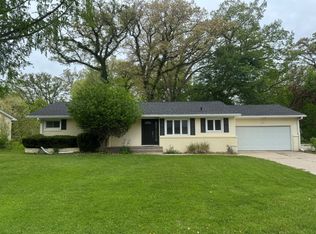 MLS ID #12634852, Derrick Klauer, Ruhl&Ruhl REALTORS Davenport. MRED as distributed by MLS GRID
 - $--3 bd2 ba1.1k sqft2312 5th St, East Moline, IL 61244Auction
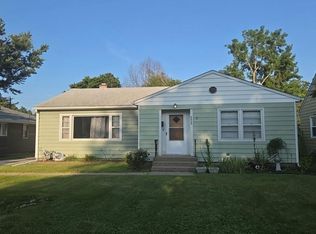 Auction.com 2
