Welcome home! This three-bedroom, three-bath ranch offers comfortable living spaces on both the main floor and in the finished basement. The nicely updated kitchen features granite countertops, while much of the home has been freshly painted, creating a clean, bright backdrop ready for your personal style. Outside, the sparkling inground pool is the star of the show-perfect for relaxing, entertaining, and making memories with family and friends. Conveniently located just a few miles from the Moline Public Library, grocery stores, restaurants, Whitey's Ice Cream, John Deere Expressway, and I-74, this home offers easy access to everyday amenities and commuting routes. With its great location, inviting spaces, and fantastic outdoor entertaining area, this home offers a wonderful opportunity to enjoy comfortable everyday living with a little extra fun thrown in. Come see all this home has to offer and imagine yourself calling it home!
New
$235,000
3413 34th Ave, Moline, IL 61265
3beds
1,242sqft
Single Family Residence
Built in 1972
8,276 Square Feet Lot
$231,600 Zestimate®
$189/sqft
$-- HOA
What's special
Fantastic outdoor entertaining areaInviting spacesNicely updated kitchenGranite countertops
- 1 day |
- 694 |
- 37 |
Zillow last checked:
Listing updated:
Listed by:
Kate Parr 309-737-1198,
Currents and Keys Realty
Source: MRED as distributed by MLS GRID,MLS#: 12730170
Facts & features
Interior
Bedrooms & bathrooms
- Bedrooms: 3
- Bathrooms: 3
- Full bathrooms: 3
Rooms
- Room types: Storage, Recreation Room
Primary bedroom
- Features: Flooring (Wood Laminate), Window Treatments (Skylight(s)), Bathroom (Full)
- Level: Main
- Area: 120 Square Feet
- Dimensions: 10X12
Bedroom 2
- Features: Flooring (Carpet)
- Level: Main
- Area: 108 Square Feet
- Dimensions: 9X12
Bedroom 3
- Features: Flooring (Carpet)
- Level: Main
- Area: 140 Square Feet
- Dimensions: 10X14
Family room
- Features: Flooring (Luxury Vinyl)
- Level: Basement
- Area: 323 Square Feet
- Dimensions: 17X19
Kitchen
- Features: Kitchen (Eating Area-Table Space, Granite Counters, Updated Kitchen), Flooring (Ceramic Tile)
- Level: Main
- Area: 190 Square Feet
- Dimensions: 10X19
Laundry
- Level: Basement
- Area: 144 Square Feet
- Dimensions: 12X12
Living room
- Features: Flooring (Carpet), Window Treatments (Bay Window(s), Blinds, Wood Frames)
- Level: Main
- Area: 228 Square Feet
- Dimensions: 12X19
Recreation room
- Features: Flooring (Luxury Vinyl)
- Level: Basement
- Area: 228 Square Feet
- Dimensions: 19X12
Storage
- Level: Basement
- Area: 156 Square Feet
- Dimensions: 13X12
Heating
- Natural Gas, Forced Air
Cooling
- Central Air
Appliances
- Included: Range, Microwave, Dishwasher, Freezer, Washer, Dryer, Range Hood
- Laundry: Electric Dryer Hookup
Features
- Wet Bar, 1st Floor Bedroom, 1st Floor Full Bath, Granite Counters
- Doors: Sliding Glass Door(s)
- Windows: Skylight(s), Drapes
- Basement: Partially Finished,Crawl Space,Rec/Family Area,Storage Space,Full
- Number of fireplaces: 1
- Fireplace features: Wood Burning, Basement
Interior area
- Total structure area: 2,484
- Total interior livable area: 1,242 sqft
- Finished area below ground: 942
Property
Parking
- Total spaces: 2
- Parking features: Concrete, Garage Door Opener, Detached, Garage
- Garage spaces: 2
- Has uncovered spaces: Yes
Accessibility
- Accessibility features: No Disability Access
Features
- Stories: 1
- Patio & porch: Deck, Patio
- Pool features: In Ground
- Fencing: Fenced
Lot
- Size: 8,276 Square Feet
- Dimensions: 67 x 119
- Features: Level
Details
- Parcel number: 1710301009
- Special conditions: None
Construction
Type & style
- Home type: SingleFamily
- Architectural style: Ranch
- Property subtype: Single Family Residence
Materials
- Aluminum Siding
- Foundation: Block
- Roof: Asphalt
Condition
- New construction: No
- Year built: 1972
Utilities & green energy
- Sewer: Public Sewer
- Water: Public
Community & HOA
HOA
- Services included: None
Location
- Region: Moline
Financial & listing details
- Price per square foot: $189/sqft
- Tax assessed value: $191,178
- Annual tax amount: $5,299
- Date on market: 8/13/2026
- Ownership: Fee Simple
Estimated market value
$231,600
$220,000 - $243,000
$1,861/mo
Price history
| Date | Event | Price |
|---|---|---|
| 8/13/2026 | Listed for sale | $235,000+48.1%$189/sqft |
Source:  MRED as distributed by MLS GRID #12730170 Report a problem MRED as distributed by MLS GRID #12730170 Report a problem | ||
| 3/31/2020 | Sold | $158,650-3.8%$128/sqft |
Source: MRED as distributed by MLS GRID #QC4207542 Report a problem | ||
| 2/19/2020 | Pending sale | $164,900$133/sqft |
Source: Mel Foster Co. Inc. of Iowa & Illinois - Mel Foster Co. Bettendorf #QC4207542 Report a problem | ||
| 12/31/2019 | Price change | $164,900-2.9%$133/sqft |
Source: Mel Foster Co. Inc. of Iowa & Illinois - Mel Foster Co. Bettendorf #QC4207542 Report a problem | ||
| 11/11/2019 | Listed for sale | $169,900+34.8%$137/sqft |
Source: Mel Foster Co. Bettendorf #QC4207542 Report a problem | ||
| 4/20/2012 | Sold | $126,000-2.3%$101/sqft |
Source: Public Record Report a problem | ||
| 3/13/2012 | Listed for sale | $129,000$104/sqft |
Source: River Cities Realtors Inc #4132764 Report a problem | ||
Public tax history
| Year | Property taxes | Tax assessment |
|---|---|---|
| 2024 | $5,034 +7.6% | $63,726 +8.6% |
| 2023 | $4,680 +31.8% | $58,680 +28.8% |
| 2022 | $3,552 +1.1% | $45,574 +4.6% |
| 2021 | $3,515 +0.8% | $43,569 +1.7% |
| 2020 | $3,487 +1.1% | $42,841 +1.6% |
| 2019 | $3,448 +2.9% | $42,167 +1.5% |
| 2018 | $3,350 +2% | $41,533 +1.6% |
| 2017 | $3,285 +3.2% | $40,879 +3.2% |
| 2016 | $3,184 +6.4% | $39,611 +5.4% |
| 2015 | $2,992 +306.8% | $37,585 -1% |
| 2014 | $736 | $37,961 |
| 2013 | $736 | $37,961 -1.8% |
| 2012 | -- | $38,668 -2% |
| 2011 | -- | $39,457 |
| 2010 | -- | $39,457 +1% |
| 2008 | -- | $39,066 +2% |
| 2006 | -- | $38,300 +5.6% |
| 2005 | $2,702 +4.6% | $36,277 +3% |
| 2004 | $2,583 -2.1% | $35,220 +3% |
| 2003 | $2,640 +4.8% | $34,194 +4% |
| 2002 | $2,519 +3.3% | $32,879 +3.5% |
| 2001 | $2,438 +6.8% | $31,767 +5% |
| 2000 | $2,282 | $30,254 |
Find assessor info on the county website
Monthly payment
Est. payment
Payment breakdown
Explore the cost of this home by adjusting the details. Changes won't be saved.Climate risks
Neighborhood: 61265
Nearby schools
GreatSchools rating
- 5/10Roosevelt Elementary SchoolGrades: PK-5Distance: 0.8 mi
- 6/10Woodrow Wilson Middle SchoolGrades: 6-8Distance: 1.7 mi
- 4/10Moline Sr High SchoolGrades: 9-12Distance: 0.6 mi
Schools provided by the listing agent
- Elementary: Roosevelt Elementary
- Middle: Woodrow Wilson Middle School
- High: Moline High School
- District: 40
Source: MRED as distributed by MLS GRID. This data may not be complete. We recommend contacting the local school district to confirm school assignments for this home.
- $212,800-- bd-- ba1.2k sqft3501 34th Ave, Moline, IL 61265Off Market
- $216,5003 bd2 ba1.8k sqft3409 34th Ave, Moline, IL 61265Off Market
- $197,500-- bd-- ba1k sqft3505 34th Ave, Moline, IL 61265Off Market
- $218,300-- bd-- ba1.4k sqft3405 34th Ave, Moline, IL 61265Off Market
- $239,3003 bd3 ba1.5k sqft3410 34th Ave, Moline, IL 61265Off Market
- $221,900-- bd-- ba1.6k sqft3502 34th Ave, Moline, IL 61265Off Market
- $276,500-- bd-- ba2.4k sqft3406 34th Ave, Moline, IL 61265Off Market
- $240,800-- bd-- ba1.6k sqft3509 34th Ave, Moline, IL 61265Off Market
A local agent can set up tours, give advice and negotiate with sellers.
A local lender can help you make sure your offer is ready when you are.
Similar homes
- $220,0003 bd3 ba1.6k sqft2324 15th Ave, Moline, IL 61265New
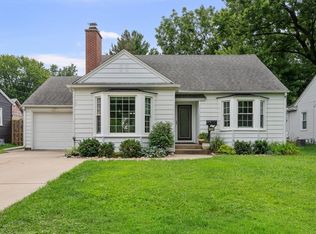 MLS ID #12730850, Curt Berry, RE/MAX Concepts Bettendorf. MRED as distributed by MLS GRID
 - $229,0004 bd4 ba1.7k sqft3526 39th St, Moline, IL 61265For Sale By Owner

- $219,0002 bd2 ba1.2k sqft1703 S Shore Dr, Moline, IL 61265New
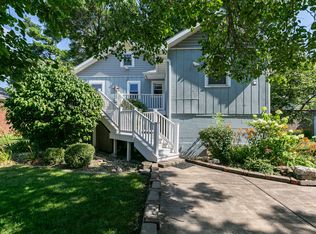 MLS ID #12730078, Robert Strupp, Home Marketor, Inc.. MRED as distributed by MLS GRID
 - $259,5003 bd3 ba1.7k sqft1831 45th St, Moline, IL 61265Active
 MLS ID #12719216, Diane Godwin-Luckey, RE/MAX Concepts Moline. MRED as distributed by MLS GRID
 - $235,0004 bd2 ba1.2k sqft1901 47th Street Ct, Moline, IL 61265Re-activatedMLS ID #12720812, Cassie Stahler, Mel Foster Co. Geneseo. MRED as distributed by MLS GRID
- $--3 bd1 ba1.4k sqft5503 31st Avenue Ct, Moline, IL 61265AuctionAuction.com 2
- $229,9003 bd1 ba1.4k sqft2914 25th Ave, Moline, IL 61265ActiveMLS ID #12726364, Veronica Tremaine, Rainmaker Collective - Real Broker, LLC. MRED as distributed by MLS GRID
- $260,0004 bd3 ba1.3k sqft1162 33rd Street Ct, Moline, IL 61265ActiveMLS ID #12713818, Bob Kelly, Ruhl&Ruhl REALTORS Moline. MRED as distributed by MLS GRID
- $239,9003 bd2 ba1k sqft113 31st Ave, Moline, IL 61265Re-activatedMLS ID #12697876, Caleb Horvath, eXp Realty. MRED as distributed by MLS GRID
- $225,0002 bd1 ba1.6k sqft3403 S Shore Dr, Moline, IL 61265ActiveMLS ID #12724178, Richard Bassford, CRS, RE/MAX Concepts Bettendorf. MRED as distributed by MLS GRID
- $275,0003 bd3 ba1.7k sqft3503 32nd St, Moline, IL 61265ActiveMLS ID #12627352, Susmita Dahal, RE/MAX Concepts Bettendorf. MRED as distributed by MLS GRID
- $254,8003 bd2 ba1.3k sqft2908 26th St, Moline, IL 61265ActiveMLS ID #12637278, Brad Baltzell, Mel Foster Co. Davenport. MRED as distributed by MLS GRID
- $--3 bd1 ba1.2k sqft2319 8th St, Silvis, IL 61282AuctionAuction.com 1
- $210,0003 bd2 ba1.5k sqft4809 50th Ave, Moline, IL 61265ActiveMLS ID #12715989, Mindy Wakefield, Currents and Keys Realty. MRED as distributed by MLS GRID
- $219,0003 bd2 ba1.1k sqft475 32nd Ave, East Moline, IL 61244NewMLS ID #12728539, Diane Godwin-Luckey, RE/MAX Concepts Moline. MRED as distributed by MLS GRID
- $225,0003 bd2 ba1k sqft2729 Bellevue Ave, Bettendorf, IA 52722NewMLS ID #12732317, Lucky Lang II, Mel Foster Co. Davenport. MRED as distributed by MLS GRID
- $165,0002 bd1 ba1.1k sqft1920 32nd St, Moline, IL 61265NewMLS ID #12730234, Ashley Pankey, Ruhl&Ruhl REALTORS Moline. MRED as distributed by MLS GRID
- $214,9004 bd2 ba1k sqft810 42nd St, Moline, IL 61265ActiveMLS ID #12702510, Sean Hanley, KW 1Advantage. MRED as distributed by MLS GRID
- $249,5004 bd2 ba1.6k sqft5505 38th Ave, Moline, IL 61265Re-activatedMLS ID #12685504, Debra Roche, Barker Roche Real Estate. MRED as distributed by MLS GRID
- $169,9002 bd2 ba1k sqft1834 16th Ave, Moline, IL 61265NewMLS ID #12731618, Adam Thomas, Ruhl&Ruhl REALTORS Bettendorf. MRED as distributed by MLS GRID
